
701 Cedar Branch Road, Denton, NC 27239
Local realty services provided by:CENTURY 21 The Harrelson Group
701 Cedar Branch Road,Denton, NC 27239
$279,000
- 4 Beds
- 2 Baths
- - sq. ft.
- Single family
- Sold
Listed by: michelle epley
Office: southern key realty800-827-2178
MLS#:1229525
Source:NC_TRIAD
Sorry, we are unable to map this address
Price summary
- Price:$279,000
About this home
Come check out this beautiful home that's just waiting for you to fall in love with it! 4 bedrooms, 2 baths, New paint, floors, countertops, light fixtures, new steps upstairs and down! Lots of new touches!!! This home is waiting for you to fill it up! Lots of yard for your animals!!!! Home is In Denton But still Central Davidson Schools and not so far from town!!!!! Don't miss this one. A house this size at this price is hard to find!
Contact an agent
Home facts
- Year built:1985
- Subdivision & Development:None
- Listing ID #:1229525
- Added:36 day(s) ago
- Updated:September 05, 2026 at 07:18 AM
Rooms and interior
- Bedrooms:4
- Total bathrooms:2
- Full bathrooms:2
- Flooring:Vinyl
- Kitchen Description:Appliance Center
- Basement Description:Crawl Space
Heating and cooling
- Cooling:Central Air
- Heating:Electric, Heat Pump
- Central air:Yes
Structure and exterior
- Year built:1985
- Lot Features:Dead End
- Architectural Style:Split Level
- Construction Materials:Vinyl Siding
Schools
- High school:Central Davidson
- Middle school:Central Davidson
- Elementary school:Southmont
Utilities
- Water:Public
- Sewer:Septic Tank
Finances and disclosures
- Price:$279,000
- Tax amount:$667
Parking
- Parking description:Driveway
 2026 Triad MLS, Inc. All rights reserved. IDX information is provided exclusively for personal, non-commercial use, and may not be used for any purpose other than to identify prospective properties consumers may be interested in purchasing. Information is deemed reliable but not guaranteed. This site will be monitored for ‘scraping’ and any use of search facilities of data on the site other than by potential buyers/sellers is prohibited. All Sale data is for informational purposes only and is not an indication of a market analysis or appraisal. Properties marked with the Triad MLS, Inc. icon are provided courtesy of the Triad MLS, Inc.’s, Internet Data Exchange Database. NC_TRIAD Member Broker: Wendy Knott
New listings near 701 Cedar Branch Road
- New
 $329,900Active4 beds 2 baths3,101 sq. ft.
386 Broad Street #0006 & 11, Denton, NC 27239
MLS# 4421830Listed by: UWHARRIE REAL ESTATE LLC - New
 $329,900Active4 beds 2 baths3,101 sq. ft.
386 Broad Street, Denton, NC 27239
MLS# 1234618Listed by: UWHARRIE REAL ESTATE - New
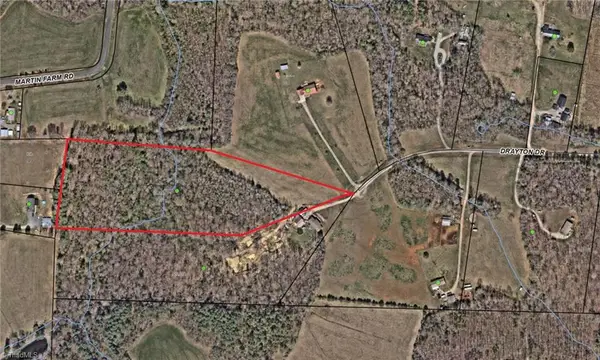 $100,000Active10.11 Acres
630 Drayton Drive, Denton, NC 27239
MLS# 1234086Listed by: STAN BYRD & ASSOCIATES - New
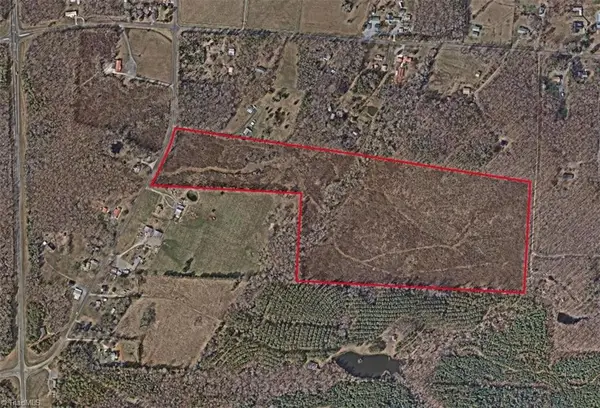 $409,500Active45.5 Acres
0 Garner Road, Denton, NC 27239
MLS# 1234002Listed by: TODD SMITH AND ASSOCIATES - New
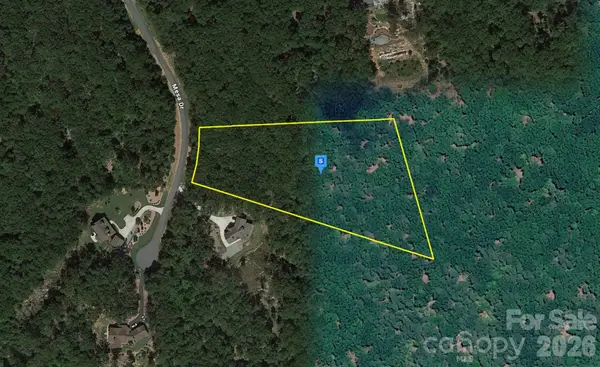 $73,999Active3.5 Acres
215 Mesa Drive, Denton, NC 27239
MLS# 4418874Listed by: MRE BROKERAGE SERVICES LLC - New
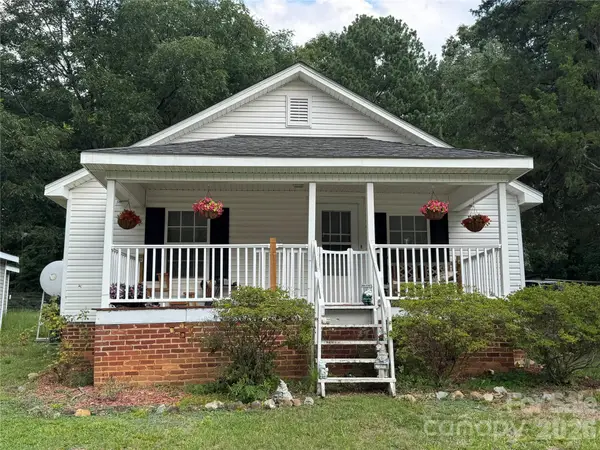 $144,900Active2 beds 1 baths840 sq. ft.
410 Spring Street, Denton, NC 27239
MLS# 4417668Listed by: SELECT PROPERTIES OF THE CAROLINAS LLC 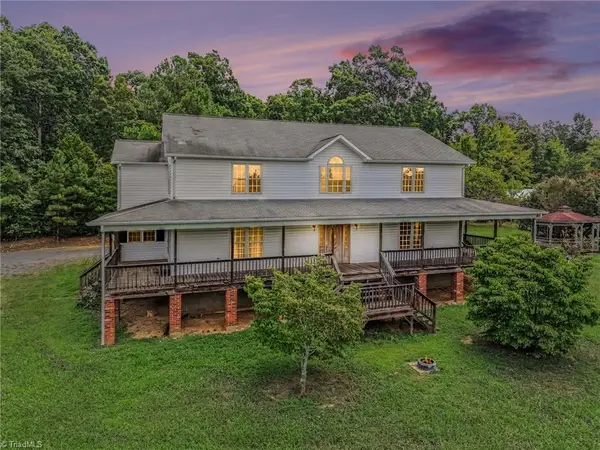 $750,000Active3 beds 2 baths3,626 sq. ft.
501 Garner Drive, Denton, NC 27239
MLS# 1232988Listed by: HOWARD HANNA ALLEN TATE-ASHEBORO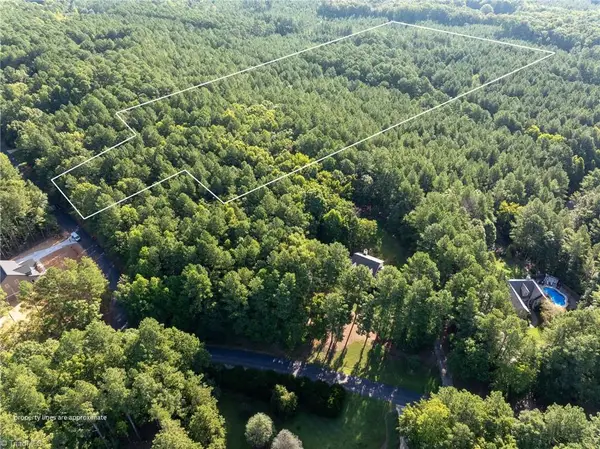 $100,000Active10.79 Acres
146 Cove Wood Drive, Denton, NC 27239
MLS# 1231651Listed by: LOCAL R.E. INC.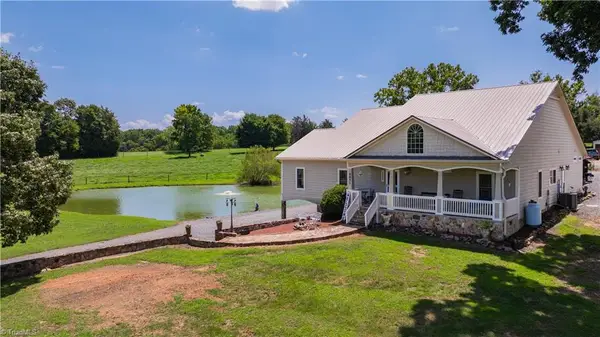 $849,950Pending2 beds 4 baths2,143 sq. ft.
6851 Brantley Gordon Road, Denton, NC 27239
MLS# 1231408Listed by: RE/MAX CENTRAL REALTY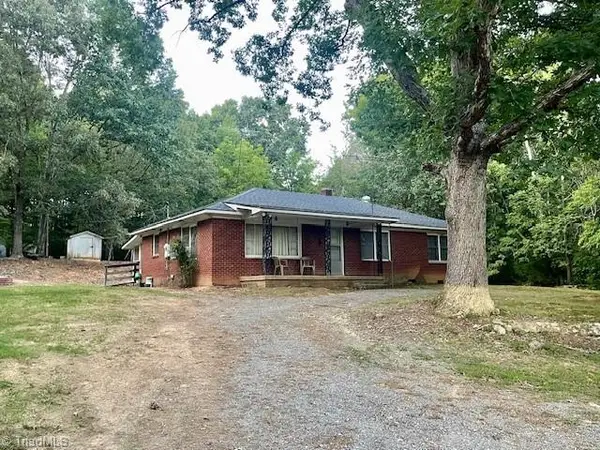 $230,000Pending3 beds 1 baths1,254 sq. ft.
5629 Nc Highway 49, Denton, NC 27239
MLS# 1231476Listed by: LEONARD CRAVER REALTY INC


Protect your home and budget from life's surprises with an Assurant Home Warranty, backed by a partner that supports you through every step of homeownership. Explore Plans.
©2026 Century 21 Real Estate LLC. All rights reserved. CENTURY 21®, the CENTURY 21 Logo and C21® are service marks owned by Century 21 Real Estate LLC. Century 21 Real Estate LLC fully supports the principles of the Fair Housing Act and the Equal Opportunity Act. Each office is independently owned and operated. Listing information is deemed reliable but not guaranteed accurate.