
260 Broadleaf Drive, Denver, NC 28037
Local realty services provided by:CENTURY 21 Rucker Real Estate
Listed by: lauren sheridan, chris sheridan
Office: exp realty llc. mooresville
MLS#:4438302
Source:CH
260 Broadleaf Drive,Denver, NC 28037
$659,900
- 3 Beds
- 2 Baths
- 2,400 sq. ft.
- Single family
- Coming Soon
Price summary
- Price:$659,900
- Price per sq. ft.:$274.96
- Monthly HOA dues:$138
About this home
A spacious, well-designed floor plan, timeless architectural details, and a wooded backdrop come together to make this Denver home one worth discovering. With the entire exterior just repainted, beautiful hardwood floors, elegant raised-panel wainscoting, and crown molding, this home makes a lasting first impression.
The great room features a vaulted ceiling that enhances the sense of space, along with a fireplace flanked by built-in cabinetry. Just beyond, the dining area stands out with its coffered ceiling, while the kitchen impresses with an oversized island topped with quartz countertops, a single undermount sink, stainless steel appliances, a microwave/wall oven combination, and extensive cabinetry. Exceptionally well maintained, the kitchen is ready for everyday meals and entertaining alike.
The split-bedroom floor plan offers a thoughtful separation of living spaces. The primary suite features a tray ceiling, walk-in closet, and ensuite bath with dual vanities, tiled flooring, a tiled walk-in shower, and a relaxing soaking tub.
Two additional bedrooms share a full bath, with one featuring a vaulted ceiling. A dedicated office with French doors provides a defined space for working from home or pursuing personal projects.
Out back, the home borders a wooded setting with scenic views, creating a sense of privacy and a peaceful backdrop to enjoy throughout the seasons.
With three bedrooms, two full baths, a dedicated office, and the convenience of single-level living, this Denver home brings together an appealing layout, timeless details, and a beautiful natural setting....
Contact an agent
Home facts
- Year built:2018
- Subdivision & Development:Killians Pointe
- Listing ID #:4438302
- Updated:October 29, 2026 at 01:14 PM
Rooms and interior
- Bedrooms:3
- Total bathrooms:2
- Full bathrooms:2
- Flooring:Tile, Wood
- Kitchen Description:Dishwasher, Disposal, Gas Cooktop, Microwave, Self Cleaning Oven, Wall Oven
- Living area:2,400 sq. ft.
Heating and cooling
- Heating:Forced Air, Natural Gas
- Central air:Yes
Structure and exterior
- Year built:2018
- Building area:2,400 sq. ft.
- Lot area:0.27 Acres
- Lot Features:Wooded
- Construction Materials:Hardboard, Stone Veneer
- Foundation Description:Slab
Schools
- High school:East Lincoln
- Elementary school:Catawba Springs
Utilities
- Water:County Water
- Sewer:County Sewer
Finances and disclosures
- Price:$659,900
- Price per sq. ft.:$274.96
Features and amenities
- Laundry features:Laundry Room, Main Level
- Amenities:Attic Stairs Pulldown, Garden Tub, Open Floorplan, Walk-In Closet(s)
Parking
- Parking description:Attached Garage, Driveway, Keypad Entry
- Garage:Yes
- Garage spaces:2
 Listings courtesy of Canopy MLS as distributed by MLS GRID. Copyright 2021 Canopy MLS. All rights reserved. Canopy MLS, provides content displayed here (“provided content”) on an “as is” basis and makes no representations or warranties regarding the provided content, including, but not limited to those of non-infringement, timeliness, accuracy, or completeness. Individuals and companies using information presented are responsible for verification and validation of information they utilize and present to their customers and clients. Canopy MLS will not be liable for any damage or loss resulting from use of the provided content or the products available through Portals, IDX, VOW, and/or Syndication. Recipients of this information shall not resell, redistribute, reproduce, modify, or otherwise copy any portion thereof without the expressed written consent of Canopy MLS. CH Member Broker: Arica Rucker
New listings near 260 Broadleaf Drive
- Coming Soon
 $475,000Coming Soon3 beds 3 baths3,064 sq. ft.
7524 Berkeley Road, Denver, NC 28037
MLS# 4435218Listed by: COLDWELL BANKER REALTY - Coming Soon
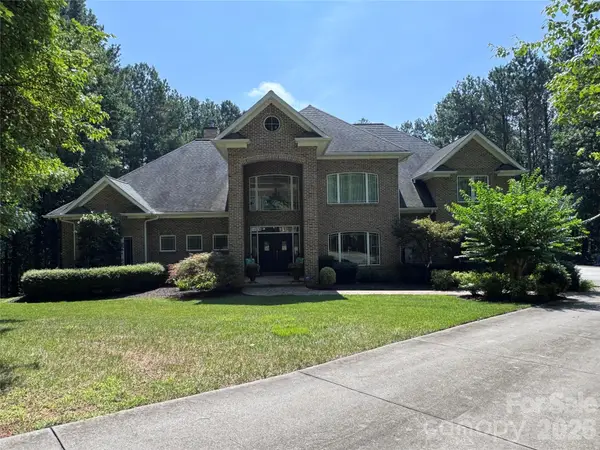 $1,390,000Coming Soon5 beds 4 baths5,442 sq. ft.
3746 George Court, Denver, NC 28037
MLS# 4409414Listed by: HIGHGARDEN REAL ESTATE - New
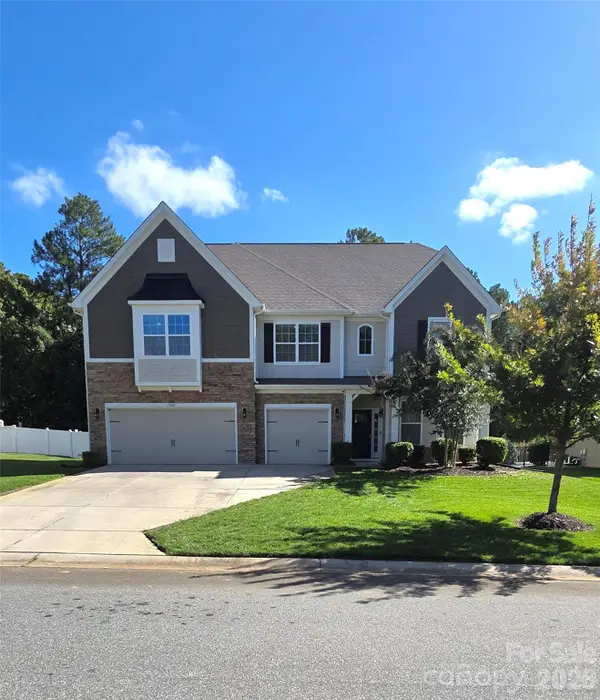 $815,000Active5 beds 5 baths4,382 sq. ft.
7260 Albemarle Drive, Denver, NC 28037
MLS# 4438777Listed by: HOWARD HANNA ALLEN TATE STATESVILLE 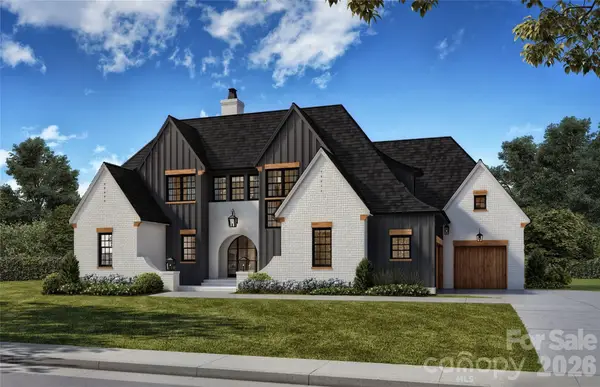 $2,967,257Pending5 beds 6 baths5,869 sq. ft.
1045 Ventosa Drive, Denver, NC 28037
MLS# 4397446Listed by: GRANDFATHER HOMES INC.- New
 $625,000Active2 beds 2 baths1,781 sq. ft.
488 Flat Rock Drive, Denver, NC 28037
MLS# 4437456Listed by: EXP REALTY LLC MOORESVILLE - New
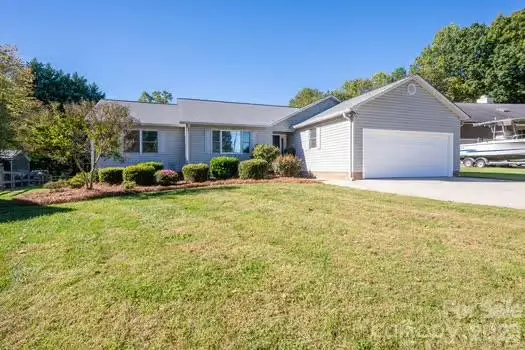 $465,000Active3 beds 2 baths1,628 sq. ft.
3647 Lake Shore Road S, Denver, NC 28037
MLS# 4437689Listed by: PREMIER SOUTH  $679,900Pending3 beds 3 baths2,355 sq. ft.
7996 Malibu Pointe Lane, Denver, NC 28037
MLS# 4426331Listed by: ERA LIVE MOORE- New
 $530,000Active3 beds 2 baths1,978 sq. ft.
6160 Neptune Drive, Denver, NC 28037
MLS# 4437250Listed by: FUTURE HOMES REALTY INC - New
 $419,000Active3 beds 3 baths1,943 sq. ft.
7544 Fairway Villa Circle, Denver, NC 28037
MLS# 4437074Listed by: HORIZON REALTY CAROLINAS


Protect your home and budget from life's surprises with an Assurant Home Warranty, backed by a partner that supports you through every step of homeownership. Explore Plans.
©2026 Century 21 Real Estate LLC. All rights reserved. CENTURY 21®, the CENTURY 21 Logo and C21® are service marks owned by Century 21 Real Estate LLC. Century 21 Real Estate LLC fully supports the principles of the Fair Housing Act and the Equal Opportunity Act. Each office is independently owned and operated. Listing information is deemed reliable but not guaranteed accurate.