
3809 Creek Ridge Drive, Denver, NC 28037
Local realty services provided by:CENTURY 21 The Harrelson Group
Listed by: lisa archer, cindy tinch
Office: keller williams ballantyne area
MLS#:4403828
Source:CH
3809 Creek Ridge Drive,Denver, NC 28037
$470,000
- 3 Beds
- 2 Baths
- 1,709 sq. ft.
- Single family
- Active
Price summary
- Price:$470,000
- Price per sq. ft.:$275.01
About this home
Welcome to this beautifully maintained ranch home nestled on a spacious 0.703-acre cul-de-sac lot in the desirable Rock Springs community of Denver, NC. Lovingly cared for, this inviting home offers over 1,600 square feet of comfortable living space with 3 bedrooms, 2 full baths, and an impressive 3-car garage.
The welcoming family room features a cozy fireplace with propane gas logs, creating the perfect place to gather. Luxury vinyl plank (LVP) flooring flows throughout the main living areas, while the bedrooms offer the comfort of carpet. The eat-in kitchen is well-appointed with granite countertops, abundant cabinetry, and stainless steel appliances, including a cooktop, dishwasher, and refrigerator. A separate dining room provides the perfect setting for hosting holiday meals, dinner parties, or family gatherings.
The spacious owner's suite is a relaxing retreat featuring a vaulted ceiling and an ensuite bath with a Jacuzzi soaking tub, tiled walk-in shower, granite countertops, and beautiful tile flooring.
Step outside and enjoy the beautifully landscaped backyard, complete with a paver patio that's perfect for relaxing or entertaining. A storage shed with a roll-up door and ramp offers convenient space for lawn equipment, tools, and outdoor gear.
Additional highlights include a **new roof (2026)**, a charming rocking-chair front porch, and pride of ownership throughout.
Ideally located just minutes from Lake Norman, Rock Springs Nature Preserve, shopping, dining, and Highway 16, this exceptional home offers convenient access to Charlotte, Huntersville, and Hickory while providing the perfect blend of comfort, convenience, and peaceful living....
Contact an agent
Home facts
- Year built:2013
- Listing ID #:4403828
- Updated:July 27, 2026 at 01:58 PM
Rooms and interior
- Bedrooms:3
- Total bathrooms:2
- Full bathrooms:2
- Flooring:Vinyl
- Kitchen Description:Dishwasher, Disposal, Plumbed For Ice Maker
- Living area:1,709 sq. ft.
Heating and cooling
- Cooling:Heat Pump
- Heating:Heat Pump
Structure and exterior
- Year built:2013
- Building area:1,709 sq. ft.
- Lot area:0.7 Acres
- Lot Features:Cul-De-Sac
- Architectural Style:Ranch
- Construction Materials:Vinyl
- Foundation Description:Slab
- Levels:1 Story
Schools
- High school:North Lincoln
- Elementary school:Rock Springs
Utilities
- Sewer:Public Sewer
Finances and disclosures
- Price:$470,000
- Price per sq. ft.:$275.01
Features and amenities
- Laundry features:Laundry Room, Main Level
- Amenities:Garden Tub, Open Floorplan, Walk-In Closet(s)
Parking
- Parking description:Attached Garage, Driveway
- Garage:Yes
- Garage spaces:3
 Listings courtesy of Canopy MLS as distributed by MLS GRID. Copyright 2021 Canopy MLS. All rights reserved. Canopy MLS, provides content displayed here (“provided content”) on an “as is” basis and makes no representations or warranties regarding the provided content, including, but not limited to those of non-infringement, timeliness, accuracy, or completeness. Individuals and companies using information presented are responsible for verification and validation of information they utilize and present to their customers and clients. Canopy MLS will not be liable for any damage or loss resulting from use of the provided content or the products available through Portals, IDX, VOW, and/or Syndication. Recipients of this information shall not resell, redistribute, reproduce, modify, or otherwise copy any portion thereof without the expressed written consent of Canopy MLS. CH Member Broker: Wendy Knott
New listings near 3809 Creek Ridge Drive
- New
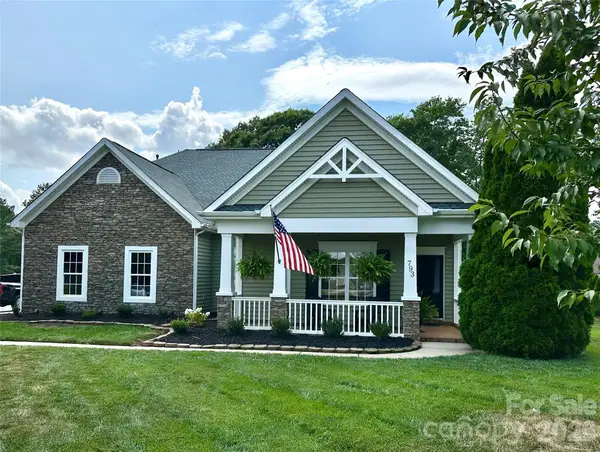 $625,000Active5 beds 3 baths2,820 sq. ft.
793 Seipel Drive, Denver, NC 28037
MLS# 4407902Listed by: BESPOKE REALTY - Coming Soon
 $959,900Coming Soon4 beds 3 baths
7142 Hanging Rock Court, Denver, NC 28037
MLS# 4403177Listed by: HENDRIX PROPERTIES  $562,545Pending5 beds 4 baths3,570 sq. ft.
2857 Atwater Pond Circle, Denver, NC 28037
MLS# 4407583Listed by: DR HORTON INC- $562,545Pending5 beds 4 baths3,570 sq. ft.
2857 Atwater Pond Circle, Denver, NC 28037
MLS# 4407583Listed by: DR HORTON INC - $562,545Pending5 beds 4 baths3,570 sq. ft.
2857 Atwater Pond Circle, Denver, NC 28037
MLS# 4407583Listed by: DR HORTON INC - $562,545Pending5 beds 4 baths3,570 sq. ft.
2857 Atwater Pond Circle, Denver, NC 28037
MLS# 4407583Listed by: DR HORTON INC - New
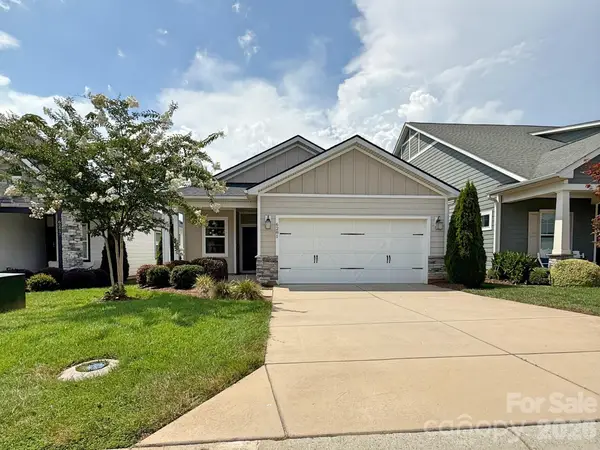 $455,000Active2 beds 2 baths1,599 sq. ft.
6281 Raven Rock Drive, Denver, NC 28037
MLS# 4401364Listed by: KELLER WILLIAMS LAKE NORMAN - New
 $1,050,000Active4 beds 5 baths5,320 sq. ft.
4021 Harmattan Drive, Denver, NC 28037
MLS# 4406004Listed by: DAVID HOFFMAN REALTY CHARLOTTE - Coming Soon
 $650,000Coming Soon5 beds 4 baths
7027 Sylvan Retreat Drive, Denver, NC 28037
MLS# 4406947Listed by: COMPASS - New
 $469,000Active3 beds 3 baths2,371 sq. ft.
4270 Legacy Drive, Denver, NC 28037
MLS# 4406996Listed by: LAKE REALTY


Protect your home and budget from life's surprises with an Assurant Home Warranty, backed by a partner that supports you through every step of homeownership. Explore Plans.
©2026 Century 21 Real Estate LLC. All rights reserved. CENTURY 21®, the CENTURY 21 Logo and C21® are service marks owned by Century 21 Real Estate LLC. Century 21 Real Estate LLC fully supports the principles of the Fair Housing Act and the Equal Opportunity Act. Each office is independently owned and operated. Listing information is deemed reliable but not guaranteed accurate.