
6340 Harbor Oaks Drive, Denver, NC 28037
Local realty services provided by:CENTURY 21 Triangle Group
Listed by: kelly rushmann
Office: redfin corporation
MLS#:4429825
Source:CH
6340 Harbor Oaks Drive,Denver, NC 28037
$969,000
- 4 Beds
- 4 Baths
- 3,583 sq. ft.
- Single family
- Active
Upcoming open houses
- Sat, Oct 2401:00 pm - 03:00 pm
Price summary
- Price:$969,000
- Price per sq. ft.:$270.44
- Monthly HOA dues:$112.5
About this home
Welcome to this beautifully appointed custom 4-bedroom, 3.5-bath home in the gated Harbor Oaks community of Denver. From the welcoming front porch to the thoughtfully designed interior and outdoor living spaces, this home offers an exceptional blend of comfort, style, and functionality.
The main level immediately impresses with 9-foot ceilings and 8-foot doors, creating an open, elevated feel throughout. A dedicated office, convenient mudroom/drop zone, and spacious gathering areas make the floor plan as functional as it is inviting.
At the heart of the home is a beautifully designed kitchen featuring an oversized island with seating for five, quartz countertops, stylish backsplash, walk-in pantry, and stainless GE appliance package, including a gas cooktop, wall oven, microwave, hood, dishwasher, and refrigerator. Beautiful wood floors, abundant natural light, generous windows, and crown molding add warmth and character throughout the main living areas.
The spacious dining area flows seamlessly into the family room, where a gas fireplace creates a welcoming focal point. Just beyond, the screened porch provides the perfect setting for morning coffee, relaxing evenings, or entertaining guests, with convenient access to the backyard.
The main-level primary suite is a private retreat featuring a luxurious bath with quartz countertops, double vanity, tiled walk-in shower, and soaking tub. The spacious walk-in closet connects directly to the laundry room, adding an extra layer of everyday convenience.
A wood staircase leads upstairs to a spacious carpeted loft that can serve as a media room, playroom, or additional flex space. Three additional bedrooms and two full baths provide plenty of room for family and guests, while a walk-in attic offers valuable extra storage.
Outdoor living is equally impressive, with an additional patio, hot tub, and grassy yard offering plenty of room to entertain, relax, or play. The backyard also offers potential for a future pool, while an additional parking pad provides extra space for guests.
Thoughtful upgrades continue throughout the property with a whole-home water filtration system, UV air purification system, and Generac whole-home generator, providing added comfort, convenience, and peace of mind.
Located in Denver's beautiful, gated Harbor Oaks community, this exceptional home combines custom details, versatile living spaces, elevated finishes, and fantastic indoor-outdoor living. This is a home designed to be enjoyed every day....
Contact an agent
Home facts
- Year built:2021
- Subdivision & Development:Harbor Oaks
- Listing ID #:4429825
- Updated:October 24, 2026 at 08:16 PM
Rooms and interior
- Bedrooms:4
- Total bathrooms:4
- Full bathrooms:3
- Half bathrooms:1
- Flooring:Tile, Wood
- Kitchen Description:Dishwasher, Disposal, Electric Oven, Exhaust Fan, Exhaust Hood, Gas Cooktop, Microwave, Refrigerator, Wall Oven
- Living area:3,583 sq. ft.
Heating and cooling
- Cooling:Heat Pump
- Heating:Heat Pump
Structure and exterior
- Roof:Fiberglass
- Year built:2021
- Building area:3,583 sq. ft.
- Lot area:1.29 Acres
- Construction Materials:Stone, Wood
- Foundation Description:Crawl Space
Schools
- High school:North Lincoln
- Elementary school:Rock Springs
Utilities
- Sewer:Septic (At Site)
Finances and disclosures
- Price:$969,000
- Price per sq. ft.:$270.44
Features and amenities
- Laundry features:Main Level
- Amenities:Hot Tub, Open Floorplan, Walk-In Closet(s), Walk-In Pantry
Parking
- Parking description:Attached Garage, Driveway
- Garage:Yes
- Garage spaces:3
 Listings courtesy of Canopy MLS as distributed by MLS GRID. Copyright 2021 Canopy MLS. All rights reserved. Canopy MLS, provides content displayed here (“provided content”) on an “as is” basis and makes no representations or warranties regarding the provided content, including, but not limited to those of non-infringement, timeliness, accuracy, or completeness. Individuals and companies using information presented are responsible for verification and validation of information they utilize and present to their customers and clients. Canopy MLS will not be liable for any damage or loss resulting from use of the provided content or the products available through Portals, IDX, VOW, and/or Syndication. Recipients of this information shall not resell, redistribute, reproduce, modify, or otherwise copy any portion thereof without the expressed written consent of Canopy MLS. CH Member Broker: Pat Flanagan
New listings near 6340 Harbor Oaks Drive
- Coming Soon
 $475,000Coming Soon3 beds 3 baths3,064 sq. ft.
7524 Berkeley Road, Denver, NC 28037
MLS# 4435218Listed by: COLDWELL BANKER REALTY - Coming Soon
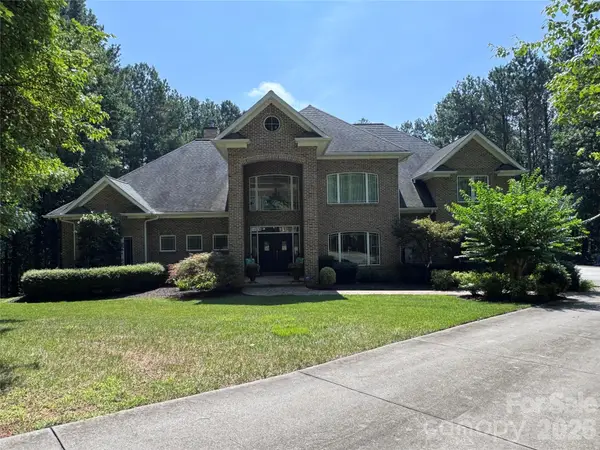 $1,390,000Coming Soon5 beds 4 baths5,442 sq. ft.
3746 George Court, Denver, NC 28037
MLS# 4409414Listed by: HIGHGARDEN REAL ESTATE - New
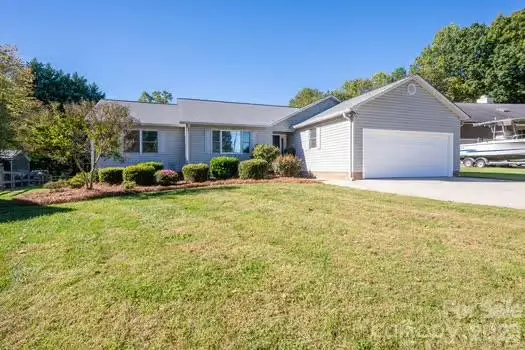 $465,000Active3 beds 2 baths1,628 sq. ft.
3647 Lake Shore Road S, Denver, NC 28037
MLS# 4437689Listed by: PREMIER SOUTH - New
 $679,900Active3 beds 3 baths2,355 sq. ft.
7996 Malibu Pointe Lane, Denver, NC 28037
MLS# 4426331Listed by: ERA LIVE MOORE - New
 $530,000Active3 beds 2 baths1,978 sq. ft.
6160 Neptune Drive, Denver, NC 28037
MLS# 4437250Listed by: FUTURE HOMES REALTY INC - New
 $419,000Active3 beds 3 baths1,943 sq. ft.
7544 Fairway Villa Circle, Denver, NC 28037
MLS# 4437074Listed by: HORIZON REALTY CAROLINAS - New
 $520,000Active5 beds 3 baths3,114 sq. ft.
6065 Durango Way, Denver, NC 28037
MLS# 4437439Listed by: BEYCOME BROKERAGE REALTY LLC - New
 $675,000Active2 beds 2 baths2,249 sq. ft.
1650 Sterling Branch Loop, Denver, NC 28037
MLS# 4435993Listed by: EXP REALTY LLC MOORESVILLE - Open Sun, 2 to 4pmNew
 $995,000Active4 beds 4 baths3,641 sq. ft.
5050 Shady Meadow Lane #7, Denver, NC 28037
MLS# 4436346Listed by: RE/MAX EXECUTIVE - New
 $575,000Active3 beds 2 baths2,209 sq. ft.
4144 Isle Of Pines Drive, Denver, NC 28037
MLS# 4435439Listed by: SERHANT


Protect your home and budget from life's surprises with an Assurant Home Warranty, backed by a partner that supports you through every step of homeownership. Explore Plans.
©2026 Century 21 Real Estate LLC. All rights reserved. CENTURY 21®, the CENTURY 21 Logo and C21® are service marks owned by Century 21 Real Estate LLC. Century 21 Real Estate LLC fully supports the principles of the Fair Housing Act and the Equal Opportunity Act. Each office is independently owned and operated. Listing information is deemed reliable but not guaranteed accurate.