
7144 Lynbrook Creek Road #50, Denver, NC 28037
Local realty services provided by:CENTURY 21 Connected
Listed by: ashley towns
Office: lake norman realty, inc.
MLS#:4410382
Source:CH
7144 Lynbrook Creek Road #50,Denver, NC 28037
$2,035,000
- 4 Beds
- 4 Baths
- 3,821 sq. ft.
- Single family
- Active
Price summary
- Price:$2,035,000
- Price per sq. ft.:$532.58
About this home
Experience the ultimate waterfront lifestyle on this exceptional lakefront property. A standout feature of this property is its continued water access even during historically low lake levels, enhancing its year-round appeal for boating and lake enjoyment. Offering just over an acre with more than 150 feet of shoreline. From the moment you step inside, you're welcomed by breathtaking lake views that can be enjoyed from almost every room. Enjoy seamless indoor-outdoor living with a covered rear porch just off the main living area, the perfect place to relax with your morning coffee or unwind while taking in the water views.
Designed for comfort and versatility, this 4-bedroom, 4-bath single-story ranch with a fully finished walkout basement features a desirable split-bedroom floor plan. The primary suite is a private retreat, complete with a spa-inspired ensuite offering a dual vanity, jetted soaking tub, and enclosed shower.
The main kitchen features granite countertops, a breakfast bar, and an inviting layout for everyday living and entertaining. A second full kitchen, also appointed with granite countertops, enhances the finished walkout basement, making it ideal for multigenerational living, extended guests, or income-producing potential. A separate lower-level suite was thoughtfully designed for Airbnb or guest accommodations, complete with its own full bath, private entrance, and private patio.
Outdoor living is second to none with a relaxing lower-level patio featuring an outdoor TV, hot tub, and a stone fire pit gathering area, creating the perfect setting for entertaining or unwinding after a day on the lake. A meandering stone pathway leads to the covered boat dock with a lift, where the spacious dockside deck and low-maintenance Trex decking provide the perfect place to take in panoramic water views. Established shade trees provide natural beauty and privacy, while the main-level garage and expanded driveway offer ample parking for family and guests.
Whether you're searching for a full-time residence, weekend retreat, or investment opportunity, this extraordinary waterfront home offers luxury, flexibility, and an unmatched lakefront lifestyle....
Contact an agent
Home facts
- Year built:1999
- Subdivision & Development:NONE
- Listing ID #:4410382
- Updated:August 04, 2026 at 11:20 AM
Rooms and interior
- Bedrooms:4
- Total bathrooms:4
- Full bathrooms:4
- Flooring:Carpet, Tile
- Kitchen Description:Bar Fridge, Dishwasher, Double Oven, Down Draft, Exhaust Fan, Exhaust Hood, Gas Cooktop, Microwave, Refrigerator, Wall Oven
- Basement:Yes
- Living area:3,821 sq. ft.
Heating and cooling
- Cooling:Central Air
- Central air:Yes
Structure and exterior
- Year built:1999
- Building area:3,821 sq. ft.
- Lot area:1.05 Acres
- Construction Materials:Hardboard, Stone Veneer
- Exterior Features:Fire Pit, In-Ground Irrigation
- Foundation Description:Basement
Schools
- High school:Unspecified
- Elementary school:Unspecified
Utilities
- Water:Well
- Sewer:Septic (At Site)
Finances and disclosures
- Price:$2,035,000
- Price per sq. ft.:$532.58
Features and amenities
- Laundry features:Laundry Room, Main Level
- Amenities:Attic Stairs Pulldown, Breakfast Bar, Networked, Open Floorplan, Surround Sound Wired, Walk-In Closet(s), Walk-In Pantry, Wet Bar
Parking
- Parking description:Attached Garage, Driveway, Garage Door Opener
- Garage:Yes
- Garage spaces:2
 Listings courtesy of Canopy MLS as distributed by MLS GRID. Copyright 2021 Canopy MLS. All rights reserved. Canopy MLS, provides content displayed here (“provided content”) on an “as is” basis and makes no representations or warranties regarding the provided content, including, but not limited to those of non-infringement, timeliness, accuracy, or completeness. Individuals and companies using information presented are responsible for verification and validation of information they utilize and present to their customers and clients. Canopy MLS will not be liable for any damage or loss resulting from use of the provided content or the products available through Portals, IDX, VOW, and/or Syndication. Recipients of this information shall not resell, redistribute, reproduce, modify, or otherwise copy any portion thereof without the expressed written consent of Canopy MLS.
New listings near 7144 Lynbrook Creek Road #50
- New
 $2,000,000Active4 beds 4 baths3,303 sq. ft.
3210 Lake Shore Road S, Denver, NC 28037
MLS# 4404353Listed by: RE/MAX EXECUTIVE 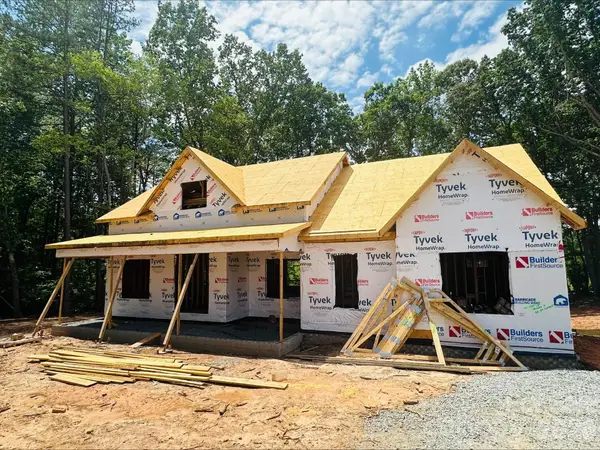 $784,900Active4 beds 3 baths2,565 sq. ft.
165 Beth Haven Church Road #1, Denver, NC 28037
MLS# 4384085Listed by: ELLEBEE REALTY AND ASSOCIATES- Coming Soon
 $350,000Coming Soon2 beds 2 baths
2011 Claybrook Lane, Denver, NC 28037
MLS# 4410531Listed by: WILSON REALTY - Coming Soon
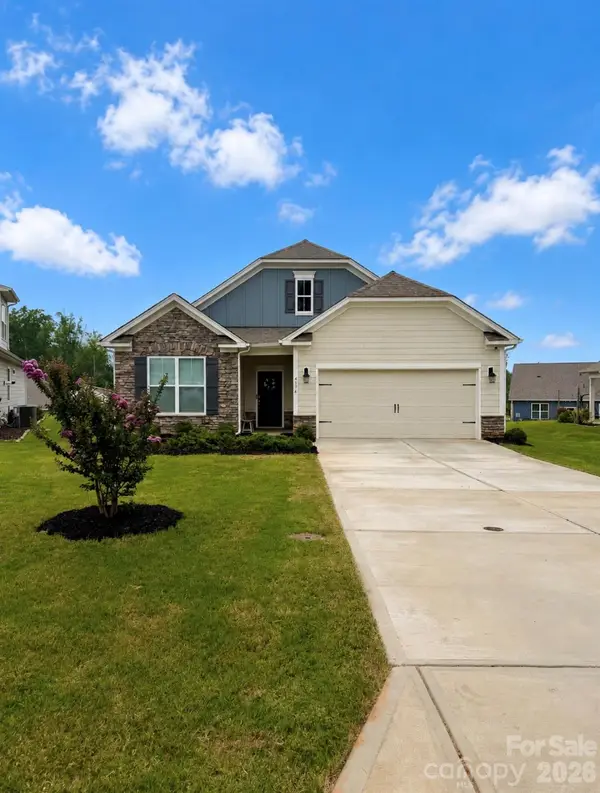 $459,900Coming Soon4 beds 3 baths
4374 Riverton Loop, Denver, NC 28037
MLS# 4403765Listed by: LAKE NORMAN REALTY, INC. - New
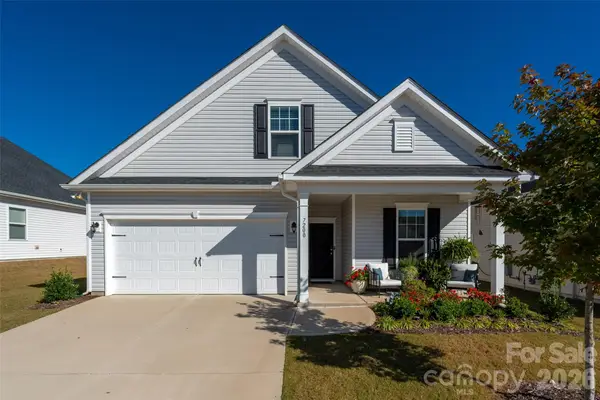 $424,000Active4 beds 3 baths2,056 sq. ft.
7200 Indigo Way, Denver, NC 28037
MLS# 4409789Listed by: IVESTER JACKSON CHRISTIE'S - Coming SoonOpen Sat, 10am to 12pm
 $1,150,000Coming Soon5 beds 5 baths
7755 Chapel Creek Drive, Denver, NC 28037
MLS# 4408222Listed by: SAIL REALTY - Coming Soon
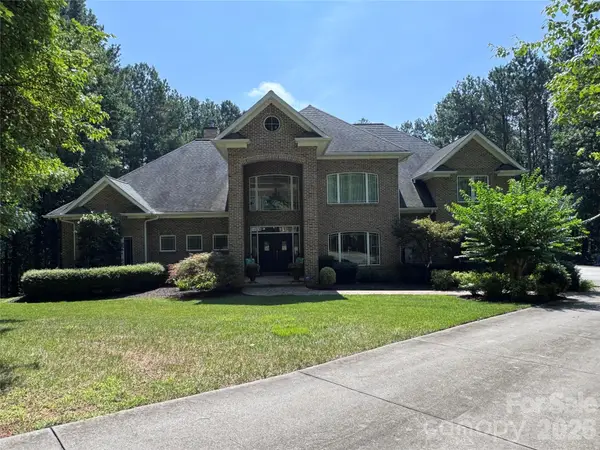 $1,390,000Coming Soon5 beds 4 baths
3746 George Court, Denver, NC 28037
MLS# 4409414Listed by: HIGHGARDEN REAL ESTATE - Coming Soon
 $450,000Coming Soon3 beds 3 baths
7944 Woodhill Cove Lane, Denver, NC 28037
MLS# 4409895Listed by: MARK SPAIN REAL ESTATE - New
 $349,000Active10 Acres
5018 Grassy Creek Road, Denver, NC 28037
MLS# 4408180Listed by: WHITETAIL PROPERTIES REAL ESTATE LLC


Protect your home and budget from life's surprises with an Assurant Home Warranty, backed by a partner that supports you through every step of homeownership. Explore Plans.
©2026 Century 21 Real Estate LLC. All rights reserved. CENTURY 21®, the CENTURY 21 Logo and C21® are service marks owned by Century 21 Real Estate LLC. Century 21 Real Estate LLC fully supports the principles of the Fair Housing Act and the Equal Opportunity Act. Each office is independently owned and operated. Listing information is deemed reliable but not guaranteed accurate.