
7742 Red Robin Trail, Denver, NC 28037
Local realty services provided by:CENTURY 21 Triangle Group
Listed by: vanessa faulk
Office: exp realty llc. ballantyne
MLS#:4427301
Source:CH
7742 Red Robin Trail,Denver, NC 28037
$349,000
- 4 Beds
- 2 Baths
- 1,619 sq. ft.
- Single family
- Active
Price summary
- Price:$349,000
- Price per sq. ft.:$215.57
About this home
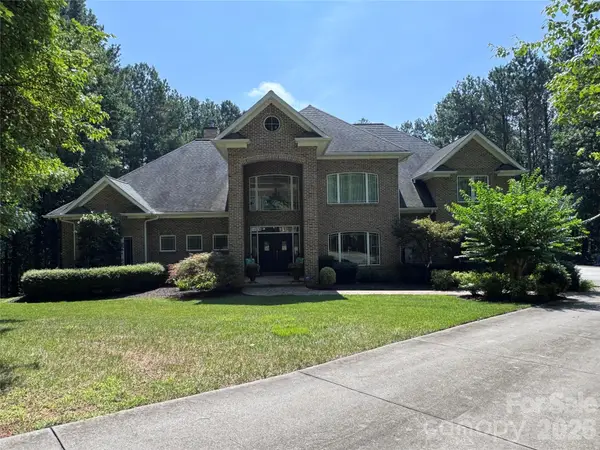
Live the Lake Norman lifestyle without the price tag that typically comes with it! Tucked away on a quiet street with no HOA, you will love sipping your morning coffee on the wraparound porch or unwinding after a long day on a chilly fall night by the fire. Featuring over 1,600 SF of usable living space, including 4-bedrooms, 2 full bathrooms, plenty of storage space and a 1-car garage, this is one you will want to see. A large living room, perfect for movie nights greets you as you enter and flows seamlessly into the dining area and nicely appointed kitchen, featuring white cabinetry, granite countertops, stainless steel appliances, including an electric cooktop with double ovens, and ample counterspace with plenty of room to add an island if you choose! Five closets and a full bath round out the main living area. Upstairs has been newly carpeted and is where you will find the primary bedroom with vaulted ceilings, three additional bedrooms, another full bath and the laundry room. Located in the highly sought-after Rock Springs and North Lincoln School District, and just minutes from Business 16 and Highway 16, Lake Norman, Westport Golf Club, shopping, dining and all that Denver, NC has to offer! 7742 Red Robin Trail combines the space that you’ve been searching for, the convenience that you’ve been hoping for and a true value for under $350,000....
Contact an agent
Home facts
- Year built:1999
- Subdivision & Development:Lakehaven Estates
- Listing ID #:4427301
- Updated:October 22, 2026 at 01:22 PM
Rooms and interior
- Bedrooms:4
- Total bathrooms:2
- Full bathrooms:2
- Flooring:Carpet, Vinyl
- Kitchen Description:Dishwasher, Double Oven, Electric Cooktop, Electric Range, Microwave
- Living area:1,619 sq. ft.
Heating and cooling
- Cooling:Heat Pump
- Heating:Heat Pump
Structure and exterior
- Year built:1999
- Building area:1,619 sq. ft.
- Lot area:0.22 Acres
- Construction Materials:Vinyl
- Foundation Description:Crawl Space
Schools
- High school:North Lincoln
- Elementary school:Rock Springs
Utilities
- Water:Well
- Sewer:Septic (At Site)
Finances and disclosures
- Price:$349,000
- Price per sq. ft.:$215.57
Features and amenities
- Laundry features:Laundry Room
Parking
- Parking description:Driveway, Garage Door Opener
- Garage:Yes
- Garage spaces:1
 Listings courtesy of Canopy MLS as distributed by MLS GRID. Copyright 2021 Canopy MLS. All rights reserved. Canopy MLS, provides content displayed here (“provided content”) on an “as is” basis and makes no representations or warranties regarding the provided content, including, but not limited to those of non-infringement, timeliness, accuracy, or completeness. Individuals and companies using information presented are responsible for verification and validation of information they utilize and present to their customers and clients. Canopy MLS will not be liable for any damage or loss resulting from use of the provided content or the products available through Portals, IDX, VOW, and/or Syndication. Recipients of this information shall not resell, redistribute, reproduce, modify, or otherwise copy any portion thereof without the expressed written consent of Canopy MLS. CH Member Broker: Pat Flanagan
New listings near 7742 Red Robin Trail
- Coming SoonOpen Sun, 1 to 3pm
 $925,000Coming Soon3 beds 3 baths2,304 sq. ft.
5605 Caneel Lane, Denver, NC 28037
MLS# 4433756Listed by: HELEN ADAMS REALTY - Coming SoonOpen Sat, 1 to 3pm
 $420,000Coming Soon3 beds 2 baths1,478 sq. ft.
2468 Riparian Way, Denver, NC 28037
MLS# 4434360Listed by: BERKSHIRE HATHAWAY HOMESERVICES CAROLINAS REALTY - Coming Soon
 $475,000Coming Soon3 beds 3 baths3,064 sq. ft.
7524 Berkeley Road, Denver, NC 28037
MLS# 4435218Listed by: COLDWELL BANKER REALTY - Coming Soon
 $1,390,000Coming Soon5 beds 4 baths5,442 sq. ft.
3746 George Court, Denver, NC 28037
MLS# 4409414Listed by: HIGHGARDEN REAL ESTATE - New
 $575,000Active3 beds 2 baths2,209 sq. ft.
4144 Isle Of Pines Drive, Denver, NC 28037
MLS# 4435439Listed by: SERHANT - New
 $1,100,000Active4 beds 4 baths3,475 sq. ft.
6653 Goose Point Drive, Denver, NC 28037
MLS# 4433865Listed by: PREMIER SOTHEBY'S INTERNATIONAL REALTY - New
 $1,049,000Active4 beds 3 baths3,312 sq. ft.
4585 Webbs Chapel Church Drive, Denver, NC 28037
MLS# 4434072Listed by: IVESTER JACKSON CHRISTIE'S - New
 $1,200,000Active0.57 Acres
0 Mallard Road, Denver, NC 28037
MLS# 4436451Listed by: EXP REALTY, LLC - New
 $2,100,000Active3 beds 4 baths2,787 sq. ft.
7679 Dellinger Road, Denver, NC 28037
MLS# 4431202Listed by: SOUTHERN HOMES OF THE CAROLINAS, INC - New
 $139,900Active1.09 Acres
00 Forney Hill Road #12, Denver, NC 28037
MLS# 4435735Listed by: NORTHSTAR REAL ESTATE, LLC


Protect your home and budget from life's surprises with an Assurant Home Warranty, backed by a partner that supports you through every step of homeownership. Explore Plans.
©2026 Century 21 Real Estate LLC. All rights reserved. CENTURY 21®, the CENTURY 21 Logo and C21® are service marks owned by Century 21 Real Estate LLC. Century 21 Real Estate LLC fully supports the principles of the Fair Housing Act and the Equal Opportunity Act. Each office is independently owned and operated. Listing information is deemed reliable but not guaranteed accurate.