
104 Cook Drive, Duck, NC 27949
Local realty services provided by:CENTURY 21 Nachman Realty
104 Cook Drive,Duck, NC 27949
$769,000
- 4 Beds
- 2 Baths
- 1,568 sq. ft.
- Single family
- Pending
Listed by: terry cremia, gregory cremia
Office: shore realty
MLS#:132761
Source:NC_OBAR
Price summary
- Price:$769,000
- Price per sq. ft.:$490.43
About this home
Seaside style in sought-after Duck Village! Sitting at HIGH ELEVATION, this TASTEFUL transformation includes MANY UPDATES inside and out! Active vacation rental, FULLY-FURNISHED and WALK-IN READY. NEW/Newer items include: Kitchen and Bathrooms re-done in 2022 (plus brand-new Fridge 2025-26), Exterior/Siding/Trim, Flooring, Interior Paint, Furnishings, Bedding, Interior Doors, reconfigured front exterior Stairs, expanded carport Concrete, whole east wall Exterior, and more. Popular functional floor plan: top-level King bedroom shares full tub/shower bath with short hallway from Kitchen/Living Area. Three mid-level bedrooms King, Queen and Kids' share an ample tub/shower remodeled hall full bath. Mid-level hallway has motion-controlled lighting down stairway to Dry Entry w/Laundry and door to Outdoor Space enhanced with newer Hot Tub, covered Lounge area, Bar w/stools. Park Grill and Swing Set add to vacation enjoyment. Breezy relaxation with ample shady Covered Decks and top level Sun Deck. Convenient ground-level Dry Entry with Washer/Dryer and full-sized 2nd Fridge. NEW re-built Outdoor Shower. Laid-back Bayberry Bluffs has Beach/Ocean Access right down the street, and all the Duck Village Shops, Boardwalk & Dining CLOSE ENOUGH TO WALK OR BIKE! See Sun's weekly vacation rental info at: https://www.sunrealtync.com/outer-banks/duck-nc-rentals/oceanside/161-c . Duck has done Beach Nourishment; visit: https://ducknc.gov/beach-nourishment-project/...
Contact an agent
Home facts
- Year built:1984
- Listing ID #:132761
- Added:19 day(s) ago
- Updated:May 25, 2026 at 07:48 AM
Rooms and interior
- Bedrooms:4
- Total bathrooms:2
- Full bathrooms:2
- Flooring:Plank
- Dining Description:On Level 3
- Kitchen Description:2nd Refrigerator, Dishwasher, Granite, Microwave, Range/Oven, Refrigerator w/Ice Maker
- Bedroom Description:Bedroom 1 on Level 3, Bedroom 2 on Level 2, Bedroom 3 on Level 2, Bedroom 4 on Level 2
- Living area:1,568 sq. ft.
Heating and cooling
- Cooling:Central, Heat Pump
- Heating:Central, Heat Pump
Structure and exterior
- Year built:1984
- Building area:1,568 sq. ft.
- Lot area:0.23 Acres
- Architectural Style:Reverse Floor Plan
- Construction Materials:Cement Fiber Board, Wood
- Foundation Description:Frame, Piling
Utilities
- Water:Municipal
- Sewer:Private Septic
Finances and disclosures
- Price:$769,000
- Price per sq. ft.:$490.43
- Tax amount:$3,190
Features and amenities
- Appliances:2nd Refrigerator, Range/Oven, Refrigerator w/Ice Maker, Washer
- Laundry features:On Level 1, Washer
- Amenities:Covered Decks, Dry Entry, Granite, Hot Tub, Inside Laundry Room, Ocean Access
Parking
- Parking description:Carport, Paved
New listings near 104 Cook Drive
- New
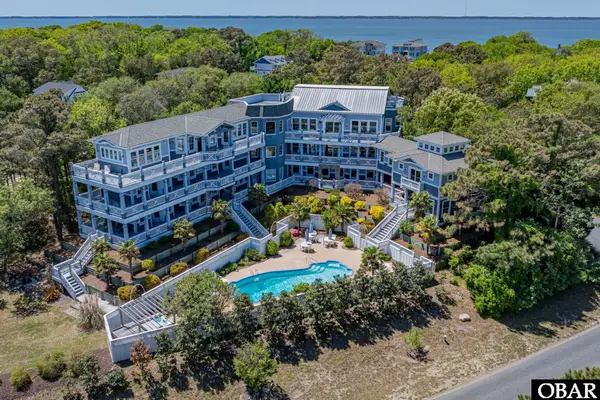 $1,899,000Active8 beds 11 baths10,970 sq. ft.
101 Settlers Lane, Duck, NC 27949
MLS# 132939Listed by: COLDWELL BANKER SEASIDE REALTY KH - New
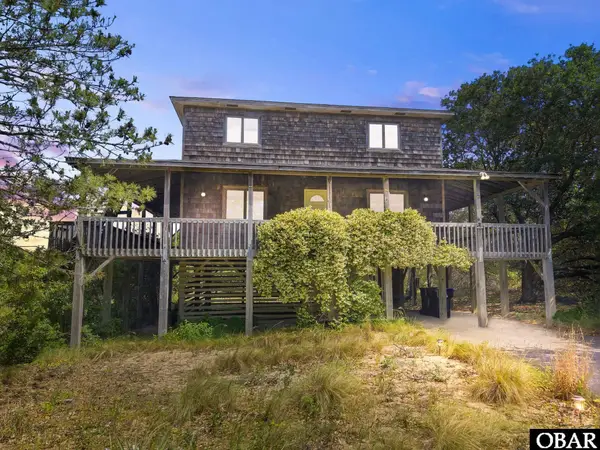 $799,900Active4 beds 3 baths1,792 sq. ft.
118 Olde Duck Road, Duck, NC 27949
MLS# 132887Listed by: SOUTHERN SHORES REALTY 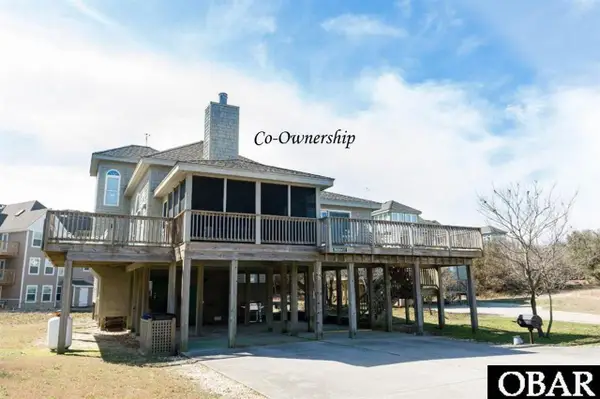 $60,000Active4 beds 5 baths2,720 sq. ft.
135 Ships Watch Drive, Duck, NC 27949
MLS# 132821Listed by: GREAT ESCAPES VACATIONS & SALES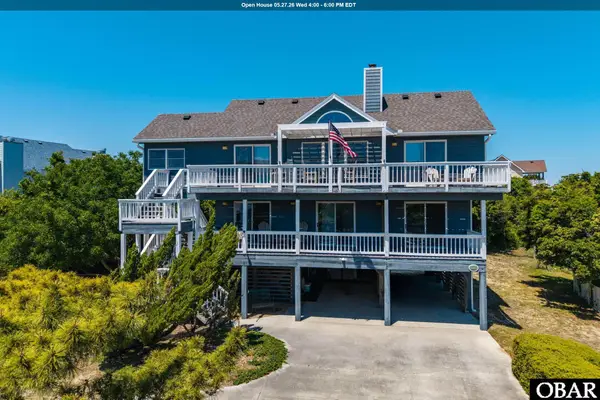 $939,000Active4 beds 3 baths2,080 sq. ft.
120 Jay Crest Road, Duck, NC 27949
MLS# 132784Listed by: OCEAN PEARL REALTY LLC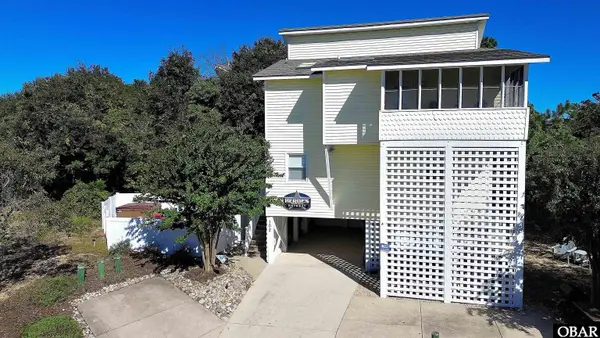 $995,000Active4 beds 3 baths1,844 sq. ft.
102 Winauk Court, Duck, NC 27949
MLS# 132742Listed by: CHARLES S MOTOSKO $48,000Active4 beds 4 baths2,401 sq. ft.
131 Ships Watch Drive, Duck, NC 27949
MLS# 132725Listed by: GREAT ESCAPES VACATIONS & SALES $1,075,000Pending4 beds 3 baths1,980 sq. ft.
109 Sea Tern Drive, Duck, NC 27949
MLS# 132712Listed by: BRINDLEY BEACH VACATIONS & SALES - COR $765,000Active3 beds 2 baths1,274 sq. ft.
100 Tides Drive, Duck, NC 27949
MLS# 132699Listed by: HOWARD HANNA OUTER BANKS REALTY $74,900Active4 beds 4 baths2,700 sq. ft.
104 Ships Watch Drive, Duck, NC 27949
MLS# 132649Listed by: GREAT ESCAPES VACATIONS & SALES


Protect your home and budget from life's surprises with an Assurant Home Warranty, backed by a partner that supports you through every step of homeownership. Explore Plans.
©2026 Century 21 Real Estate LLC. All rights reserved. CENTURY 21®, the CENTURY 21 Logo and C21® are service marks owned by Century 21 Real Estate LLC. Century 21 Real Estate LLC fully supports the principles of the Fair Housing Act and the Equal Opportunity Act. Each office is independently owned and operated. Listing information is deemed reliable but not guaranteed accurate.