
106 Sagewood Drive, Dudley, NC 28333
Local realty services provided by:CENTURY 21 Solomon Properties
106 Sagewood Drive,Dudley, NC 28333
$264,779
- 3 Beds
- 2 Baths
- - sq. ft.
- Single family
- Sold
Listed by: beth hines
Office: re/max southland realty ii
MLS#:100584657
Source:NC_CCAR
Sorry, we are unable to map this address
Price summary
- Price:$264,779
About this home
ASK ABOUT LARGE $10,000 BUILDER CONCESSION!! USE AS YOU CHOOSE!! PLUS REFRIGERATOR & BLACKSTONE INCLUDED!!
MOVE-IN READY and waiting for its first owners! Don't miss one of the final opportunities in this phase of Massey Farm--this is one of only two homes remaining. The Rowan Plan offers the perfect blend of modern style, everyday comfort, and exceptional value with 1,360 square feet, 3 bedrooms, 2 bathrooms, and a thoughtfully designed open layout that is ready to impress from the moment you step inside.
The spacious Family Room flows seamlessly into the bright Dining Area and stunning Quartz Island Kitchen featuring stainless steel appliances, a tile backsplash, pantry, and plenty of workspace for cooking, gathering, and entertaining. Whether you're hosting family and friends or enjoying a quiet evening at home, this open-concept design makes every space feel inviting.
The private Owner's Suite is designed for relaxation with a large walk-in closet, dual quartz vanity, soaking tub, and separate walk-in shower. Two additional bedrooms provide the flexibility you need for family, guests, a home office, or hobby space.
Additional highlights include durable laminate flooring, quartz countertops throughout, a dedicated laundry room, a two-car garage, and stylish finishes that offer both beauty and low-maintenance living. Covered front and rear porches extend your living space outdoors, creating the perfect place to enjoy your morning coffee or unwind at the end of the day.
If you're looking for a move-in ready home that combines quality craftsmanship, designer finishes, and functional living spaces, the Rowan Plan is one you won't want to miss!...
Contact an agent
Home facts
- Year built:2026
- Subdivision & Development:Massey Farm
- Listing ID #:100584657
- Added:77 day(s) ago
- Updated:September 12, 2026 at 07:00 AM
Rooms and interior
- Bedrooms:3
- Total bathrooms:2
- Full bathrooms:2
- Rooms Total:7
- Flooring:Carpet, Laminate, Vinyl
- Bathrooms Description:Walk-in Shower
- Kitchen Description:Dishwasher, Kitchen Island, Pantry, Range
- Bedroom Description:Walk-In Closet(s)
Heating and cooling
- Cooling:Central Air
- Heating:Electric, Heat Pump, Heating
- Central air:Yes
Structure and exterior
- Roof:Shingle
- Year built:2026
- Lot Features:Level
- Construction Materials:Vinyl Siding, Wood Frame
- Exterior Features:Covered, Patio, Porch
- Foundation Description:Slab
- Levels:1 Story
Schools
- High school:Southern Wayne
- Middle school:Brogden
- Elementary school:Brogden Primary
Utilities
- Water:County Water, Water Connected
Finances and disclosures
- Price:$264,779
Features and amenities
- Appliances:Dishwasher, Range
- Laundry features:Laundry Room, Washer Hookup
- Amenities:Ceiling Fan(s), Solid Surface, Walk-In Closet(s)
Parking
- Total parking spaces:2
- Parking description:Attached, Attached Garage, Covered, Garage, Garage Door Opener, Paved
- Garage:Yes
- Garage spaces:2

New listings near 106 Sagewood Drive
- New
 $198,900Active3 beds 2 baths1,801 sq. ft.
673 Pecan Road, Dudley, NC 28333
MLS# 100602430Listed by: RE/MAX COMPLETE - New
 $254,900Active3 beds 2 baths1,505 sq. ft.
225 Swinson Drive, Dudley, NC 28333
MLS# 100602254Listed by: BERKSHIRE HATHAWAY HOME SERVICES MCMILLEN & ASSOCIATES REALTY 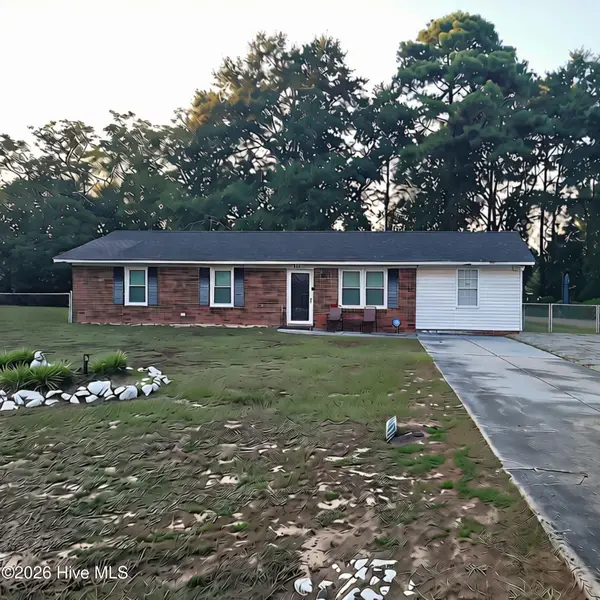 $245,000Active3 beds 2 baths1,655 sq. ft.
203 Brentwood Circle, Dudley, NC 28333
MLS# 100600054Listed by: FOCUS PROPERTY GROUP OF NC, LLC. $209,900Active3 beds 2 baths1,781 sq. ft.
381 Woodland Church Road, Dudley, NC 28333
MLS# 10189479Listed by: GROW LOCAL REALTY, LLC $175,000Active3 beds 1 baths1,098 sq. ft.
303 Brentwood Drive, Dudley, NC 28333
MLS# 10188871Listed by: EXP REALTY, LLC - C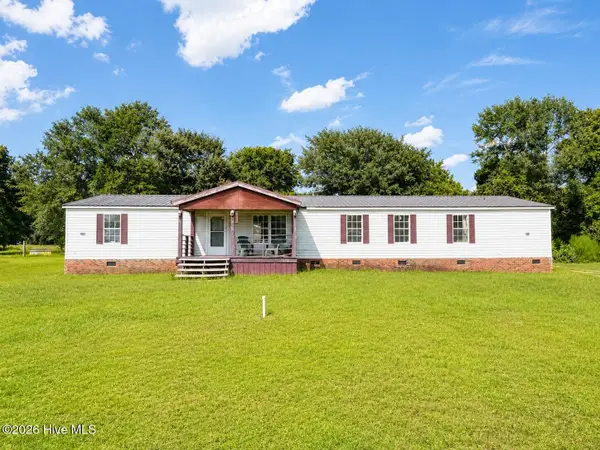 $160,000Active3 beds 2 baths2,052 sq. ft.
101 Athens Drive, Dudley, NC 28333
MLS# 100599212Listed by: RE/MAX COMPLETE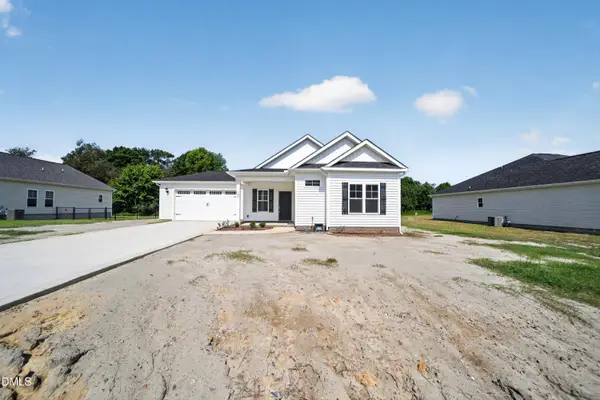 $269,900Active3 beds 2 baths1,414 sq. ft.
107 Sagewood Drive, Dudley, NC 28333
MLS# 10185827Listed by: UNITED REAL ESTATE TRIANGLE $155,000Pending3 beds 2 baths1,220 sq. ft.
113 Lake Avenue, Dudley, NC 28333
MLS# 100594777Listed by: WILKINS & LANCASTER REALTY, LLC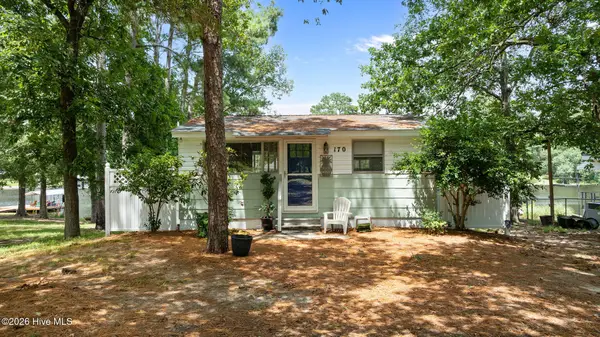 $240,000Active2 beds 1 baths720 sq. ft.
170 Sleepy Creek Drive, Dudley, NC 28333
MLS# 100593188Listed by: SEYMOUR HOMES REALTY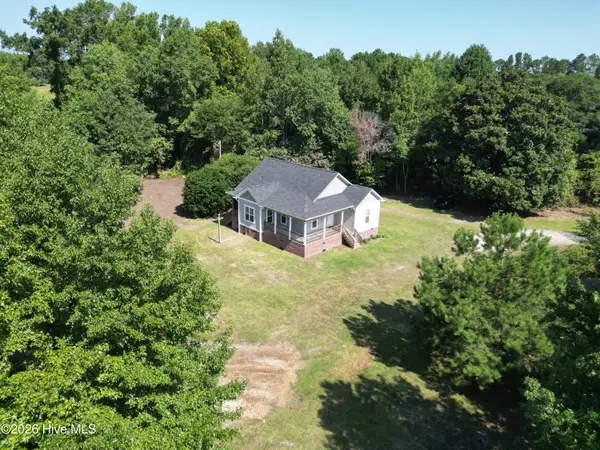 $264,000Active3 beds 2 baths1,357 sq. ft.
2426 Arrington Bridge Road, Dudley, NC 28333
MLS# 100593006Listed by: WILKINS & LANCASTER REALTY, LLC


Protect your home and budget from life's surprises with an Assurant Home Warranty, backed by a partner that supports you through every step of homeownership. Explore Plans.
©2026 Century 21 Real Estate LLC. All rights reserved. CENTURY 21®, the CENTURY 21 Logo and C21® are service marks owned by Century 21 Real Estate LLC. Century 21 Real Estate LLC fully supports the principles of the Fair Housing Act and the Equal Opportunity Act. Each office is independently owned and operated. Listing information is deemed reliable but not guaranteed accurate.