
115 Sagewood Drive, Dudley, NC 28333
Local realty services provided by:CENTURY 21 Triangle Group
115 Sagewood Drive,Dudley, NC 28333
$309,900
- 4 Beds
- 3 Baths
- - sq. ft.
- Single family
- Sold
Listed by: beth hines
Office: re/max southland realty ii
MLS#:100553386
Source:NC_CCAR
Sorry, we are unable to map this address
Price summary
- Price:$309,900
About this home
ASK ABOUT LARGE $10,000 BUILDER CONCESSION WHEN USING PREFERRED LENDER!!
THE MOST DESIRED OWEN PLAN featuring TWO OWNER'S SUITES-a rare find in new construction! Situated on a CUL-DE-SAC LOT just under 2 ACRES with a WOODED BUFFER, this home offers the perfect blend of SPACE, PRIVACY, and MODERN DESIGN in beautiful Massey Farms.
Hurry and You can Still make Some Selections- Estimated Completion Date April 2026
This thoughtfully designed home offers 4 BEDROOMS and 3 FULL BATHS with an OPEN FLOOR PLAN ideal for everyday living and entertaining. The ISLAND KITCHEN features QUARTZ COUNTERTOPS, STAINLESS APPLIANCES, and ample workspace, all flowing seamlessly into the main living area. A COVERED BACK PORCH provides a peaceful spot to relax and enjoy the natural surroundings.
The standout feature is the TWO OWNER'S SUITES, offering incredible flexibility for multigenerational living, guests, or private work-from-home space. Each suite includes a private bath and closet space. Two additional bedrooms and a full bath complete this versatile layout.
Additional highlights include a SIDE-ENTRY 2-CAR GARAGE, Near 2 Acre Cul-De-Sac Lot, and a REAR WOODED BUFFER that enhances privacy and the neighborhood's serene setting. Massey Farms is a beautiful new home community with TREE-LINED LOTS, offering a quiet, country feel while remaining conveniently located.
Enjoy EASY ACCESS TO THE HIGHWAY for smooth commutes to SJAFB, Goldsboro, Raleigh, Mount Olive, and Fayetteville, with shopping, dining, and UNC hospitals just a short drive away.
SPACIOUS LOT, DUAL OWNER'S SUITES, AND A PRIME LOCATION-THIS HOME TRULY STANDS OUT....
Contact an agent
Home facts
- Year built:2026
- Subdivision & Development:Massey Farm
- Listing ID #:100553386
- Added:175 day(s) ago
- Updated:August 02, 2026 at 07:17 AM
Rooms and interior
- Bedrooms:4
- Total bathrooms:3
- Full bathrooms:3
- Rooms Total:8
- Flooring:Carpet, Laminate, Vinyl
- Bathrooms Description:Walk-in Shower
- Kitchen Description:Dishwasher, Kitchen Island, Pantry, Range
- Bedroom Description:Master Downstairs, Walk-In Closet(s)
Heating and cooling
- Cooling:Central Air
- Heating:Electric, Heat Pump, Heating
- Central air:Yes
Structure and exterior
- Roof:Shingle
- Year built:2026
- Lot Features:Level
- Construction Materials:Vinyl Siding, Wood Frame
- Exterior Features:Covered, Porch
- Foundation Description:Slab
- Levels:1 Story
Schools
- High school:Southern Wayne
- Middle school:Brogden
- Elementary school:Brogden Primary
Utilities
- Water:County Water
Finances and disclosures
- Price:$309,900
Features and amenities
- Appliances:Dishwasher, Range
- Laundry features:Laundry Room, Washer Hookup
- Amenities:Ceiling Fan(s), Solid Surface, Tray Ceiling(s), Walk-In Closet(s)
Parking
- Total parking spaces:2
- Parking description:Attached, Attached Garage, Covered, Garage, Garage Door Opener, Paved
- Garage:Yes
- Garage spaces:2

New listings near 115 Sagewood Drive
- New
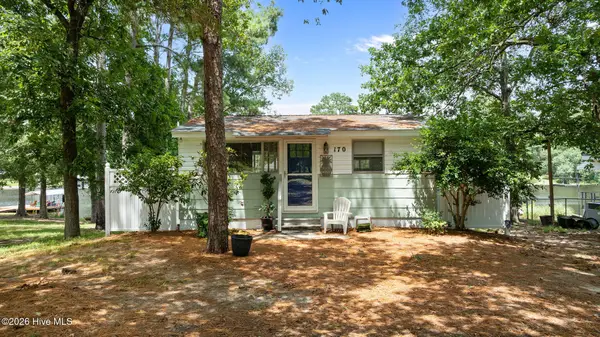 $250,000Active2 beds 1 baths720 sq. ft.
170 Sleepy Creek Drive, Dudley, NC 28333
MLS# 100593188Listed by: SEYMOUR HOMES REALTY - New
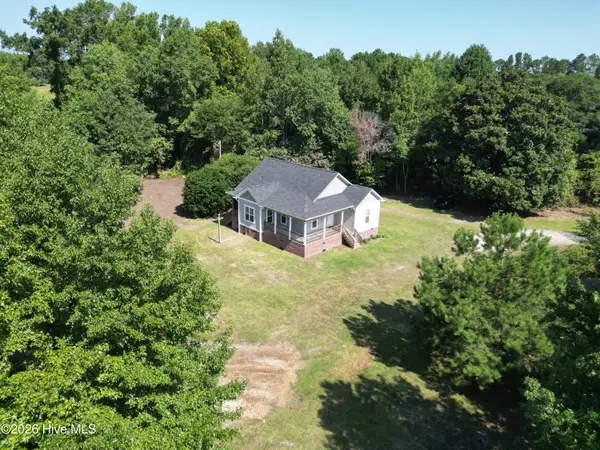 $264,000Active3 beds 2 baths1,357 sq. ft.
2426 Arrington Bridge Road, Dudley, NC 28333
MLS# 100593006Listed by: WILKINS & LANCASTER REALTY, LLC 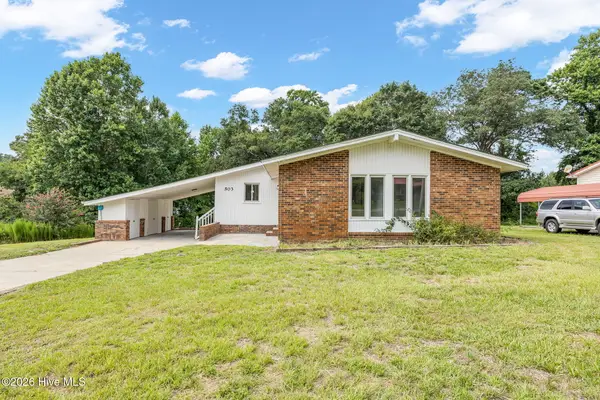 $219,900Active3 beds 2 baths1,487 sq. ft.
503 Rollingwood Drive, Dudley, NC 28333
MLS# 100590509Listed by: CLIFTON PROPERTY INVESTMENT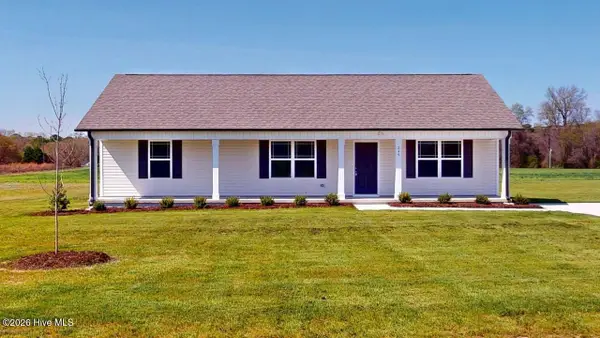 $246,900Active3 beds 2 baths1,435 sq. ft.
249 Swinson Drive, Dudley, NC 28333
MLS# 100588471Listed by: BERKSHIRE HATHAWAY HOME SERVICES MCMILLEN & ASSOCIATES REALTY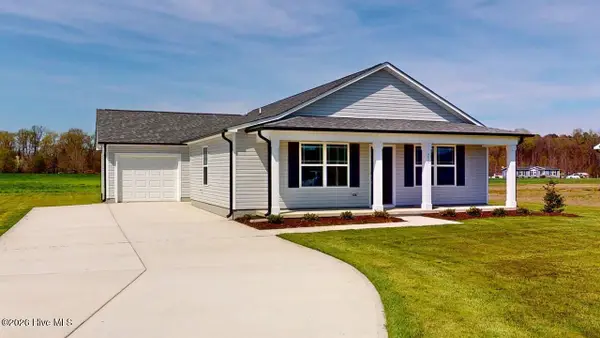 $259,900Active3 beds 2 baths1,472 sq. ft.
251 Swinson Drive, Dudley, NC 28333
MLS# 100588483Listed by: BERKSHIRE HATHAWAY HOME SERVICES MCMILLEN & ASSOCIATES REALTY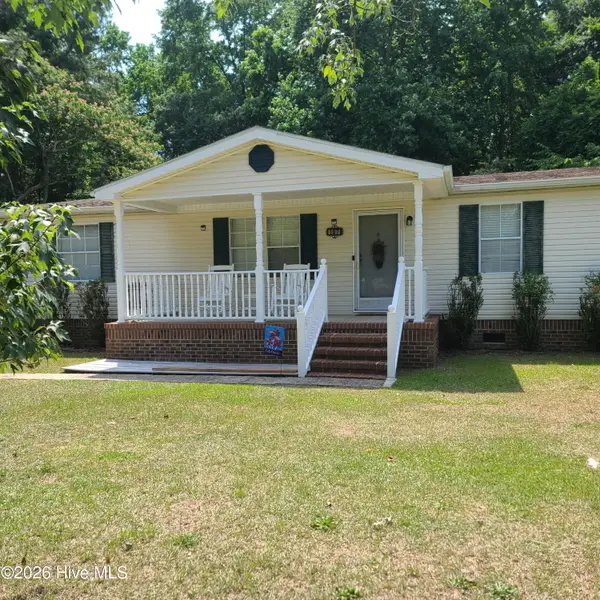 $174,500Pending4 beds 2 baths1,647 sq. ft.
107 Eagle Ridge Drive, Dudley, NC 28333
MLS# 100587996Listed by: RE/MAX COMPLETE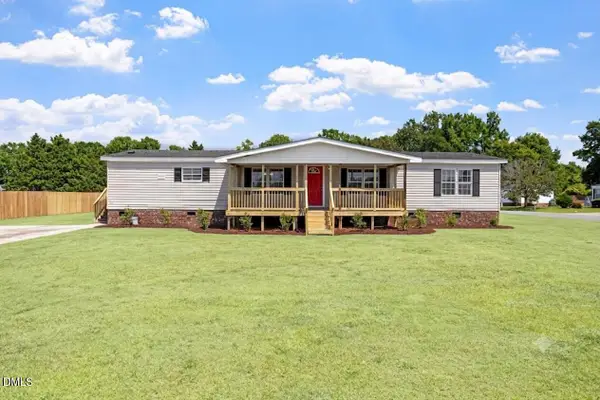 $214,900Active3 beds 2 baths1,781 sq. ft.
381 Woodland Church Road, Dudley, NC 28333
MLS# 10179257Listed by: GROW LOCAL REALTY, LLC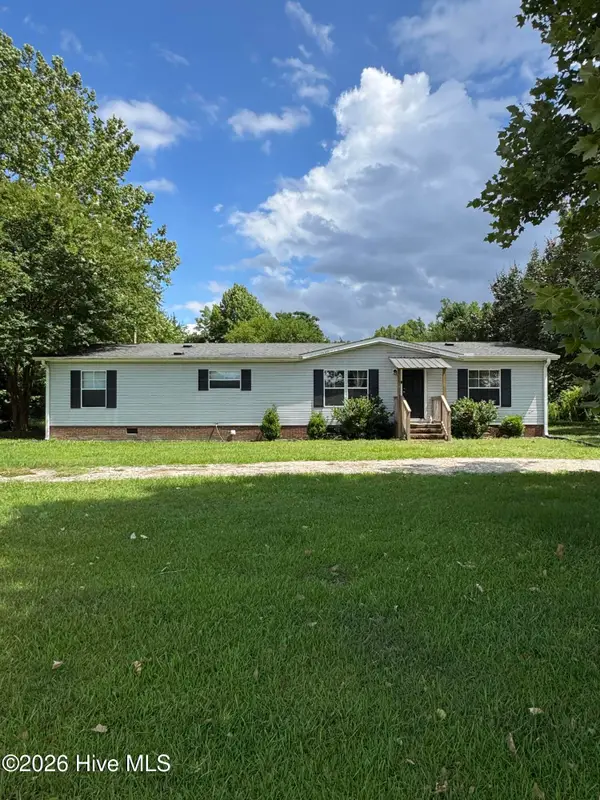 $207,000Pending3 beds 2 baths1,659 sq. ft.
501 Ruskin Road, Dudley, NC 28333
MLS# 100586385Listed by: BEYCOME BROKERAGE REALTY LLC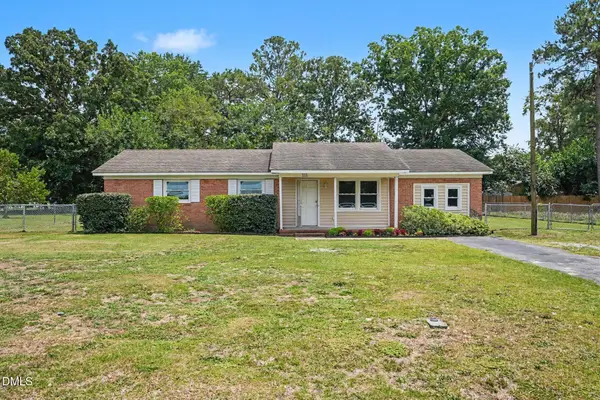 $183,000Active4 beds 2 baths1,291 sq. ft.
111 Fox Drive, Dudley, NC 28333
MLS# 10177346Listed by: MARK SPAIN REAL ESTATE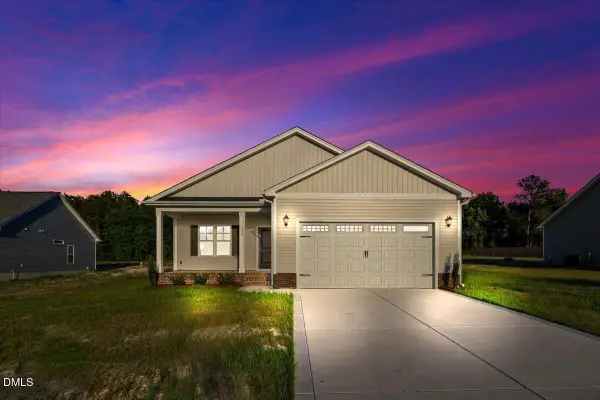 $264,779Pending3 beds 2 baths1,360 sq. ft.
106 Sagewood Drive, Dudley, NC 28333
MLS# 10176670Listed by: RE/MAX SOUTHLAND REALTY II


Protect your home and budget from life's surprises with an Assurant Home Warranty, backed by a partner that supports you through every step of homeownership. Explore Plans.
©2026 Century 21 Real Estate LLC. All rights reserved. CENTURY 21®, the CENTURY 21 Logo and C21® are service marks owned by Century 21 Real Estate LLC. Century 21 Real Estate LLC fully supports the principles of the Fair Housing Act and the Equal Opportunity Act. Each office is independently owned and operated. Listing information is deemed reliable but not guaranteed accurate.