107 Ashley Lane, Dunn, NC 28334
Local realty services provided by:CENTURY 21 Total Real Estate Solutions
107 Ashley Lane,Dunn, NC 28334
$440,000
- 4 Beds
- 4 Baths
- 2,759 sq. ft.
- Multi-family
- Active
Listed by: marti hampton
Office: exp realty llc.
MLS#:10178611
Source:RD
Price summary
- Price:$440,000
- Price per sq. ft.:$159.48
About this home
Welcome home to a place where life feels easy. This charming two story brick home sits in a quiet cul de sac in Dunn, just minutes from I 95 at Exit 73, giving you the perfect blend of convenience and calm. With no HOA and a long list of major updates already done, you can move in with confidence and make the fun, personal changes whenever you are ready. Inside, a welcoming living room with a cozy fireplace sets the tone for relaxed evenings and everyday comfort. Step outside to a private fenced backyard designed for real life and real enjoyment. A back deck for morning coffee, a dedicated space for a pizza oven, a ten by fifteen concrete pad for projects or play, and a twelve by twelve storage shed for all the extras. It is a backyard that invites you to slow down, gather, and enjoy the moments that matter. Behind the scenes, this home has been thoughtfully updated so you can focus on living, not fixing. Enjoy a new roof installed in July 2025, new windows in 2024, a hardwired Generac whole home generator, an updated electrical panel, tankless gas water heater, updated plumbing, and LeafGuard gutter guards. The big ticket items are already taken care of, giving you the freedom to personalize the spaces you see without worrying about the ones you do not. If you are looking for a home that offers comfort, peace of mind, and room to create the lifestyle you want, this Dunn gem is ready for you....
Contact an agent
Home facts
- Year built:1990
- Listing ID #:10178611
- Added:19 day(s) ago
- Updated:July 27, 2026 at 03:25 PM
Rooms and interior
- Bedrooms:4
- Total bathrooms:4
- Full bathrooms:3
- Rooms Total:11
- Flooring:Carpet, Ceramic Tile, Hardwood, Vinyl
- Dining Description:Dining L, Eat-in Kitchen
- Bathrooms Description:Bathtub/Shower Combination, Separate Shower, Walk-In Shower
- Kitchen Description:Dishwasher, Microwave, Refrigerator, Tankless Water Heater, Wall Oven
- Living area:2,759 sq. ft.
Heating and cooling
- Cooling:Central Air
- Heating:Propane
- Central air:Yes
Structure and exterior
- Roof:Shingle
- Year built:1990
- Building area:2,759 sq. ft.
- Lot area:0.46 Acres
- Lot Features:Back Yard, Cul-de-sac, Front Yard, Level
- Architectural Style:Colonial, Traditional
- Construction Materials:Brick, Vinyl Siding
- Exterior Features:Deck, Fenced Yard, Patio, Private Yard, Rain Gutters
- Foundation Description:Other
- Levels:Two
Schools
- High school:Harnett County Schools
- Middle school:Harnett County Schools
- Elementary school:Harnett County Schools
Utilities
- Water:Public
- Sewer:Public Sewer
Finances and disclosures
- Price:$440,000
- Price per sq. ft.:$159.48
- Tax amount:$4,205
Features and amenities
- Laundry features:In Hall, Laundry Closet, Upper Level
- Amenities:Blinds
Parking
- Parking description:Concrete, Driveway, Garage Faces Side
- Garage:Yes
- Garage spaces:2
 Listings marked with a Doorify MLS icon are provided courtesy of the Doorify MLS, of North Carolina, Internet Data Exchange Database. Brokers make an effort to deliver accurate information, but buyers should independently verify any information on which they will rely in a transaction. The listing broker shall not be responsible for any typographical errors, misinformation, or misprints, and they shall be held totally harmless from any damages arising from reliance upon this data. This data is provided exclusively for consumers’ personal, non-commercial use. Copyright 2026 Doorify MLS of North Carolina. All rights reserved.
New listings near 107 Ashley Lane
- New
 $160,000Active2 beds 3 baths1,152 sq. ft.
152 Rollingwood Drive, Dunn, NC 28334
MLS# 10182618Listed by: TURLINGTON REAL ESTATE GROUP - New
 $199,900Active2 beds 2 baths888 sq. ft.
710 S Washington Avenue, Dunn, NC 28334
MLS# 10182535Listed by: VFG REALTY - New
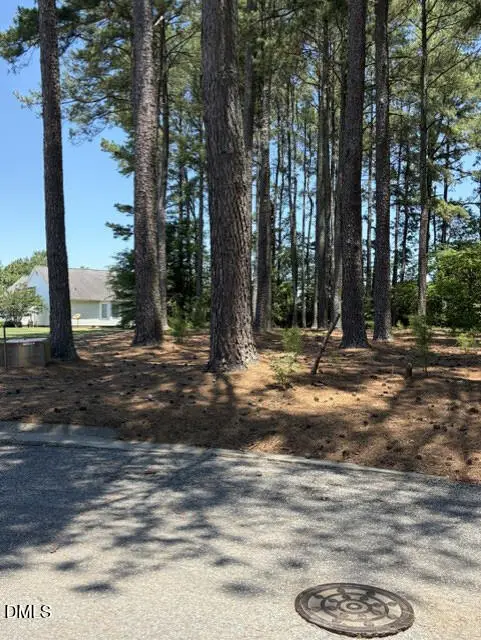 $49,500Active0.63 Acres
Lot 36 Ashley Lane, Dunn, NC 28334
MLS# 10182383Listed by: JOHNSON PROPERTIES REALTORS - New
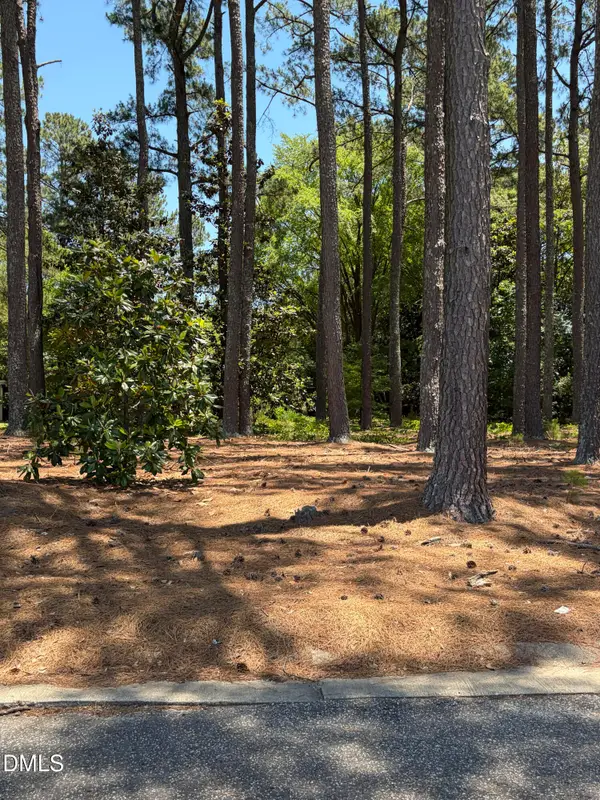 $49,499Active0.42 Acres
Lot 37 Ashley Lane, Dunn, NC 28334
MLS# 10182392Listed by: JOHNSON PROPERTIES REALTORS - New
 $239,900Active3 beds 2 baths1,470 sq. ft.
506 Saint Street, Dunn, NC 28334
MLS# 10181827Listed by: RE/MAX SIGNATURE REALTY - New
 $225,000Active3 beds 2 baths1,220 sq. ft.
309 E Harnett Street, Dunn, NC 28334
MLS# 10181553Listed by: HOMESMART - New

 $449,990Active4 beds 3 baths2,834 sq. ft.
79 Hallwood (lot 32) Drive, Dunn, NC 28334
MLS# 766027Listed by: DREAM FINDERS REALTY, LLC. 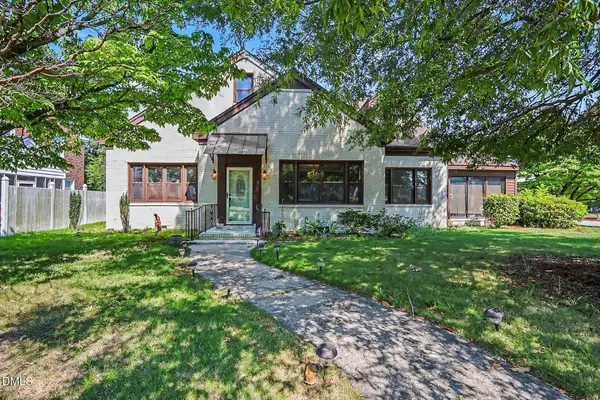 $389,000Active6 beds 3 baths4,915 sq. ft.
300 S Layton Avenue, Dunn, NC 28334
MLS# 10180395Listed by: MARK SPAIN REAL ESTATE $245,000Active3 beds 2 baths1,782 sq. ft.
310 N Mckay Avenue, Dunn, NC 28334
MLS# LP766044Listed by: PREMIER PROPERTIES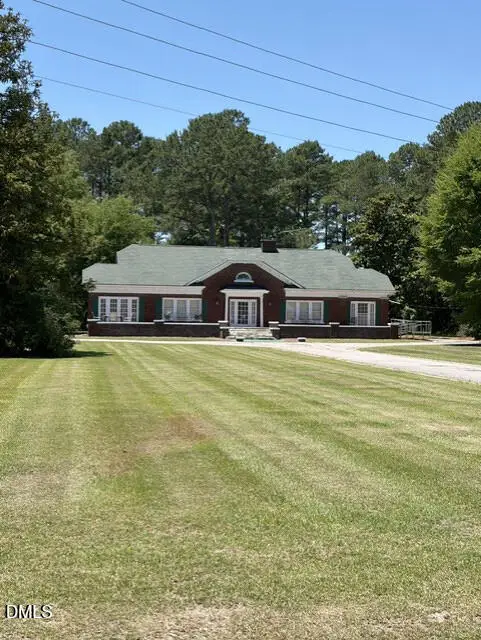 $499,755Active4 beds 3 baths4,924 sq. ft.
1202 E Cumberland Street, Dunn, NC 28334
MLS# 10180054Listed by: JOHNSON PROPERTIES REALTORS


Protect your home and budget from life's surprises with an Assurant Home Warranty, backed by a partner that supports you through every step of homeownership. Explore Plans.
©2026 Century 21 Real Estate LLC. All rights reserved. CENTURY 21®, the CENTURY 21 Logo and C21® are service marks owned by Century 21 Real Estate LLC. Century 21 Real Estate LLC fully supports the principles of the Fair Housing Act and the Equal Opportunity Act. Each office is independently owned and operated. Listing information is deemed reliable but not guaranteed accurate.