
131 Crownview Lane, Dunn, NC 28334
Local realty services provided by:CENTURY 21 The Realty Group
131 Crownview Lane,Dunn, NC 28334
$359,900
- 3 Beds
- 2 Baths
- 1,700 sq. ft.
- Single family
- Active
Listed by: becki bolton team powered by coldwell banker advantage
Office: coldwell banker advantage - fayetteville
MLS#:771328
Source:NC_FRAR
Price summary
- Price:$359,900
- Price per sq. ft.:$211.71
About this home
Welcome home to this **STUNNING ranch style beauty, built in 2023 and situated on over half
an acre!** This gorgeous 3 bedroom, 2 bath home offers a thoughtfully designed split floor
plan with spacious bedrooms, generous closet space, and beautiful finishes throughout. The
kitchen is an absolute SHOWSTOPPER, featuring a large center island, gorgeous granite
countertops, subway tile backsplash, and a corner walk-in pantry! You'll love the attention
to detail, including wood shelving in every closet instead of traditional wire shelving. Step
outside and enjoy your own backyard retreat! The large screened-in patio is perfect for
morning coffee, relaxing evenings, or entertaining guests. The spacious backyard is enclosed
with a privacy fence and features a firepit, creating the perfect setting for gathering with
family and friends. With over half an acre to enjoy, there's plenty of room to spread out!
**Beautiful, spacious, and move in ready, this one checks all the boxes!**
Contact an agent
Home facts
- Year built:2023
- Subdivision & Development:OTHER
- Listing ID #:771328
- Added:2 day(s) ago
- Updated:October 25, 2026 at 03:23 PM
Rooms and interior
- Bedrooms:3
- Total bathrooms:2
- Full bathrooms:2
- Rooms Total:6
- Flooring:Laminate
- Bathrooms Description:Garden Tub/Roman Tub, Separate Shower
- Kitchen Description:Dishwasher, Disposal, Microwave, Range
- Bedroom Description:Walk-in Closets
- Living area:1,700 sq. ft.
Heating and cooling
- Cooling:Central Air, Electric
- Heating:Heat Pump
- Central air:Yes
Structure and exterior
- Year built:2023
- Building area:1,700 sq. ft.
- Lot Features:Cul De Sac, Dead End
- Architectural Style:Ranch
- Construction Materials:Fiber Cement
- Exterior Features:Fence, Porch, Screened
Schools
- High school:Triton High School
- Middle school:Dunn Middle School
Utilities
- Water:Public
- Sewer:County Sewer
Finances and disclosures
- Price:$359,900
- Price per sq. ft.:$211.71
Features and amenities
- Appliances:Dishwasher, Disposal, Microwave, Range
- Laundry features:Dryer Hookup, Main Level, Washer Hookup
Parking
- Parking description:Attached, Garage
- Garage:Yes
- Garage spaces:2
New listings near 131 Crownview Lane
- New
 $200,000Active3 beds 1 baths1,533 sq. ft.
903 N Layton Avenue, Dunn, NC 28334
MLS# 10200089Listed by: KELLER WILLIAMS REALTY CARY - New
 $229,000Active3 beds 2 baths2,050 sq. ft.
710 W Divine Street, Dunn, NC 28334
MLS# 10199973Listed by: GUIDED PATH REALTY LLC - New
 $259,900Active2 beds 2 baths1,427 sq. ft.
104 Jones Drive, Dunn, NC 28334
MLS# 10199899Listed by: JOHN WAYNE HUDSON REALTY INC. 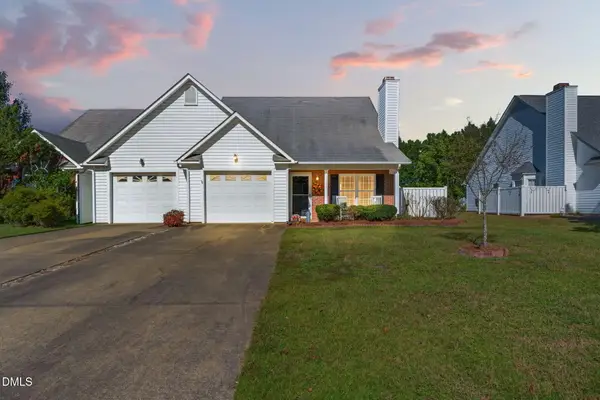 $199,000Active3 beds 2 baths1,297 sq. ft.
115 Brandywood Drive, Dunn, NC 28334
MLS# 10198104Listed by: ELMORE REALTY, LLC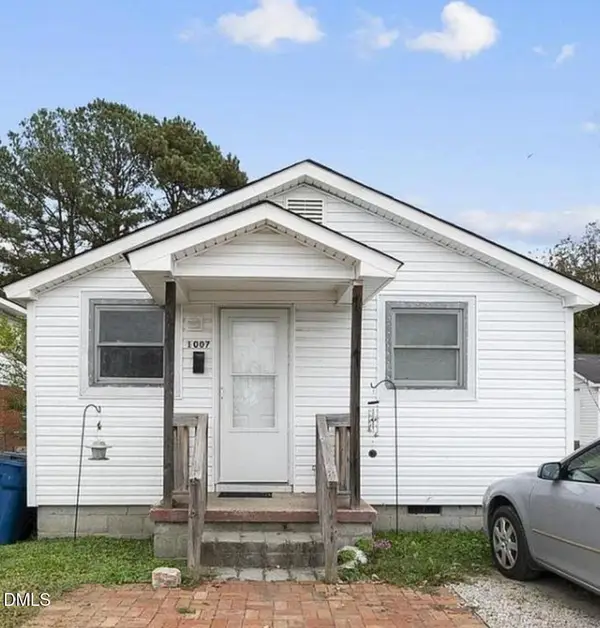 $395,000Active8 beds 4 baths2,953 sq. ft.
104 Short Street, Dunn, NC 28334
MLS# 10197845Listed by: LONG & FOSTER REAL ESTATE INC/TRIANGLE EAST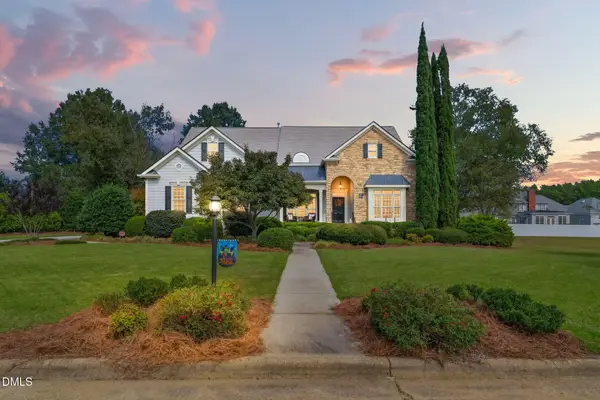 $699,000Active5 beds 4 baths3,827 sq. ft.
106 Windsor Drive, Dunn, NC 28334
MLS# 10197599Listed by: ELMORE REALTY, LLC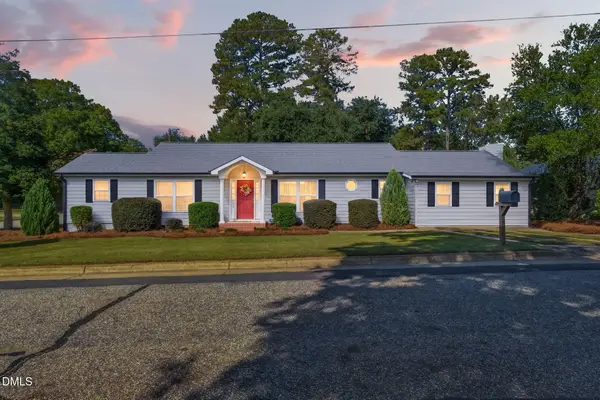 $349,900Active3 beds 2 baths1,913 sq. ft.
410 S General Lee Avenue, Dunn, NC 28334
MLS# 10197629Listed by: ELMORE REALTY, LLC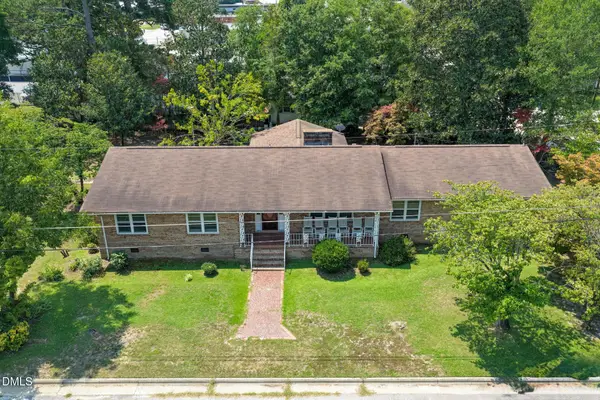 $260,000Active3 beds 3 baths2,237 sq. ft.
700 E Harnett Street, Dunn, NC 28334
MLS# LP770632Listed by: RE/MAX SIGNATURE REALTY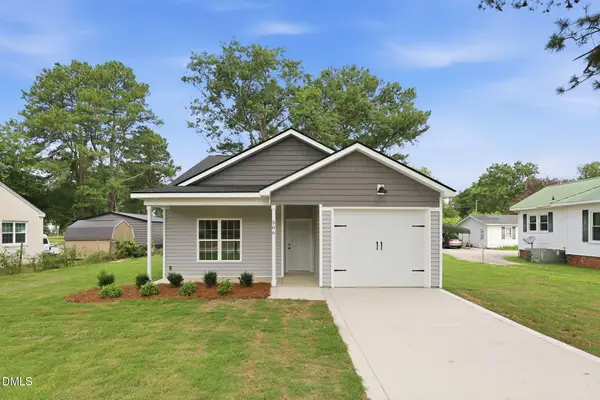 $249,900Active3 beds 2 baths1,271 sq. ft.
306 S Washington Avenue, Dunn, NC 28334
MLS# 10196931Listed by: CROWN & KEY REALTY LLC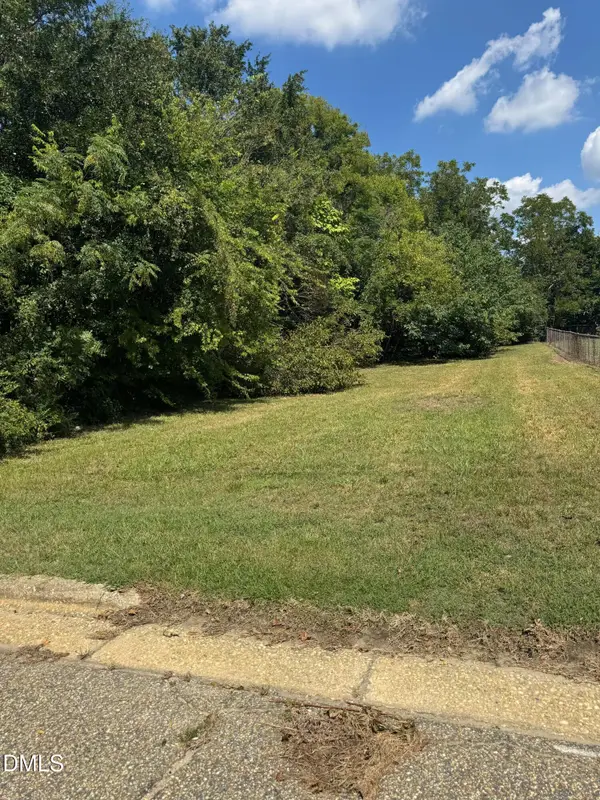 $36,000Active0.17 Acres
1011 E Broad Street, Dunn, NC 28334
MLS# 10196857Listed by: THE OCEAN GROUP


Protect your home and budget from life's surprises with an Assurant Home Warranty, backed by a partner that supports you through every step of homeownership. Explore Plans.
©2026 Century 21 Real Estate LLC. All rights reserved. CENTURY 21®, the CENTURY 21 Logo and C21® are service marks owned by Century 21 Real Estate LLC. Century 21 Real Estate LLC fully supports the principles of the Fair Housing Act and the Equal Opportunity Act. Each office is independently owned and operated. Listing information is deemed reliable but not guaranteed accurate.