
1502 Erwin Road, Dunn, NC 28334
Local realty services provided by:CENTURY 21 Solomon Properties
1502 Erwin Road,Dunn, NC 28334
$219,900
- 3 Beds
- 2 Baths
- 1,312 sq. ft.
- Single family
- Active
Listed by: adam mcknight
Office: hometowne realty
MLS#:100604641
Source:NC_CCAR
Price summary
- Price:$219,900
- Price per sq. ft.:$167.61
About this home
Welcome to this beautiful NEW construction ranch in Dunn! Priced at just $219,900, this thoughtfully designed 3-bedroom, 2-bath home offers 1,312 square feet of comfortable, modern living. The inviting kitchen features quartz countertops, a spacious island, pantry, stainless steel appliances, and recessed lighting. Luxury vinyl flooring flows throughout the main living areas, while the primary suite offers a private bathroom and walk-in closet. Enjoy the ease of one-level living, along with a covered front porch perfect for relaxing. A wonderful opportunity to own a brand-new home with stylish finishes and practical features for less than 220k! This home in Dunn is right by a new subdivision, but without the HOA, and convenient to town amenities and I-95.
Contact an agent
Home facts
- Year built:2026
- Subdivision & Development:Not In Subdivision
- Listing ID #:100604641
- Added:1 day(s) ago
- Updated:September 19, 2026 at 02:53 AM
Rooms and interior
- Bedrooms:3
- Total bathrooms:2
- Full bathrooms:2
- Rooms Total:6
- Bathrooms Description:Walk-in Shower
- Kitchen Description:Dishwasher, Kitchen Island, Pantry, Range
- Bedroom Description:Master Downstairs, Walk-In Closet(s)
- Living area:1,312 sq. ft.
Heating and cooling
- Cooling:Central Air, Heat Pump
- Heating:Electric, Heat Pump, Heating
- Central air:Yes
Structure and exterior
- Roof:Shingle
- Year built:2026
- Building area:1,312 sq. ft.
- Lot area:0.19 Acres
- Lot Features:Level
- Construction Materials:Vinyl Siding, Wood Frame
- Exterior Features:Covered, Porch
- Foundation Description:Slab
- Levels:1 Story
Schools
- High school:Triton
- Middle school:Dunn Middle School
- Elementary school:Other
Utilities
- Water:Water Connected
- Sewer:Sewer Connected
Finances and disclosures
- Price:$219,900
- Price per sq. ft.:$167.61
Features and amenities
- Appliances:Dishwasher, Range
- Laundry features:Laundry Room, Washer Hookup
- Amenities:Bookcases, Ceiling Fan(s), Walk-In Closet(s)
Parking
- Total parking spaces:2
- Parking description:Concrete, Off Street, On Site

New listings near 1502 Erwin Road
- New
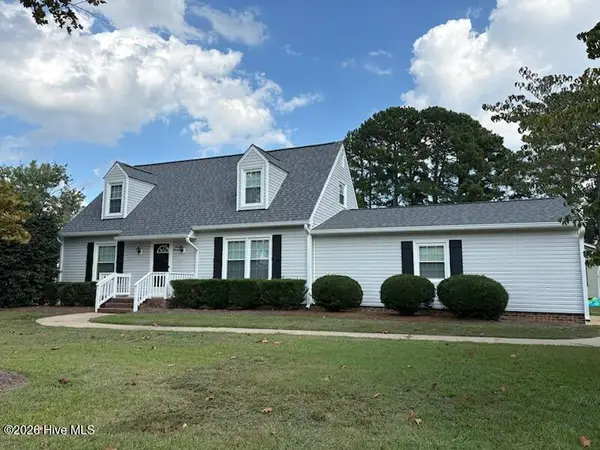 $235,000Active4 beds 2 baths1,466 sq. ft.
300 Westfield Drive, Dunn, NC 28334
MLS# 100604431Listed by: SECU*RE - New
 $69,900Active0 Acres
207 S Magnolia Avenue, Dunn, NC 28334
MLS# 10192625Listed by: COLDWELL BANKER HPW - New
 $310,000Active3 beds 2 baths1,759 sq. ft.
306 S Fayetteville Avenue, Dunn, NC 28334
MLS# 10192538Listed by: FORGET ME NOT REALTY LLC - New
 $255,000Active3 beds 3 baths1,345 sq. ft.
807 E Harnett Street, Dunn, NC 28334
MLS# 10192370Listed by: EXP REALTY LLC - New
 $239,900Active3 beds 2 baths1,211 sq. ft.
271 Mcneil Circle, Dunn, NC 28334
MLS# 10192371Listed by: EXP REALTY LLC - New
 $389,900Active5 beds 6 baths5,094 sq. ft.
904 Merry Street, Dunn, NC 28334
MLS# 10192282Listed by: LOGOS FAMILY REALTY LLC - New
 $235,000Active3 beds 2 baths1,231 sq. ft.
606 E Bay Street, Dunn, NC 28334
MLS# 10192098Listed by: EXP REALTY, LLC - C  $60,000Active2 beds 1 baths1,200 sq. ft.
411 N Magnolia Avenue, Dunn, NC 28334
MLS# 10190592Listed by: ELLIS BARBOUR & SONS, INC. $479,900Pending3 beds 3 baths3,388 sq. ft.
308 S Layton Avenue, Dunn, NC 28334
MLS# 10190487Listed by: HARRIS REALTY & LAND, LLC


Protect your home and budget from life's surprises with an Assurant Home Warranty, backed by a partner that supports you through every step of homeownership. Explore Plans.
©2026 Century 21 Real Estate LLC. All rights reserved. CENTURY 21®, the CENTURY 21 Logo and C21® are service marks owned by Century 21 Real Estate LLC. Century 21 Real Estate LLC fully supports the principles of the Fair Housing Act and the Equal Opportunity Act. Each office is independently owned and operated. Listing information is deemed reliable but not guaranteed accurate.