
715 E Divine Street, Dunn, NC 28334
Local realty services provided by:CENTURY 21 Total Real Estate Solutions
715 E Divine Street,Dunn, NC 28334
$235,000
- 3 Beds
- 2 Baths
- 1,169 sq. ft.
- Single family
- Active
Listed by: natalie turner
Office: re/max signature realty
MLS#:10201002
Source:RD
Price summary
- Price:$235,000
- Price per sq. ft.:$201.03
About this home
Be the very first to call this pristine, new construction home your own! This thoughtfully designed 3-bedroom, 2-bathroom residence offers an exceptional blend of contemporary style and everyday functionality. Exterior of the home is consturcted of hardy board plank siding, black upgraded windows, gutters and fully fenced in backyard. Step inside to an inviting open-concept layout where the spacious living room with vaulted celings flow seamlessly into a gorgeous, modern kitchen with quartz countertops and upgraded stainless steel appliances—ideal for both daily living and effortless entertaining. Natural light pours through large windows, accentuating the clean lines and high-end finishes throughout. The private owner's suite serves as a true retreat featuring a well-appointed en-suite bathroom, while two additional bedrooms provide flexibility for family, guests, or a convenient home office. Outside, enjoy a fully fenced backyard that offers a secure space for relaxation, outdoor dining, or play. Situated right in town, you'll love the unbeatable convenience of being just minutes from local dining, shopping, and everyday amenities, with easy access to major commuter routes. Don't miss the opportunity to own a brand-new home custom build. **BONUS Seller providing new washer, dryer and large upgraded refridgerator....
Contact an agent
Home facts
- Year built:2026
- Subdivision & Development:Not in a Subdivision
- Listing ID #:10201002
- Added:1 day(s) ago
- Updated:October 30, 2026 at 11:09 PM
Rooms and interior
- Bedrooms:3
- Total bathrooms:2
- Full bathrooms:2
- Rooms Total:1
- Flooring:Luxury Vinyl, Wood
- Dining Description:Living/Dining Room Combination
- Bathrooms Description:Bathtub/Shower Combination
- Kitchen Description:Built-In Electric Range, Built-In Range, Dishwasher, Electric Range, Free-Standing Refrigerator, Microwave, Oven, Range, Refrigerator, Washer/Dryer, Water Heater
- Living area:1,169 sq. ft.
Heating and cooling
- Cooling:Ceiling Fan(s), Central Air, Electric
- Heating:Electric, Forced Air
- Central air:Yes
Structure and exterior
- Roof:Architectural Shingle
- Year built:2026
- Building area:1,169 sq. ft.
- Lot area:0.17 Acres
- Lot Features:Back Yard, City Lot, Corner
- Architectural Style:Ranch
- Construction Materials:Board & Batten Siding, Masonite, Vertical Siding
- Exterior Features:Covered, Fenced Yard, Front Porch, Porch, Private Yard, Rain Gutters
- Foundation Description:Concrete Perimeter, Slab
- Levels:One
Schools
- High school:Harnett - Triton High
- Middle school:Harnett - Dunn Middle
- Elementary school:Harnett - Dunn Elementary
Utilities
- Water:Private, Public, Well
- Sewer:Public Sewer
Finances and disclosures
- Price:$235,000
- Price per sq. ft.:$201.03
- Tax amount:$477
Features and amenities
- Laundry features:In Kitchen
Parking
- Parking description:Concrete, Driveway, Parking Pad
 Listings marked with a Doorify MLS icon are provided courtesy of the Doorify MLS, of North Carolina, Internet Data Exchange Database. Brokers make an effort to deliver accurate information, but buyers should independently verify any information on which they will rely in a transaction. The listing broker shall not be responsible for any typographical errors, misinformation, or misprints, and they shall be held totally harmless from any damages arising from reliance upon this data. This data is provided exclusively for consumers’ personal, non-commercial use. Copyright 2026 Doorify MLS of North Carolina. All rights reserved.
New listings near 715 E Divine Street
- New
 $259,000Active3 beds 2 baths2,169 sq. ft.
406 E Pearsall, Dunn, NC 28334
MLS# 10200496Listed by: HARRIS REALTY & LAND, LLC - New
 $200,000Active4 beds 2 baths1,533 sq. ft.
903 N Layton Avenue, Dunn, NC 28334
MLS# 10200089Listed by: KELLER WILLIAMS REALTY CARY - New
 $229,000Active3 beds 2 baths2,050 sq. ft.
710 W Divine Street, Dunn, NC 28334
MLS# 10199973Listed by: GUIDED PATH REALTY LLC - New
 $259,900Active2 beds 2 baths1,427 sq. ft.
104 Jones Drive, Dunn, NC 28334
MLS# 10199899Listed by: JOHN WAYNE HUDSON REALTY INC. 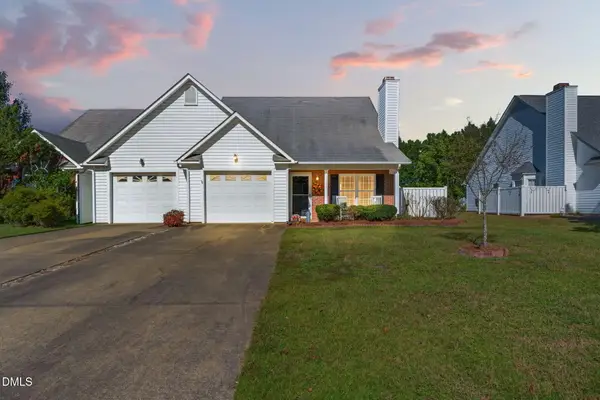 $199,000Active3 beds 2 baths1,297 sq. ft.
115 Brandywood Drive, Dunn, NC 28334
MLS# 10198104Listed by: ELMORE REALTY, LLC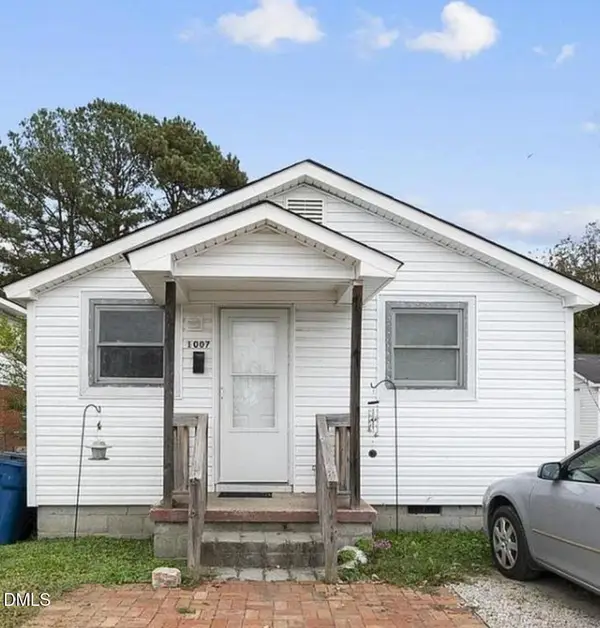 $395,000Active8 beds 4 baths2,953 sq. ft.
104 Short Street, Dunn, NC 28334
MLS# 10197845Listed by: LONG & FOSTER REAL ESTATE INC/TRIANGLE EAST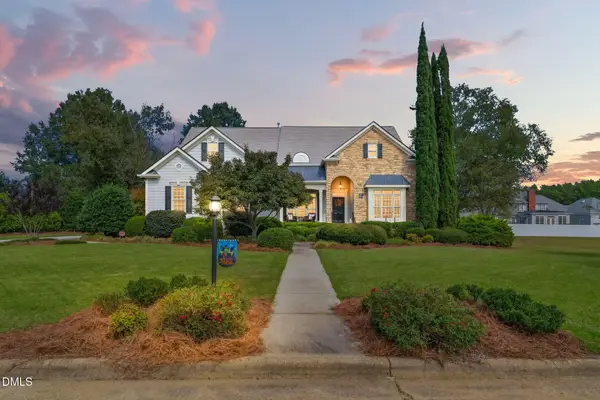 $699,000Active5 beds 4 baths3,827 sq. ft.
106 Windsor Drive, Dunn, NC 28334
MLS# 10197599Listed by: ELMORE REALTY, LLC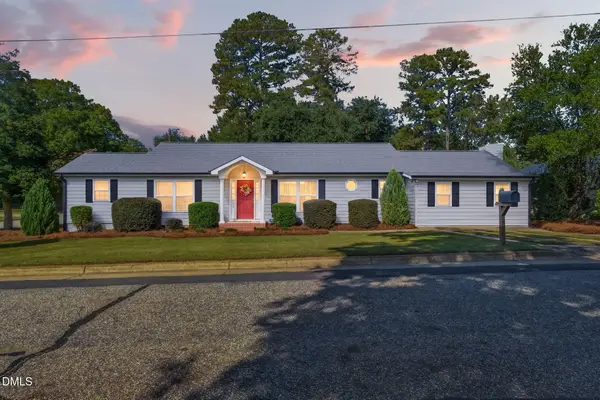 $349,900Active3 beds 2 baths1,913 sq. ft.
410 S General Lee Avenue, Dunn, NC 28334
MLS# 10197629Listed by: ELMORE REALTY, LLC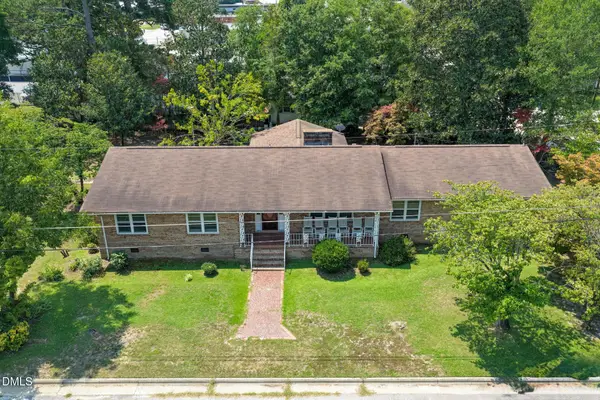 $260,000Active3 beds 3 baths2,237 sq. ft.
700 E Harnett Street, Dunn, NC 28334
MLS# LP770632Listed by: RE/MAX SIGNATURE REALTY


Protect your home and budget from life's surprises with an Assurant Home Warranty, backed by a partner that supports you through every step of homeownership. Explore Plans.
©2026 Century 21 Real Estate LLC. All rights reserved. CENTURY 21®, the CENTURY 21 Logo and C21® are service marks owned by Century 21 Real Estate LLC. Century 21 Real Estate LLC fully supports the principles of the Fair Housing Act and the Equal Opportunity Act. Each office is independently owned and operated. Listing information is deemed reliable but not guaranteed accurate.