
209 N Watauga Avenue, Dunn, NC 28334
Local realty services provided by:CENTURY 21 New Beginnings
Listed by: lauren weathers
Office: ann milton realty
MLS#:10133815
Source:RD
Price summary
- Price:$276,500
- Price per sq. ft.:$169.22
About this home
Welcome home! This beautifully updated 3-bedroom, 2-bath home is full of warmth, charm, and thoughtful updates that make everyday living easy. Fresh paint, new flooring, quartz countertops, and soft-close cabinetry give the home a fresh, welcoming feel while still maintaining its character. The real showstopper is the backyard. Whether you're hosting family cookouts, cooling off in the in-ground pool on a hot Carolina day, or simply enjoying a quiet evening on the patio, this fenced backyard is ready to make memories for years to come. With a comfortable layout, inviting spaces, and a location that's convenient to shopping, dining, and everything Dunn has to offer, this move-in-ready home is one you'll love coming home to.
Contact an agent
Home facts
- Year built:1949
- Subdivision & Development:Not in a Subdivision
- Listing ID #:10133815
- Added:271 day(s) ago
- Updated:August 17, 2026 at 04:01 PM
Rooms and interior
- Bedrooms:3
- Total bathrooms:2
- Full bathrooms:2
- Rooms Total:8
- Flooring:Carpet, Laminate, Luxury Vinyl
- Dining Description:Eat-in Kitchen
- Bathrooms Description:Bathtub/Shower Combination
- Kitchen Description:Dishwasher, Electric Range, Electric Water Heater, Microwave
- Living area:1,634 sq. ft.
Heating and cooling
- Cooling:Central Air, Electric, Gas
- Heating:Forced Air, Gas Pack
- Central air:Yes
Structure and exterior
- Roof:Architectural Shingle
- Year built:1949
- Building area:1,634 sq. ft.
- Lot area:0.27 Acres
- Architectural Style:Ranch
- Construction Materials:Brick Veneer
- Exterior Features:Awning(s), Fenced Yard
- Levels:One
Schools
- High school:Harnett - Triton High
- Middle school:Harnett - Dunn Middle
- Elementary school:Harnett - Dunn Elementary
Utilities
- Water:Public
- Sewer:Public Sewer
Finances and disclosures
- Price:$276,500
- Price per sq. ft.:$169.22
- Tax amount:$1,788
Features and amenities
- Amenities:Blinds
- Pool features:Fenced, Filtered, Private
Parking
- Carport spaces:2
 Listings marked with a Doorify MLS icon are provided courtesy of the Doorify MLS, of North Carolina, Internet Data Exchange Database. Brokers make an effort to deliver accurate information, but buyers should independently verify any information on which they will rely in a transaction. The listing broker shall not be responsible for any typographical errors, misinformation, or misprints, and they shall be held totally harmless from any damages arising from reliance upon this data. This data is provided exclusively for consumers’ personal, non-commercial use. Copyright 2026 Doorify MLS of North Carolina. All rights reserved. RD Member Broker: Ellisha Mayers
New listings near 209 N Watauga Avenue
- New
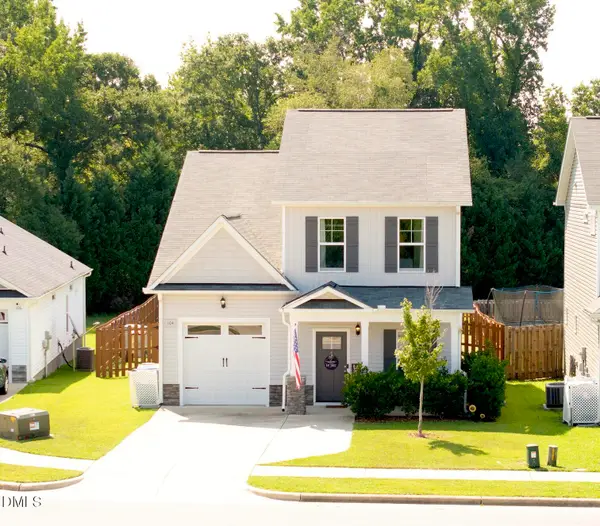 $259,900Active3 beds 3 baths1,315 sq. ft.
104 Jude Court, Dunn, NC 28334
MLS# 10181070Listed by: JPAR LEGACY GROUP  $330,000Active3 beds 4 baths2,086 sq. ft.
307 W Canary Street, Dunn, NC 28334
MLS# 100594264Listed by: REAL BROKER LLC $285,000Active3 beds 3 baths1,740 sq. ft.
105 Carriage Court, Dunn, NC 28334
MLS# 10184167Listed by: EXP REALTY LLC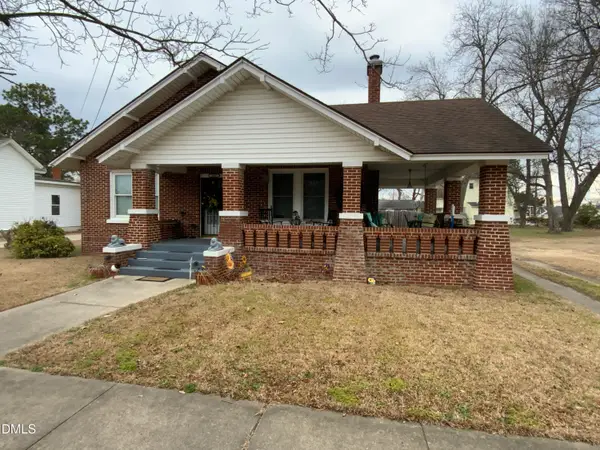 $290,000Active3 beds 2 baths1,900 sq. ft.
304 W Harnett Street, Dunn, NC 28334
MLS# 10184036Listed by: ELLIS BARBOUR & SONS, INC. $320,000Active7 beds 4 baths3,492 sq. ft.
904 N Mckay Avenue, Dunn, NC 28334
MLS# 10183918Listed by: LONG & FOSTER REAL ESTATE INC/TRIANGLE EAST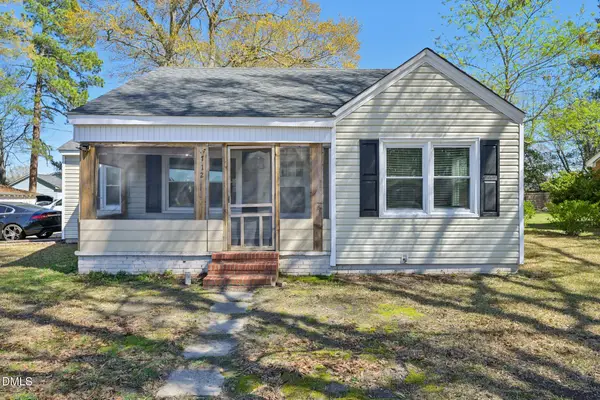 $255,000Active3 beds 2 baths1,500 sq. ft.
712 Fairground Road, Dunn, NC 28334
MLS# 10183827Listed by: DASH CAROLINA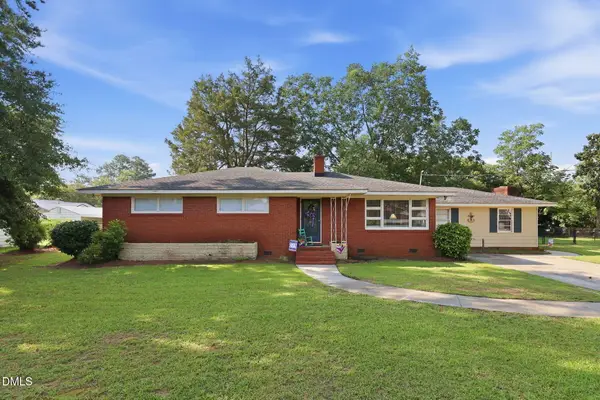 $275,000Active3 beds 2 baths2,037 sq. ft.
105 Jones Drive, Dunn, NC 28334
MLS# 10183650Listed by: DASH CAROLINA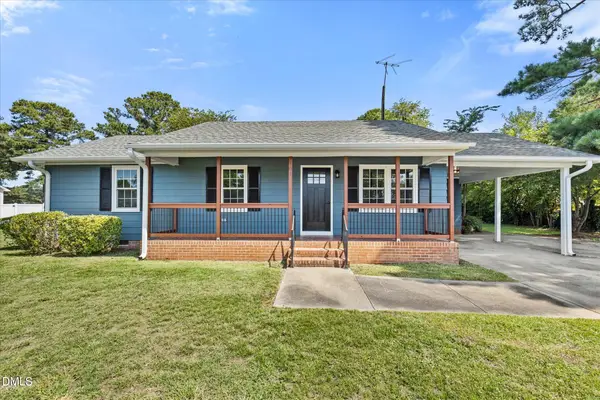 $229,900Pending3 beds 2 baths1,050 sq. ft.
103 Lilly Street, Dunn, NC 28334
MLS# 10183583Listed by: THE OCEAN GROUP $199,750Active3 beds 2 baths1,260 sq. ft.
502 E Surles Street, Dunn, NC 28334
MLS# 100592186Listed by: STAR POWER REALTY, LLC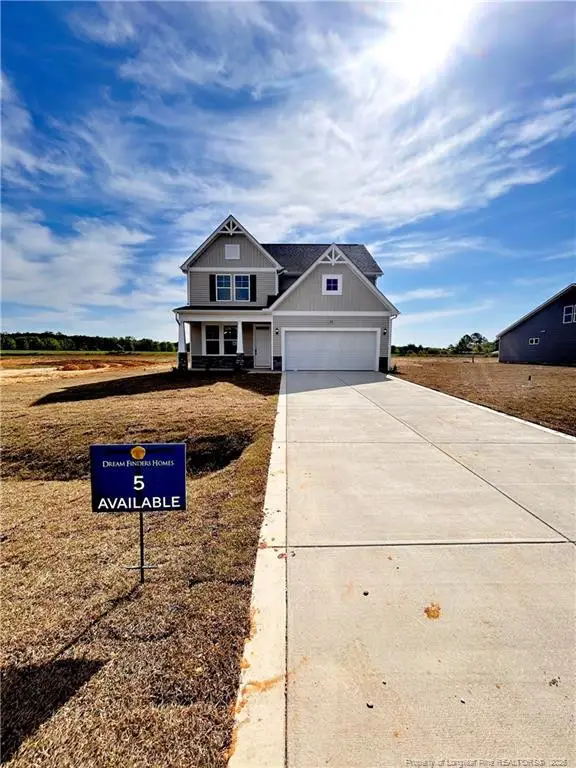 $416,990Active4 beds 3 baths2,418 sq. ft.
102 Maverick Lane (lot 5), Dunn, NC 28334
MLS# LP761666Listed by: DREAM FINDERS REALTY, LLC.


Protect your home and budget from life's surprises with an Assurant Home Warranty, backed by a partner that supports you through every step of homeownership. Explore Plans.
©2026 Century 21 Real Estate LLC. All rights reserved. CENTURY 21®, the CENTURY 21 Logo and C21® are service marks owned by Century 21 Real Estate LLC. Century 21 Real Estate LLC fully supports the principles of the Fair Housing Act and the Equal Opportunity Act. Each office is independently owned and operated. Listing information is deemed reliable but not guaranteed accurate.