
502 E Surles Street, Dunn, NC 28334
Local realty services provided by:CENTURY 21 Solomon Properties
502 E Surles Street,Dunn, NC 28334
$199,750
- 3 Beds
- 2 Baths
- 1,260 sq. ft.
- Single family
- Active
Listed by: roxanne howell
Office: star power realty, llc.
MLS#:100592186
Source:NC_CCAR
Price summary
- Price:$199,750
- Price per sq. ft.:$158.53
About this home
MOTIVATED SELLER WILL CONSIDER ALL OFFERS!! BEAUTIFULLY REMODELED HOME in DUNN, NC! Check out this 3-bed 2-bath home with a NEW ROOF, front yard, back yard, and adequate private parking. Inside you will find NEW FLOORING, FRESH PAINT, NEW KITCHEN AND BATHROOM FIXTURES, and an OPEN FLOORPLAN!!! This property allows for convenient access to HWY 95, HWY 40, HWY 421, and HWY 301!!! This highway access makes Dunn, NC, less than an hour's commute to the Raleigh-Durham (RDU) airport. This GEM is a short distance from FAYETTEVILLE, NC, and other popular North Carolina cities! It is also positioned near shopping, dining, schools, hospitals, and more! There is a major project currently under construction in Dunn, NC. It is called the HARNETT 95 INDUSTRIAL CENTER! Learn Tenant with a 12-month lease currently occupies the property. Lease ends 6/7/2027.
Contact an agent
Home facts
- Year built:1929
- Subdivision & Development:Not In Subdivision
- Listing ID #:100592186
- Added:45 day(s) ago
- Updated:September 12, 2026 at 10:34 AM
Rooms and interior
- Bedrooms:3
- Total bathrooms:2
- Full bathrooms:1
- Half bathrooms:1
- Rooms Total:5
- Dining Description:Eat-in Kitchen
- Kitchen Description:Eat-in Kitchen, Gas Range, Kitchen Island, Refrigerator
- Living area:1,260 sq. ft.
Heating and cooling
- Cooling:Heat Pump
- Heating:Gas Pack, Heat Pump, Heating, Natural Gas
Structure and exterior
- Roof:Shingle
- Year built:1929
- Building area:1,260 sq. ft.
- Lot area:0.13 Acres
- Lot Features:Level
- Construction Materials:Vinyl Siding, Wood Frame
- Exterior Features:Covered, Shutters - Board/Hurricane
- Foundation Description:Block
- Levels:1 Story
Schools
- High school:Harnett
- Middle school:Harnett
- Elementary school:Harnett
Utilities
- Water:Water Connected
- Sewer:Sewer Connected
Finances and disclosures
- Price:$199,750
- Price per sq. ft.:$158.53
Features and amenities
- Appliances:Refrigerator
- Laundry features:Laundry Room, Washer Hookup
- Amenities:No Tenant Pets
Parking
- Total parking spaces:2
- Parking description:Off Street, Parking Pad, Paved

New listings near 502 E Surles Street
- New
 $255,000Active3 beds 3 baths1,345 sq. ft.
807 E Harnett Street, Dunn, NC 28334
MLS# 10192370Listed by: EXP REALTY LLC - New
 $239,900Active3 beds 2 baths1,211 sq. ft.
271 Mcneil Circle, Dunn, NC 28334
MLS# 10192371Listed by: EXP REALTY LLC - New
 $389,900Active5 beds 6 baths5,094 sq. ft.
904 Merry Street, Dunn, NC 28334
MLS# 10192282Listed by: LOGOS FAMILY REALTY LLC - New
 $235,000Active3 beds 2 baths1,231 sq. ft.
606 E Bay Street, Dunn, NC 28334
MLS# 10192098Listed by: EXP REALTY, LLC - C - New
 $995,000Active49.51 Acres
0 E Johnson East Street, Dunn, NC 28334
MLS# 100601476Listed by: SELL YOUR HOME SERVICES - New
 $60,000Active2 beds 1 baths1,200 sq. ft.
411 N Magnolia Avenue, Dunn, NC 28334
MLS# 10190592Listed by: ELLIS BARBOUR & SONS, INC. - New
 $479,900Active3 beds 3 baths3,388 sq. ft.
308 S Layton Avenue, Dunn, NC 28334
MLS# 10190487Listed by: HARRIS REALTY & LAND, LLC - New
 $269,900Active3 beds 2 baths1,634 sq. ft.
209 N Watauga Avenue, Dunn, NC 28334
MLS# 10190299Listed by: ANN MILTON REALTY 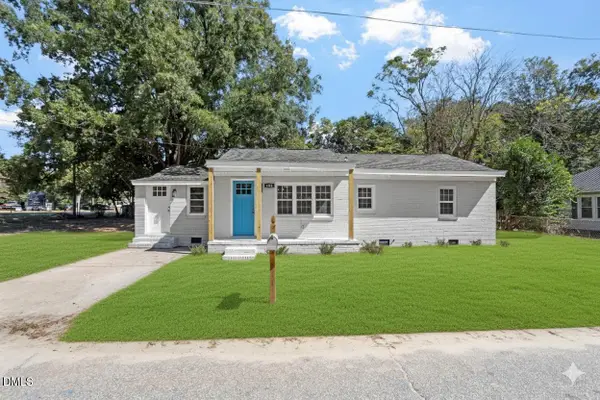 $179,900Active3 beds 1 baths1,300 sq. ft.
604 E Townsend Street, Dunn, NC 28334
MLS# 10189467Listed by: GROW LOCAL REALTY, LLC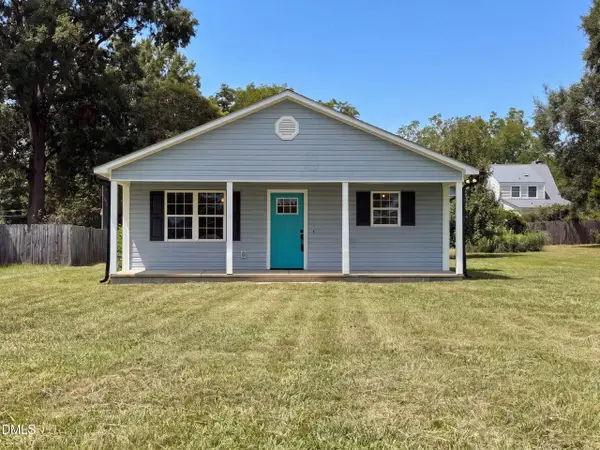 $242,000Active3 beds 2 baths
702 S Fayetteville Avenue, Dunn, NC 28334
MLS# 10189030Listed by: OPENDOOR BROKERAGE LLC


Protect your home and budget from life's surprises with an Assurant Home Warranty, backed by a partner that supports you through every step of homeownership. Explore Plans.
©2026 Century 21 Real Estate LLC. All rights reserved. CENTURY 21®, the CENTURY 21 Logo and C21® are service marks owned by Century 21 Real Estate LLC. Century 21 Real Estate LLC fully supports the principles of the Fair Housing Act and the Equal Opportunity Act. Each office is independently owned and operated. Listing information is deemed reliable but not guaranteed accurate.