
254 Maverick Lane (lot 12), Dunn, NC 28334
Local realty services provided by:CENTURY 21 Total Real Estate Solutions
254 Maverick Lane (lot 12),Dunn, NC 28334
$470,990
- 4 Beds
- 3 Baths
- 2,834 sq. ft.
- Single family
- Active
Listed by: isaac holder
Office: dream finders realty, llc.
MLS#:LP762689
Source:RD
Price summary
- Price:$470,990
- Price per sq. ft.:$166.19
- Monthly HOA dues:$50
About this home
Experience refined living in Cameron Crossing, where upscale design meets the tranquility of expansive homesites. The highly sought-after Southport floor plan offers 4 bedrooms, 3 full bathrooms, and a thoughtfully curated layout designed for both comfort and sophistication. On the main level, a guest room and a full bath provides an ideal space for visitors or multigenerational living. Upstairs, a spacious recreation room with elegant French doors creates the perfect setting for a media lounge, executive home office, or private retreat. The primary suite is a true sanctuary, featuring a dedicated sitting area and a spa-inspired bath complete with a garden tub and separate shower. At the heart of the home, the kitchen showcases quartz countertops and a double oven range, blending elevated style with everyday functionality. Tile flooring in the bathrooms and laundry room adds a polished, durable finish throughout. Situated on a generous 0.58-acre homesite, this property offers a rare combination of space, privacy, and natural surroundings. A 2-car garage completes this exceptional new construction home, delivering both luxury and practicality in one of the area's most desirable communities....
Contact an agent
Home facts
- Year built:2026
- Subdivision & Development:Cameron Crossing
- Listing ID #:LP762689
- Added:46 day(s) ago
- Updated:September 12, 2026 at 03:45 PM
Rooms and interior
- Bedrooms:4
- Total bathrooms:3
- Full bathrooms:3
- Living area:2,834 sq. ft.
Structure and exterior
- Year built:2026
- Building area:2,834 sq. ft.
- Lot area:0.58 Acres
Schools
- High school:Harnett - Triton High
- Middle school:Harnett - Coats Erwin Middle
Finances and disclosures
- Price:$470,990
- Price per sq. ft.:$166.19
Parking
- Garage:Yes
- Garage spaces:2
 Listings marked with a Doorify MLS icon are provided courtesy of the Doorify MLS, of North Carolina, Internet Data Exchange Database. Brokers make an effort to deliver accurate information, but buyers should independently verify any information on which they will rely in a transaction. The listing broker shall not be responsible for any typographical errors, misinformation, or misprints, and they shall be held totally harmless from any damages arising from reliance upon this data. This data is provided exclusively for consumers’ personal, non-commercial use. Copyright 2026 Doorify MLS of North Carolina. All rights reserved.
New listings near 254 Maverick Lane (lot 12)
- New
 $255,000Active3 beds 3 baths1,345 sq. ft.
807 E Harnett Street, Dunn, NC 28334
MLS# 10192370Listed by: EXP REALTY LLC - New
 $239,900Active3 beds 2 baths1,211 sq. ft.
271 Mcneil Circle, Dunn, NC 28334
MLS# 10192371Listed by: EXP REALTY LLC - New
 $389,900Active5 beds 6 baths5,094 sq. ft.
904 Merry Street, Dunn, NC 28334
MLS# 10192282Listed by: LOGOS FAMILY REALTY LLC - New
 $235,000Active3 beds 2 baths1,231 sq. ft.
606 E Bay Street, Dunn, NC 28334
MLS# 10192098Listed by: EXP REALTY, LLC - C - New
 $995,000Active49.51 Acres
0 E Johnson East Street, Dunn, NC 28334
MLS# 100601476Listed by: SELL YOUR HOME SERVICES - New
 $60,000Active2 beds 1 baths1,200 sq. ft.
411 N Magnolia Avenue, Dunn, NC 28334
MLS# 10190592Listed by: ELLIS BARBOUR & SONS, INC. - New
 $479,900Active3 beds 3 baths3,388 sq. ft.
308 S Layton Avenue, Dunn, NC 28334
MLS# 10190487Listed by: HARRIS REALTY & LAND, LLC - New
 $269,900Active3 beds 2 baths1,634 sq. ft.
209 N Watauga Avenue, Dunn, NC 28334
MLS# 10190299Listed by: ANN MILTON REALTY 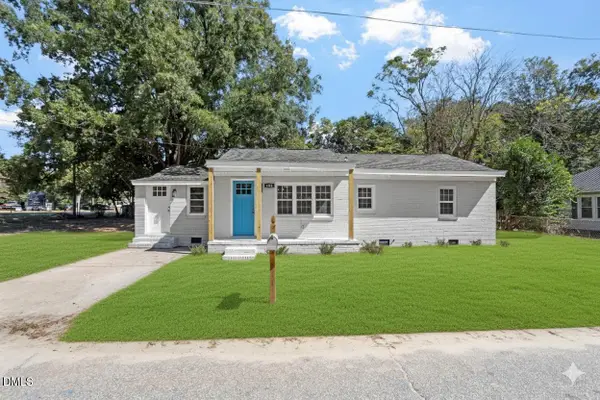 $179,900Active3 beds 1 baths1,300 sq. ft.
604 E Townsend Street, Dunn, NC 28334
MLS# 10189467Listed by: GROW LOCAL REALTY, LLC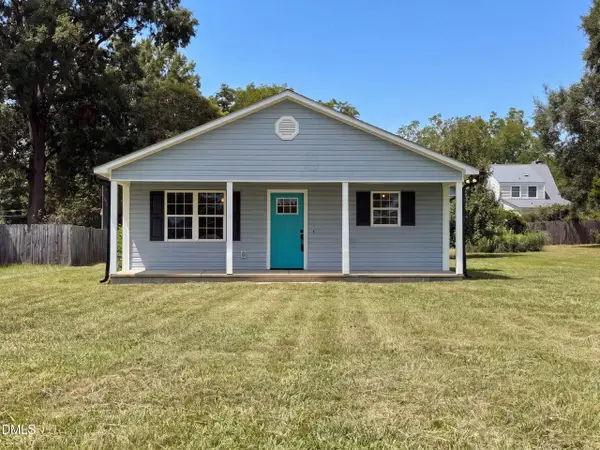 $242,000Active3 beds 2 baths
702 S Fayetteville Avenue, Dunn, NC 28334
MLS# 10189030Listed by: OPENDOOR BROKERAGE LLC


Protect your home and budget from life's surprises with an Assurant Home Warranty, backed by a partner that supports you through every step of homeownership. Explore Plans.
©2026 Century 21 Real Estate LLC. All rights reserved. CENTURY 21®, the CENTURY 21 Logo and C21® are service marks owned by Century 21 Real Estate LLC. Century 21 Real Estate LLC fully supports the principles of the Fair Housing Act and the Equal Opportunity Act. Each office is independently owned and operated. Listing information is deemed reliable but not guaranteed accurate.