
279 Courtside Drive, Dunn, NC 28334
Local realty services provided by:CENTURY 21 Triangle Group
279 Courtside Drive,Dunn, NC 28334
$219,990
- 2 Beds
- 1 Baths
- 867 sq. ft.
- Single family
- Active
Upcoming open houses
- Sun, Sep 1312:00 pm - 06:00 pm
Listed by: quante arnez jennings, robert gerard ponson
Office: sdh raleigh llc.
MLS#:10182883
Source:RD
Price summary
- Price:$219,990
- Price per sq. ft.:$253.74
- Monthly HOA dues:$42.5
About this home
Smith Douglas Homes proudly presents the Ashford B plan at Avery Chase. THIS HOME IS UNDER CONSTRUCTION, ESTIMATED COMPLETION NOVEMBER. REPRESENTATIONAL PHOTOS. Experience the pride of owning a brand-new home built with quality craftsmanship at an attainable price. This thoughtfully designed 2-bedroom home offers comfortable, low-maintenance living with stylish finishes throughout. Added windows fill the home with natural light, while the kitchen features stainless steel appliances, granite countertops, and 36-inch cabinets. Luxury vinyl plank flooring enhances the main living areas, with cozy carpet in the bedrooms. The private owner's suite includes an upgraded light fixture and a beautifully appointed bath with quartz countertops and a dual-sink vanity. Whether you're purchasing your first home, downsizing, or simply looking for exceptional value, this home offers the perfect combination of quality, comfort, and affordability. Avery Chase features a welcoming community atmosphere with sidewalks, tot lots, and pickleball courts, making it easy to enjoy both your home and your neighborhood. Estimated completion November....
Contact an agent
Home facts
- Year built:2026
- Subdivision & Development:Avery Chase
- Listing ID #:10182883
- Added:45 day(s) ago
- Updated:September 12, 2026 at 04:29 PM
Rooms and interior
- Bedrooms:2
- Total bathrooms:1
- Full bathrooms:1
- Rooms Total:5
- Flooring:Carpet, Luxury Vinyl, Vinyl
- Dining Description:Eat-in Kitchen
- Bathrooms Description:Bathtub/Shower Combination, Double Vanity
- Kitchen Description:Dishwasher, Electric Range, Microwave, Stainless Steel Appliance(s)
- Living area:867 sq. ft.
Heating and cooling
- Cooling:Central Air, Electric
- Heating:Electric, Heat Pump
- Central air:Yes
Structure and exterior
- Roof:Shingle
- Year built:2026
- Building area:867 sq. ft.
- Lot area:0.13 Acres
- Architectural Style:Ranch, Traditional
- Construction Materials:Vinyl Siding
- Exterior Features:Patio, Porch
- Foundation Description:Slab
- Levels:One
Schools
- High school:Harnett - Triton High
- Middle school:Harnett - Dunn Middle
- Elementary school:Harnett - Dunn Elementary
Utilities
- Water:Public
- Sewer:Public Sewer
Finances and disclosures
- Price:$219,990
- Price per sq. ft.:$253.74
- Tax amount:$1
Features and amenities
- Laundry features:Laundry Room, Main Level
Parking
- Parking description:Driveway, Paved
 Listings marked with a Doorify MLS icon are provided courtesy of the Doorify MLS, of North Carolina, Internet Data Exchange Database. Brokers make an effort to deliver accurate information, but buyers should independently verify any information on which they will rely in a transaction. The listing broker shall not be responsible for any typographical errors, misinformation, or misprints, and they shall be held totally harmless from any damages arising from reliance upon this data. This data is provided exclusively for consumers’ personal, non-commercial use. Copyright 2026 Doorify MLS of North Carolina. All rights reserved.
New listings near 279 Courtside Drive
- New
 $255,000Active3 beds 3 baths1,345 sq. ft.
807 E Harnett Street, Dunn, NC 28334
MLS# 10192370Listed by: EXP REALTY LLC - New
 $239,900Active3 beds 2 baths1,211 sq. ft.
271 Mcneil Circle, Dunn, NC 28334
MLS# 10192371Listed by: EXP REALTY LLC - New
 $389,900Active5 beds 6 baths5,094 sq. ft.
904 Merry Street, Dunn, NC 28334
MLS# 10192282Listed by: LOGOS FAMILY REALTY LLC - New
 $235,000Active3 beds 2 baths1,231 sq. ft.
606 E Bay Street, Dunn, NC 28334
MLS# 10192098Listed by: EXP REALTY, LLC - C - New
 $995,000Active49.51 Acres
0 E Johnson East Street, Dunn, NC 28334
MLS# 100601476Listed by: SELL YOUR HOME SERVICES - New
 $60,000Active2 beds 1 baths1,200 sq. ft.
411 N Magnolia Avenue, Dunn, NC 28334
MLS# 10190592Listed by: ELLIS BARBOUR & SONS, INC. - New
 $479,900Active3 beds 3 baths3,388 sq. ft.
308 S Layton Avenue, Dunn, NC 28334
MLS# 10190487Listed by: HARRIS REALTY & LAND, LLC - New
 $269,900Active3 beds 2 baths1,634 sq. ft.
209 N Watauga Avenue, Dunn, NC 28334
MLS# 10190299Listed by: ANN MILTON REALTY 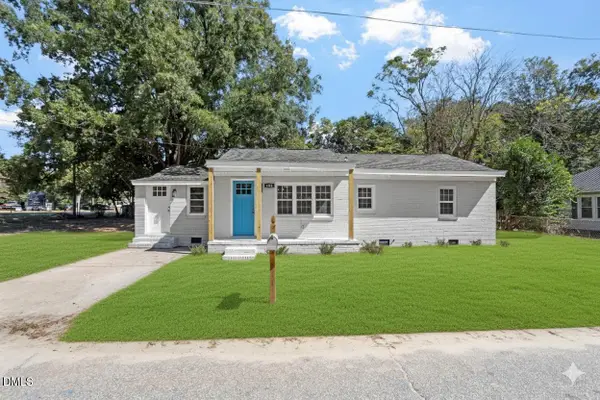 $179,900Active3 beds 1 baths1,300 sq. ft.
604 E Townsend Street, Dunn, NC 28334
MLS# 10189467Listed by: GROW LOCAL REALTY, LLC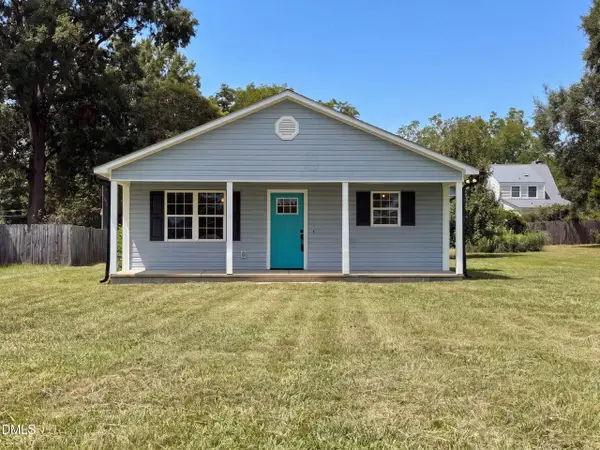 $242,000Active3 beds 2 baths
702 S Fayetteville Avenue, Dunn, NC 28334
MLS# 10189030Listed by: OPENDOOR BROKERAGE LLC


Protect your home and budget from life's surprises with an Assurant Home Warranty, backed by a partner that supports you through every step of homeownership. Explore Plans.
©2026 Century 21 Real Estate LLC. All rights reserved. CENTURY 21®, the CENTURY 21 Logo and C21® are service marks owned by Century 21 Real Estate LLC. Century 21 Real Estate LLC fully supports the principles of the Fair Housing Act and the Equal Opportunity Act. Each office is independently owned and operated. Listing information is deemed reliable but not guaranteed accurate.