
5090 Ross West Road, Dunn, NC 28334
Local realty services provided by:CENTURY 21 Total Real Estate Solutions
5090 Ross West Road,Dunn, NC 28334
$409,900
- 4 Beds
- 3 Baths
- 2,177 sq. ft.
- Multi-family
- Active
Listed by: longleaf team powered by longleaf properties
Office: longleaf properties of sandhills llc.
MLS#:LP759172
Source:RD
Price summary
- Price:$409,900
- Price per sq. ft.:$188.29
About this home
If you’ve been searching for a true 4-bedroom home with a dedicated office or flex space, your search ends here. Nestled on a spacious one acre lot, this property offers the room and flexibility today’s buyers are looking for. The thoughtfully designed layout features a main level primary suite for added convenience and privacy, with three additional bedrooms located upstairs. The open concept living area seamlessly connects the living room, dining space, and kitchen, perfect for both everyday living and effortless entertaining. Step outside to an expansive backyard with endless possibilities, whether you envision outdoor living spaces, a garden, or future additions like a pool or workshop. With its versatile floor plan, generous interior space, and room to grow outdoors, this home strikes the perfect balance of comfort and functionality ready for you to make it your own. Take advantage of a 1% lender credit on the loan amount when using the preferred lender, Christy Strickland with Atlantic Bay Mortgage (910-574-2105)....
Contact an agent
Home facts
- Year built:2026
- Subdivision & Development:West Meadows
- Listing ID #:LP759172
- Added:150 day(s) ago
- Updated:August 17, 2026 at 03:05 PM
Rooms and interior
- Bedrooms:4
- Total bathrooms:3
- Full bathrooms:2
- Rooms Total:8
- Flooring:Carpet, Hardwood, Luxury Vinyl, Tile, Vinyl
- Dining Description:Eat-in Kitchen, Living/Dining Room Combination
- Bathrooms Description:Double Vanity, Walk-In Shower, Water Closet
- Kitchen Description:Dishwasher, Microwave, Range
- Living area:2,177 sq. ft.
Heating and cooling
- Heating:Heat Pump
Structure and exterior
- Year built:2026
- Building area:2,177 sq. ft.
- Lot area:1.01 Acres
- Lot Features:Cleared
- Exterior Features:Covered, Front Porch
- Levels:Two
Utilities
- Sewer:Septic Tank
Finances and disclosures
- Price:$409,900
- Price per sq. ft.:$188.29
Features and amenities
- Laundry features:Main Level
Parking
- Parking description:Attached
- Garage:Yes
- Garage spaces:2
 Listings marked with a Doorify MLS icon are provided courtesy of the Doorify MLS, of North Carolina, Internet Data Exchange Database. Brokers make an effort to deliver accurate information, but buyers should independently verify any information on which they will rely in a transaction. The listing broker shall not be responsible for any typographical errors, misinformation, or misprints, and they shall be held totally harmless from any damages arising from reliance upon this data. This data is provided exclusively for consumers’ personal, non-commercial use. Copyright 2026 Doorify MLS of North Carolina. All rights reserved.
New listings near 5090 Ross West Road
- New
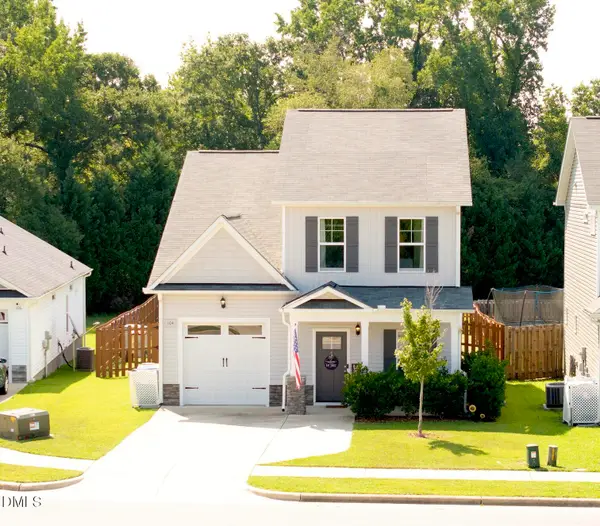 $259,900Active3 beds 3 baths1,315 sq. ft.
104 Jude Court, Dunn, NC 28334
MLS# 10181070Listed by: JPAR LEGACY GROUP  $330,000Active3 beds 4 baths2,086 sq. ft.
307 W Canary Street, Dunn, NC 28334
MLS# 100594264Listed by: REAL BROKER LLC $285,000Active3 beds 3 baths1,740 sq. ft.
105 Carriage Court, Dunn, NC 28334
MLS# 10184167Listed by: EXP REALTY LLC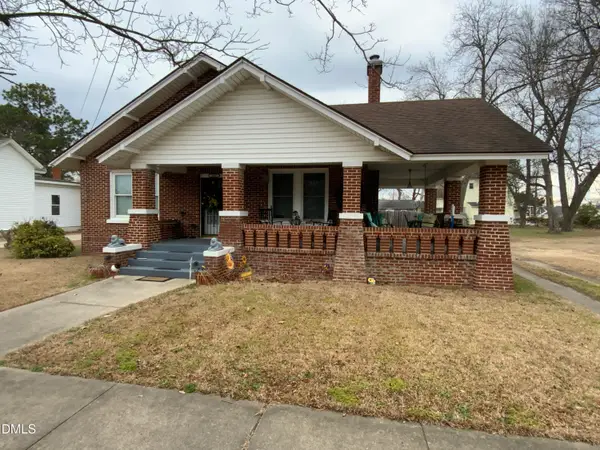 $290,000Active3 beds 2 baths1,900 sq. ft.
304 W Harnett Street, Dunn, NC 28334
MLS# 10184036Listed by: ELLIS BARBOUR & SONS, INC. $320,000Active7 beds 4 baths3,492 sq. ft.
904 N Mckay Avenue, Dunn, NC 28334
MLS# 10183918Listed by: LONG & FOSTER REAL ESTATE INC/TRIANGLE EAST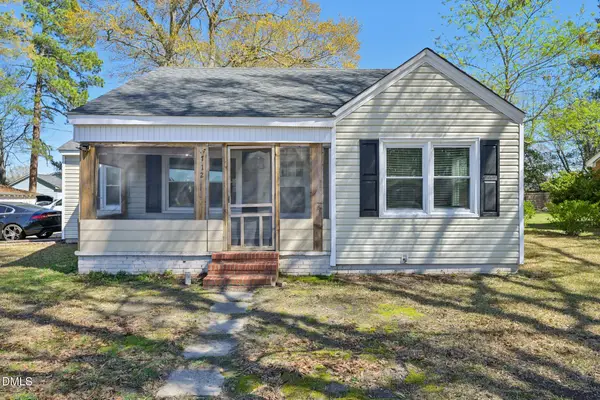 $255,000Active3 beds 2 baths1,500 sq. ft.
712 Fairground Road, Dunn, NC 28334
MLS# 10183827Listed by: DASH CAROLINA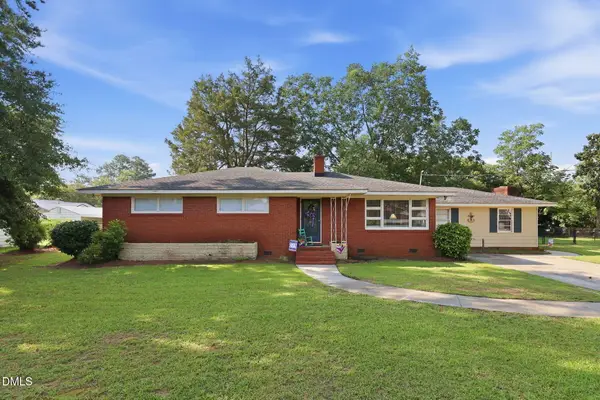 $275,000Active3 beds 2 baths2,037 sq. ft.
105 Jones Drive, Dunn, NC 28334
MLS# 10183650Listed by: DASH CAROLINA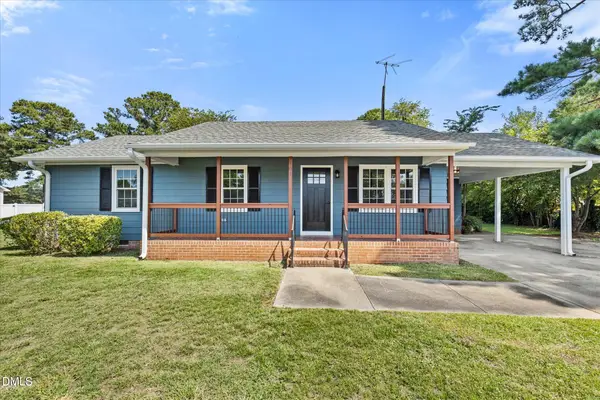 $229,900Pending3 beds 2 baths1,050 sq. ft.
103 Lilly Street, Dunn, NC 28334
MLS# 10183583Listed by: THE OCEAN GROUP $199,750Active3 beds 2 baths1,260 sq. ft.
502 E Surles Street, Dunn, NC 28334
MLS# 100592186Listed by: STAR POWER REALTY, LLC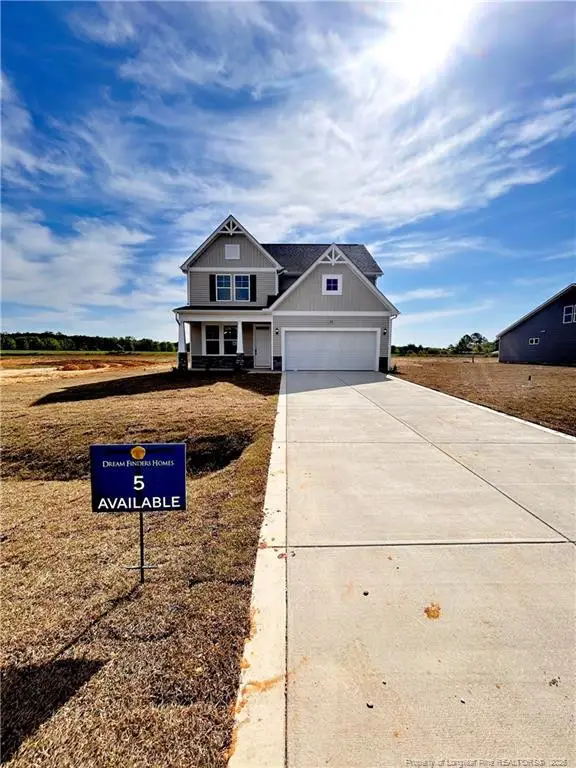 $416,990Active4 beds 3 baths2,418 sq. ft.
102 Maverick Lane (lot 5), Dunn, NC 28334
MLS# LP761666Listed by: DREAM FINDERS REALTY, LLC.


Protect your home and budget from life's surprises with an Assurant Home Warranty, backed by a partner that supports you through every step of homeownership. Explore Plans.
©2026 Century 21 Real Estate LLC. All rights reserved. CENTURY 21®, the CENTURY 21 Logo and C21® are service marks owned by Century 21 Real Estate LLC. Century 21 Real Estate LLC fully supports the principles of the Fair Housing Act and the Equal Opportunity Act. Each office is independently owned and operated. Listing information is deemed reliable but not guaranteed accurate.