
7917 Julian Road, Dunn, NC 28334
Local realty services provided by:CENTURY 21 Triangle Group
7917 Julian Road,Dunn, NC 28334
$494,000
- 4 Beds
- 3 Baths
- 2,339 sq. ft.
- Single family
- Pending
Listed by: longleaf team powered by longleaf properties
Office: longleaf properties of sandhills llc.
MLS#:769131
Source:NC_FRAR
Price summary
- Price:$494,000
- Price per sq. ft.:$211.2
About this home
This beautiful two story home offers the perfect blend of comfort, space, and functionality. Inside, you’ll find a thoughtfully designed layout featuring a main-level primary suite with a spacious en suite bath that conveniently connects to the laundry room, complete with a tiled walk-in shower, dual vanities, and a walk-in closet . A second bedroom on the main floor provides ideal flexibility for guests, a home office, or multigenerational living. Upstairs, two additional bedrooms and a large loft create the perfect space for a playroom, media room, or secondary living area. The open concept main living area flows seamlessly between the living room, dining space, and kitchen perfect for both everyday living and entertaining. Step outside to enjoy the expansive backyard, offering endless possibilities for outdoor living, gardening, or future additions such as a pool or workshop. With its versatile floor plan, spacious interiors, and ample outdoor space, this home delivers the perfect balance of comfort and style, ready for you to make it your own. Take advantage of a 1% lender credit on the loan amount when using the preferred lender, Christy Strickland with Atlantic Bay Mortgage (910-574-2105)....
Contact an agent
Home facts
- Year built:2026
- Subdivision & Development:WEST MEADOWS
- Listing ID #:769131
- Added:39 day(s) ago
- Updated:October 25, 2026 at 08:16 AM
Rooms and interior
- Bedrooms:4
- Total bathrooms:3
- Full bathrooms:3
- Rooms Total:7
- Flooring:Carpet, Luxury Vinyl Plank
- Dining Description:Living/Dining Room, Separate Formal Dining Room
- Bathrooms Description:Double Vanity, Walk-in Shower, Water Closets
- Kitchen Description:Dishwasher, Kitchen Island, Microwave, Plumbed For Ice Maker
- Bedroom Description:Walk-in Closets
- Living area:2,339 sq. ft.
Heating and cooling
- Cooling:Central Air
- Heating:Heat Pump
- Central air:Yes
Structure and exterior
- Year built:2026
- Building area:2,339 sq. ft.
- Lot area:5.81 Acres
- Lot Features:Cleared
- Exterior Features:Front Porch, Porch, Rear Porch, Screened
- Levels:2 Story
Schools
- High school:Cape Fear Senior High
- Middle school:Mac Williams Middle School
- Elementary school:District 7 Elementary
Utilities
- Water:Public
- Sewer:Septic Tank
Finances and disclosures
- Price:$494,000
- Price per sq. ft.:$211.2
Features and amenities
- Appliances:Dishwasher, Microwave, Plumbed For Ice Maker
- Laundry features:Dryer Hookup, Main Level, Washer Hookup
- Amenities:Cathedral Ceilings, Ceiling Fans, Entrance Foyer, Insulated Windows, Smoke Detectors
Parking
- Parking description:Attached, Garage
- Garage:Yes
- Garage spaces:3
New listings near 7917 Julian Road
- New
 $200,000Active3 beds 1 baths1,533 sq. ft.
903 N Layton Avenue, Dunn, NC 28334
MLS# 10200089Listed by: KELLER WILLIAMS REALTY CARY - New
 $229,000Active3 beds 2 baths2,050 sq. ft.
710 W Divine Street, Dunn, NC 28334
MLS# 10199973Listed by: GUIDED PATH REALTY LLC - New
 $259,900Active2 beds 2 baths1,427 sq. ft.
104 Jones Drive, Dunn, NC 28334
MLS# 10199899Listed by: JOHN WAYNE HUDSON REALTY INC. 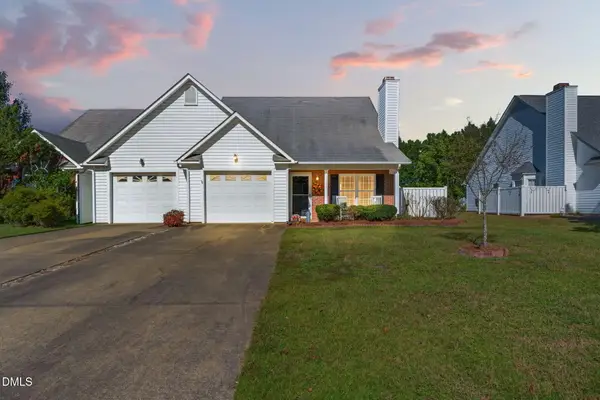 $199,000Active3 beds 2 baths1,297 sq. ft.
115 Brandywood Drive, Dunn, NC 28334
MLS# 10198104Listed by: ELMORE REALTY, LLC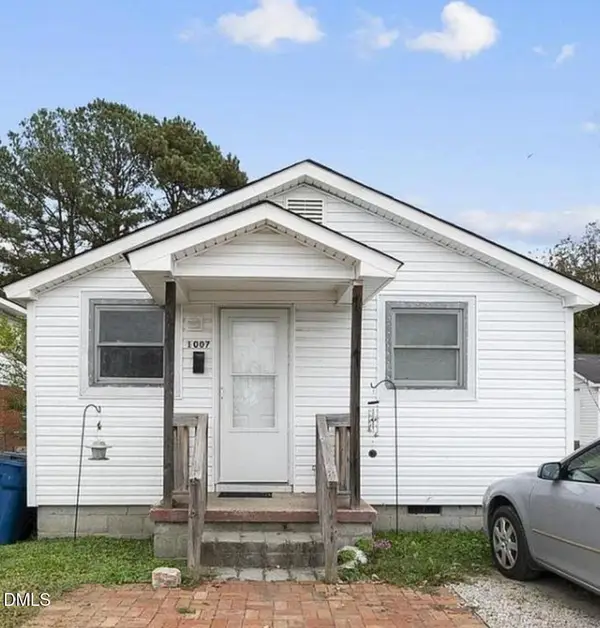 $395,000Active8 beds 4 baths2,953 sq. ft.
104 Short Street, Dunn, NC 28334
MLS# 10197845Listed by: LONG & FOSTER REAL ESTATE INC/TRIANGLE EAST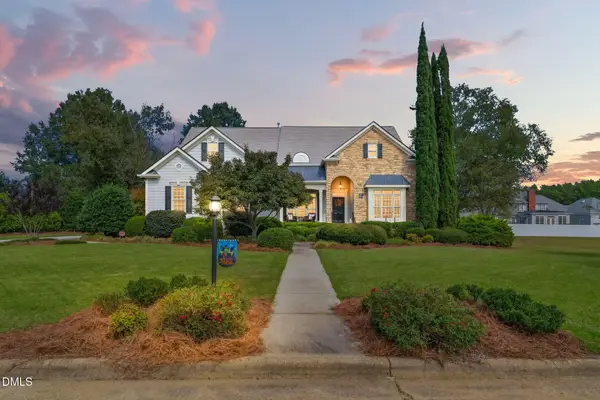 $699,000Active5 beds 4 baths3,827 sq. ft.
106 Windsor Drive, Dunn, NC 28334
MLS# 10197599Listed by: ELMORE REALTY, LLC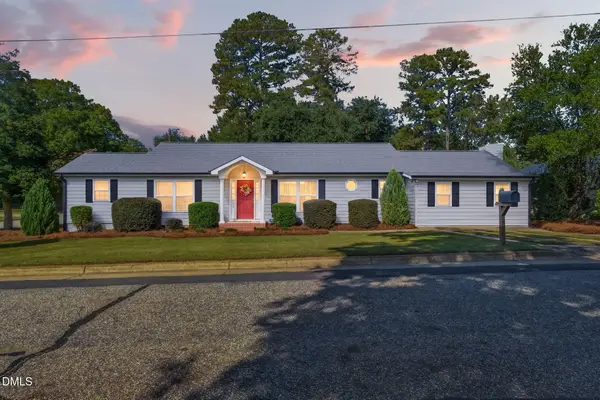 $349,900Active3 beds 2 baths1,913 sq. ft.
410 S General Lee Avenue, Dunn, NC 28334
MLS# 10197629Listed by: ELMORE REALTY, LLC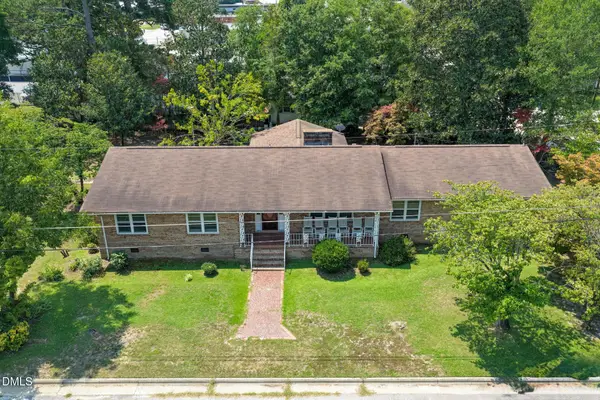 $260,000Active3 beds 3 baths2,237 sq. ft.
700 E Harnett Street, Dunn, NC 28334
MLS# 10197197Listed by: RE/MAX SIGNATURE REALTY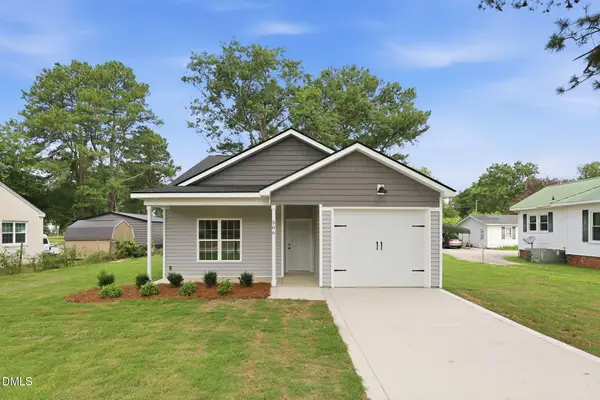 $249,900Active3 beds 2 baths1,271 sq. ft.
306 S Washington Avenue, Dunn, NC 28334
MLS# 10196931Listed by: CROWN & KEY REALTY LLC $36,000Active0.17 Acres
1011 E Broad Street, Dunn, NC 28334
MLS# 10196857Listed by: THE OCEAN GROUP


Protect your home and budget from life's surprises with an Assurant Home Warranty, backed by a partner that supports you through every step of homeownership. Explore Plans.
©2026 Century 21 Real Estate LLC. All rights reserved. CENTURY 21®, the CENTURY 21 Logo and C21® are service marks owned by Century 21 Real Estate LLC. Century 21 Real Estate LLC fully supports the principles of the Fair Housing Act and the Equal Opportunity Act. Each office is independently owned and operated. Listing information is deemed reliable but not guaranteed accurate.