
100 W Club Boulevard, Durham, NC 27704
Local realty services provided by:CENTURY 21 Triangle Group
100 W Club Boulevard,Durham, NC 27704
$285,000
- 3 Beds
- 2 Baths
- 1,532 sq. ft.
- Multi-family
- Active
Listed by: ian kipp
Office: berkshire hathaway homeservice
MLS#:10202266
Source:RD
Price summary
- Price:$285,000
- Price per sq. ft.:$186.03
About this home
Northgate Park Craftsman Bungalow Duplex. Rent it &/or owner-occupy it! Built in 1939. "Dripping" with lovely original details in & out: windows, moldings, old-growth pine exterior siding, floors & doors. Plaster walls. Large, well-lit rooms. Unit A, on the left side is a 1 bedroom, with a "shotgun" layout, Living, Dining, Bedroom & Kitchen. The vintage bathroom has a cast-iron claw-footed tub. Unit B, on the right side has very large Living & Dining Rooms, a small eat-in nook & Kitchen, at rear. The second floor has 2 bedrooms with closets & the cozy front room which enjoys light from the Bungalow dormers. Heat is by warm morning gas stoves & AC by window units. A corner property with the 2 parking spaces at rear, with driveway on Farthing Street, Moments to I-85 Exit 177, Roxboro St. Retail, Restaurants & Services. WALK to Northgate Park, Don Becerra, King's Red & White, El Huarache, Alpaca, Compare & MANY others.
Contact an agent
Home facts
- Year built:1939
- Subdivision & Development:Northgate Park
- Listing ID #:10202266
- Added:1 day(s) ago
- Updated:November 08, 2026 at 03:04 PM
Rooms and interior
- Bedrooms:3
- Total bathrooms:2
- Full bathrooms:2
- Flooring:Hardwood, Tile, Vinyl, Wood
- Bathrooms Description:Soaking Tub
- Kitchen Description:Built-In Range, Exhaust Fan, Free-Standing Electric Range, Free-Standing Refrigerator, Range Hood, Washer, Water Heater
- Basement:Yes
- Basement Description:Crawl Space, Dirt Floor, Exterior Entry, Unheated
- Living area:1,532 sq. ft.
Heating and cooling
- Cooling:Ceiling Fan(s), Wall/Window Unit(s), Window Unit(s)
- Heating:Natural Gas
Structure and exterior
- Roof:Shingle
- Year built:1939
- Building area:1,532 sq. ft.
- Lot area:0.16 Acres
- Lot Features:Back Yard, City Lot, Corner, Garden, Hardwood Trees, Level, Native Plants, Near Public Transit, Sloped, Split Possible
- Construction Materials:Wood Siding
- Exterior Features:Covered, Front Porch, See Remarks
- Foundation Description:Brick/Mortar, Raised
- Levels:One and One Half
Schools
- High school:Durham - Riverside High
- Middle school:Durham - Brogden Middle
- Elementary school:Durham - Club Boulevard Elementary
Utilities
- Water:Public
- Sewer:Public Sewer
Finances and disclosures
- Price:$285,000
- Price per sq. ft.:$186.03
- Tax amount:$3,789
Features and amenities
- Laundry features:Inside, Lower Level
- Amenities:Window Treatments
Parking
- Total parking spaces:2
- Parking description:Concrete, Driveway, Off Street
 Listings marked with a Doorify MLS icon are provided courtesy of the Doorify MLS, of North Carolina, Internet Data Exchange Database. Brokers make an effort to deliver accurate information, but buyers should independently verify any information on which they will rely in a transaction. The listing broker shall not be responsible for any typographical errors, misinformation, or misprints, and they shall be held totally harmless from any damages arising from reliance upon this data. This data is provided exclusively for consumers’ personal, non-commercial use. Copyright 2026 Doorify MLS of North Carolina. All rights reserved.
New listings near 100 W Club Boulevard
- Coming Soon
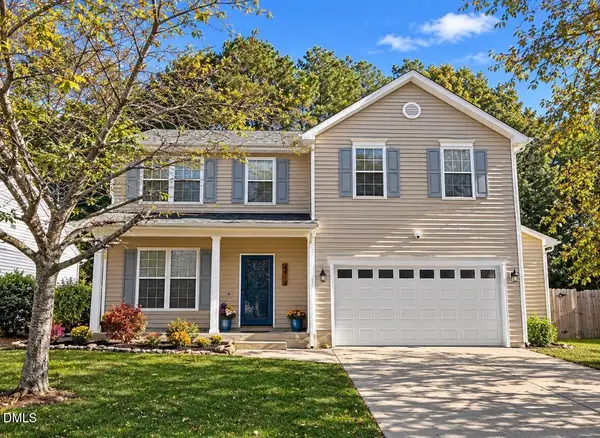 $490,000Coming Soon3 beds 3 baths2,040 sq. ft.
6403 Winding Arch Drive, Durham, NC 27713
MLS# 10201976Listed by: EXP REALTY, LLC - C - Coming Soon
 $345,000Coming Soon3 beds 3 baths1,943 sq. ft.
1905 Buffalo Way, Durham, NC 27704
MLS# 4437466Listed by: OFFERPAD BROKERAGE LLC 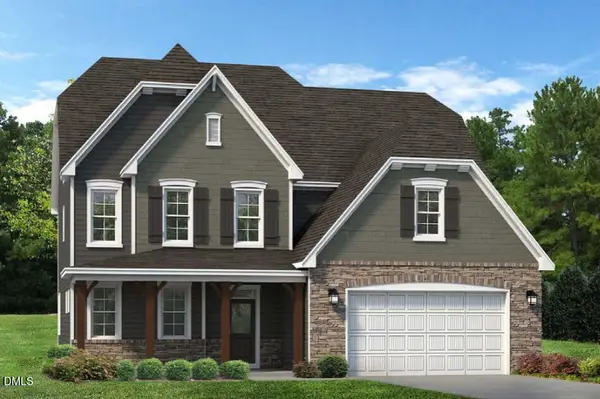 $746,857Pending4 beds 4 baths3,678 sq. ft.
2027 Upland Lane, Durham, NC 27712
MLS# 10202398Listed by: FONVILLE MORISEY & BAREFOOT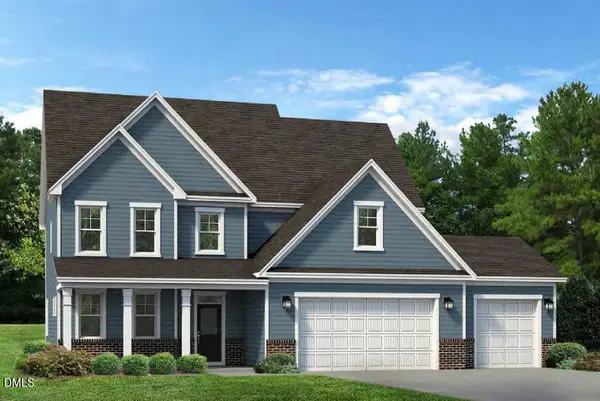 $787,873Pending4 beds 5 baths4,008 sq. ft.
2032 Upland Lane, Durham, NC 27712
MLS# 10202380Listed by: FONVILLE MORISEY & BAREFOOT- New
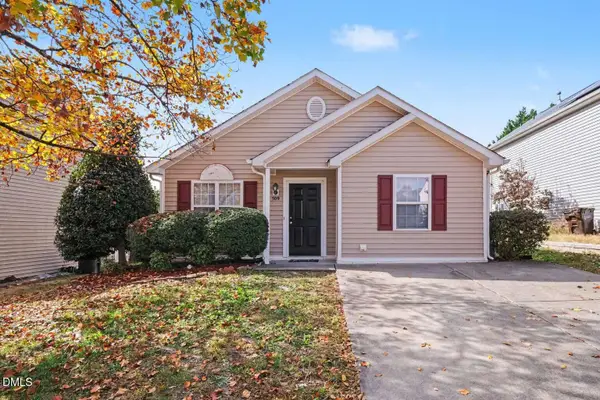 $295,000Active3 beds 2 baths1,128 sq. ft.
509 Cove Hollow Drive, Durham, NC 27703
MLS# 10202378Listed by: HOMEZU - New
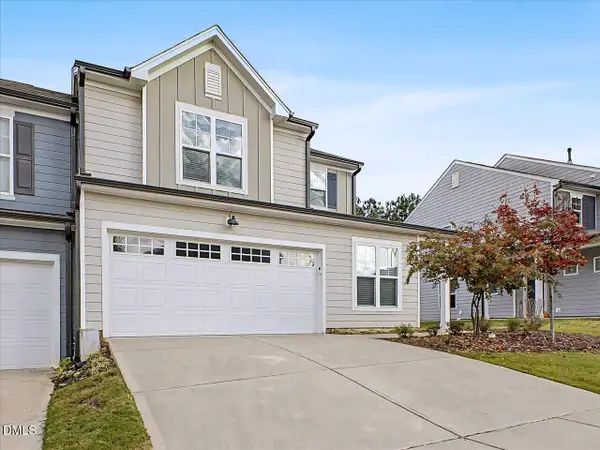 $425,000Active3 beds 3 baths2,101 sq. ft.
1108 Felman Road, Durham, NC 27703
MLS# 10202344Listed by: LONG & FOSTER REAL ESTATE INC/RALEIGH - New
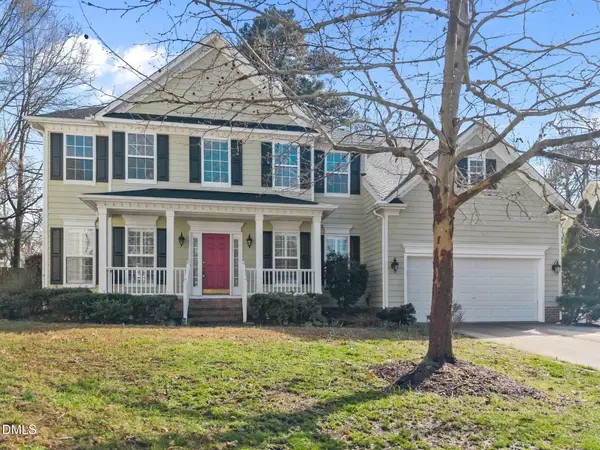 $665,000Active5 beds 3 baths3,124 sq. ft.
7 Bobcat Court, Durham, NC 27713
MLS# 10202342Listed by: KELLER WILLIAMS ELITE REALTY - New
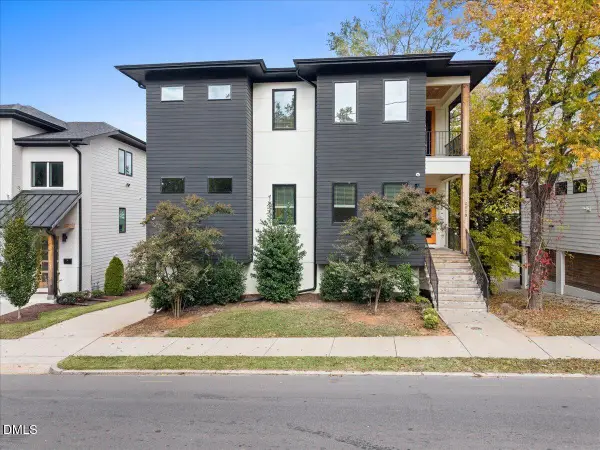 $895,000Active4 beds 4 baths2,498 sq. ft.
2013 Angier Avenue, Durham, NC 27703
MLS# 10202338Listed by: EXP REALTY, LLC - C - New
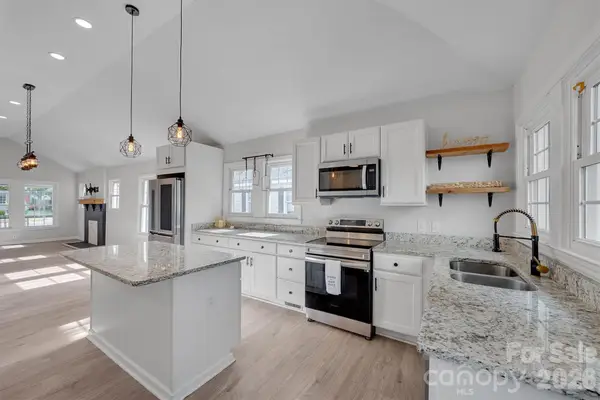 $375,000Active3 beds 3 baths1,346 sq. ft.
611 Driver Street, Durham, NC 27703
MLS# 4440818Listed by: EXP REALTY, LLC - New
 $289,000Active1 beds 1 baths648 sq. ft.
600 S Duke Street, Durham, NC 27701
MLS# 10202313Listed by: URBAN DURHAM REALTY


Protect your home and budget from life's surprises with an Assurant Home Warranty, backed by a partner that supports you through every step of homeownership. Explore Plans.
©2026 Century 21 Real Estate LLC. All rights reserved. CENTURY 21®, the CENTURY 21 Logo and C21® are service marks owned by Century 21 Real Estate LLC. Century 21 Real Estate LLC fully supports the principles of the Fair Housing Act and the Equal Opportunity Act. Each office is independently owned and operated. Listing information is deemed reliable but not guaranteed accurate.