
611 Driver Street, Durham, NC 27703
Local realty services provided by:CENTURY 21 Towne & Country
Listed by: naomi bjerke
Office: exp realty, llc.
MLS#:4440818
Source:CH
Price summary
- Price:$375,000
- Price per sq. ft.:$278.6
About this home
Some homes ask you to imagine the potential. This one simply asks you to move in! This East Durham 3BR/2.5BA has a new roof (2023), brand-new flooring (10/2026), and a modern one-level layout where the living, dining, and kitchen flow together beneath tall ceilings, in light that fills the whole space. The primary suite has its own ensuite bath. All appliances, including the washer/dryer, plus the ceiling fans and light fixtures convey. Outside, a front porch for slow mornings and a private, partially fenced backyard for long evenings. The driveway fits 4+ cars, so there’s always room for company. Quick highway access, less than 2 miles to entertainment, coffee, and restaurants: Durham Bulls Athletic Park, American Tobacco Campus, Durham Central Park, and Little Bull, and NCCU and Duke are just minutes away. Come see it in person. You’ll know if it feels like the home you’ve been looking for.
Contact an agent
Home facts
- Year built:1936
- Subdivision & Development:None
- Listing ID #:4440818
- Updated:November 07, 2026 at 06:14 PM
Rooms and interior
- Bedrooms:3
- Total bathrooms:3
- Full bathrooms:2
- Half bathrooms:1
- Flooring:Vinyl
- Kitchen Description:Dishwasher, Disposal, Electric Range, Microwave, Refrigerator
- Living area:1,346 sq. ft.
Heating and cooling
- Cooling:Central Air, Heat Pump
- Heating:Forced Air, Heat Pump
- Central air:Yes
Structure and exterior
- Year built:1936
- Building area:1,346 sq. ft.
- Lot area:0.18 Acres
- Architectural Style:Bungalow
- Foundation Description:Crawl Space
Schools
- High school:Unspecified
- Elementary school:Unspecified
Utilities
- Sewer:Public Sewer
Finances and disclosures
- Price:$375,000
- Price per sq. ft.:$278.6
Features and amenities
- Laundry features:Dryer, Main Level, Washer
Parking
- Parking description:Driveway, On Street
 Listings courtesy of Canopy MLS as distributed by MLS GRID. Copyright 2021 Canopy MLS. All rights reserved. Canopy MLS, provides content displayed here (“provided content”) on an “as is” basis and makes no representations or warranties regarding the provided content, including, but not limited to those of non-infringement, timeliness, accuracy, or completeness. Individuals and companies using information presented are responsible for verification and validation of information they utilize and present to their customers and clients. Canopy MLS will not be liable for any damage or loss resulting from use of the provided content or the products available through Portals, IDX, VOW, and/or Syndication. Recipients of this information shall not resell, redistribute, reproduce, modify, or otherwise copy any portion thereof without the expressed written consent of Canopy MLS. CH Member Broker: Dianne Y. Greene
New listings near 611 Driver Street
- Coming Soon
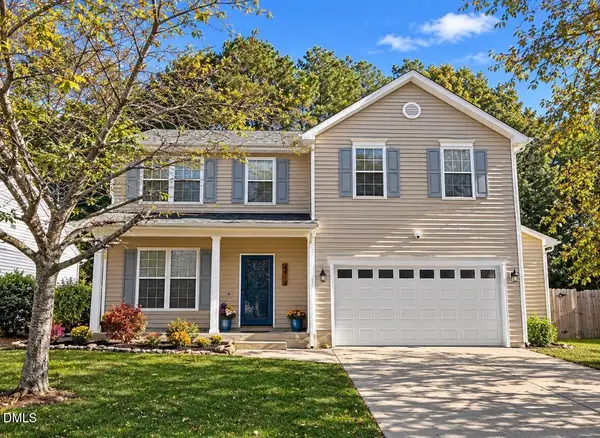 $490,000Coming Soon3 beds 3 baths2,040 sq. ft.
6403 Winding Arch Drive, Durham, NC 27713
MLS# 10201976Listed by: EXP REALTY, LLC - C - Coming Soon
 $345,000Coming Soon3 beds 3 baths1,943 sq. ft.
1905 Buffalo Way, Durham, NC 27704
MLS# 4437466Listed by: OFFERPAD BROKERAGE LLC - New
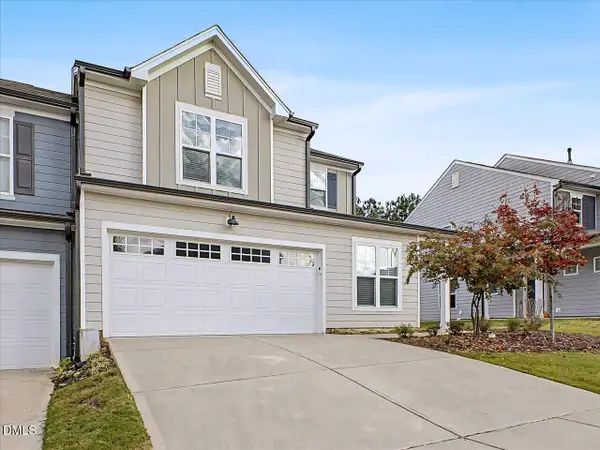 $425,000Active3 beds 3 baths2,101 sq. ft.
1108 Felman Road, Durham, NC 27703
MLS# 10202344Listed by: LONG & FOSTER REAL ESTATE INC/RALEIGH - New
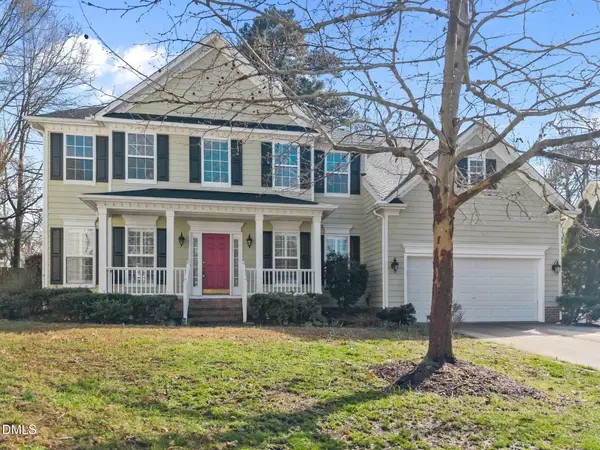 $665,000Active5 beds 3 baths3,124 sq. ft.
7 Bobcat Court, Durham, NC 27713
MLS# 10202342Listed by: KELLER WILLIAMS ELITE REALTY - New
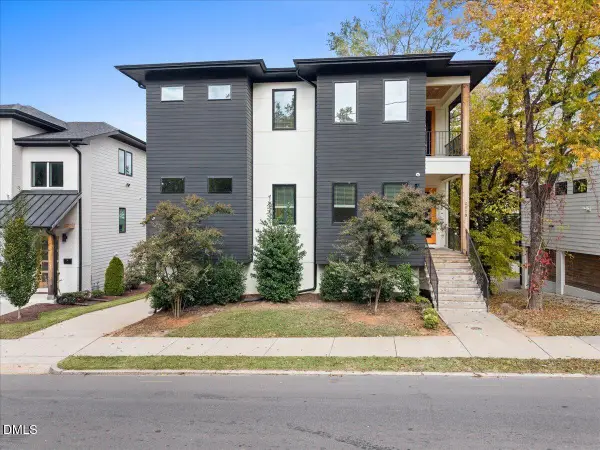 $895,000Active4 beds 4 baths2,498 sq. ft.
2013 Angier Avenue, Durham, NC 27703
MLS# 10202338Listed by: EXP REALTY, LLC - C - New
 $289,000Active1 beds 1 baths648 sq. ft.
600 S Duke Street, Durham, NC 27701
MLS# 10202313Listed by: URBAN DURHAM REALTY - New
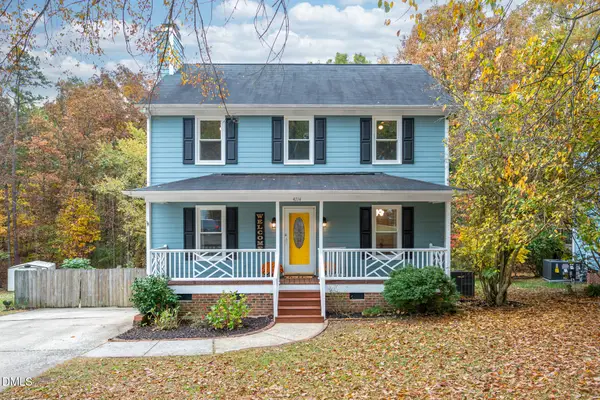 $372,500Active3 beds 3 baths1,527 sq. ft.
4714 Buttonbush Drive, Durham, NC 27712
MLS# 10202304Listed by: COLDWELL BANKER HPW - New
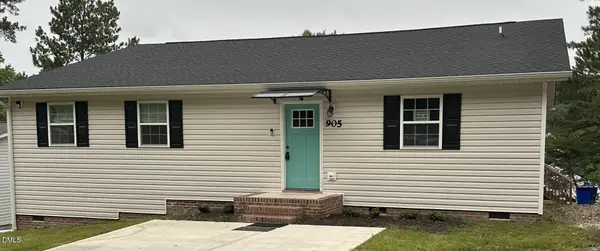 $499,000Active3 beds 4 baths2,034 sq. ft.
905 Ardmore Drive, Durham, NC 27713
MLS# 10202289Listed by: CHOSEN REAL ESTATE GROUP - New
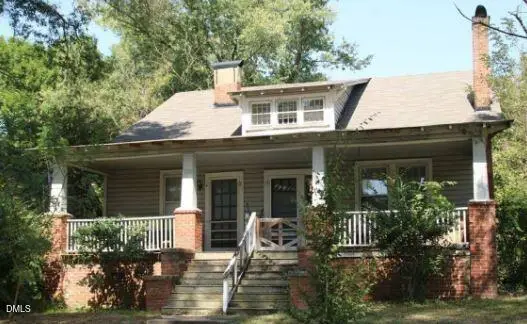 $285,000Active3 beds 2 baths1,532 sq. ft.
100 W Club Boulevard, Durham, NC 27704
MLS# 10202266Listed by: BERKSHIRE HATHAWAY HOMESERVICE


Protect your home and budget from life's surprises with an Assurant Home Warranty, backed by a partner that supports you through every step of homeownership. Explore Plans.
©2026 Century 21 Real Estate LLC. All rights reserved. CENTURY 21®, the CENTURY 21 Logo and C21® are service marks owned by Century 21 Real Estate LLC. Century 21 Real Estate LLC fully supports the principles of the Fair Housing Act and the Equal Opportunity Act. Each office is independently owned and operated. Listing information is deemed reliable but not guaranteed accurate.