
1001 Prominence Drive, Durham, NC 27712
Local realty services provided by:CENTURY 21 New Beginnings
1001 Prominence Drive,Durham, NC 27712
$649,019
- 3 Beds
- 3 Baths
- - sq. ft.
- Multi-family
- Sold
Listed by: molly ann williams
Office: fonville morisey & barefoot
MLS#:10158530
Source:RD
Sorry, we are unable to map this address
Price summary
- Price:$649,019
- Monthly HOA dues:$108.33
About this home
This stunning Biltmore floor plan at The View offers peace and space with only one neighbor beside you. Enjoy wooded views from your back covered deck or evening sunsets on the front porch. Inside, the open layout features a huge kitchen island, sunroom and first-floor owner's suite with a cozy sitting area. Upstairs boasts a spacious loft, private bonus room over the garage, and two large bedrooms. Tons of room, tons of charm! Come experience The View TODAY!
Contact an agent
Home facts
- Year built:2026
- Subdivision & Development:The View at Highland Park
- Listing ID #:10158530
- Added:115 day(s) ago
- Updated:August 03, 2026 at 07:11 AM
Rooms and interior
- Bedrooms:3
- Total bathrooms:3
- Full bathrooms:2
- Rooms Total:11
- Flooring:Carpet, Luxury Vinyl, Tile
- Dining Description:Dining L, Eat-in Kitchen
- Bathrooms Description:Bathtub/Shower Combination, Double Vanity, Separate Shower, Shower Only, Walk-In Shower, Water Closet
- Kitchen Description:Dishwasher, ENERGY STAR Qualified Appliances, Electric Oven, Electric Range, Electric Water Heater, Exhaust Fan, Free-Standing Electric Range, Free-Standing Range, Microwave, Range, Range Hood, Self Cleaning Oven, Water Heater
- Bedroom Description:Second Primary Bedroom
- Basement:Yes
- Basement Description:Crawl Space
Heating and cooling
- Cooling:Central Air, ENERGY STAR Qualified Equipment, Electric, Heat Pump, Zoned
- Heating:ENERGY STAR Qualified Equipment, Electric, Fireplace(s), Heat Pump, Zoned
- Central air:Yes
Structure and exterior
- Roof:Architectural Shingle, Shingle
- Year built:2026
- Lot Features:Back Yard, Corner, Corners Marked, Front Yard, Landscaped, Many Trees, Private, Views, Wooded
- Architectural Style:Craftsman, Traditional
- Construction Materials:Brick, Cement Siding, Shake Siding, Stone, Stone Veneer
- Exterior Features:Covered, Deck, Front Porch, Lighting, Porch, Rain Gutters, Smart Lock(s)
- Foundation Description:Block, Raised
- Levels:One and One Half, Two
Schools
- High school:Durham - Northern High
- Middle school:Durham - George L Carrington Middle
- Elementary school:Durham - Eno Valley Elementary
Utilities
- Water:Community Water
- Sewer:Community Sewer, Shared Septic
Finances and disclosures
- Price:$649,019
- Tax amount:$770
Features and amenities
- Laundry features:Common Area, Electric Dryer Hookup, Inside, Laundry Room, Main Level, Washer Hookup
- Amenities:Screens, Shutters, Wood Frames
Parking
- Total parking spaces:4
- Parking description:Attached, Driveway, Garage, Garage Faces Front, Guest, On Street
- Garage:Yes
- Garage spaces:2
 Listings marked with a Doorify MLS icon are provided courtesy of the Doorify MLS, of North Carolina, Internet Data Exchange Database. Brokers make an effort to deliver accurate information, but buyers should independently verify any information on which they will rely in a transaction. The listing broker shall not be responsible for any typographical errors, misinformation, or misprints, and they shall be held totally harmless from any damages arising from reliance upon this data. This data is provided exclusively for consumers’ personal, non-commercial use. Copyright 2026 Doorify MLS of North Carolina. All rights reserved. RD Member Broker: Ellisha Mayers
New listings near 1001 Prominence Drive
- New
 $425,000Active3 beds 2 baths1,550 sq. ft.
3116 Stanford Drive, Durham, NC 27707
MLS# 10183991Listed by: HOWARD HANNA ALLEN TATE DURHAM - New
 $319,000Active3 beds 3 baths1,380 sq. ft.
1005 Orchard Oriole Lane, Durham, NC 27713
MLS# 10183950Listed by: WEICHERT, REALTORS-MARK THOMAS - New
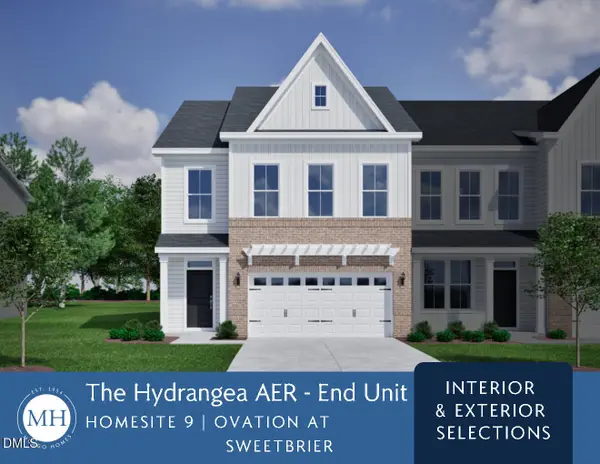 $429,418Active3 beds 3 baths1,883 sq. ft.
601 Lanceleaf Lane, Durham, NC 27703
MLS# 10183930Listed by: CLAYTON PROPERTIES GROUP INC - New
 $1,400,000Active2 beds 2 baths2,071 sq. ft.
110 N Corcoran Street, Durham, NC 27701
MLS# 10183932Listed by: URBAN DURHAM REALTY - New
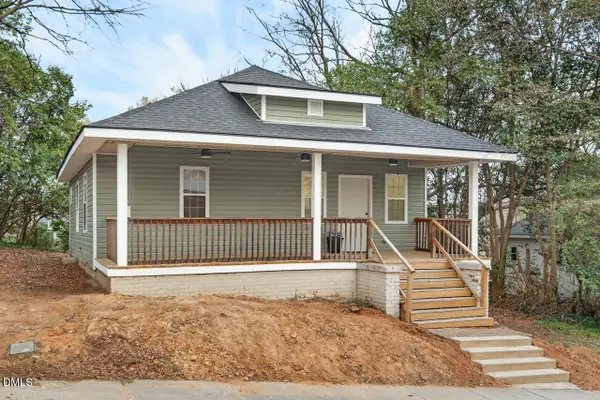 $259,000Active2 beds 2 baths906 sq. ft.
1107 Franklin Street, Durham, NC 27701
MLS# 10183938Listed by: BERKSHIRE HATHAWAY HOMESERVICE - New
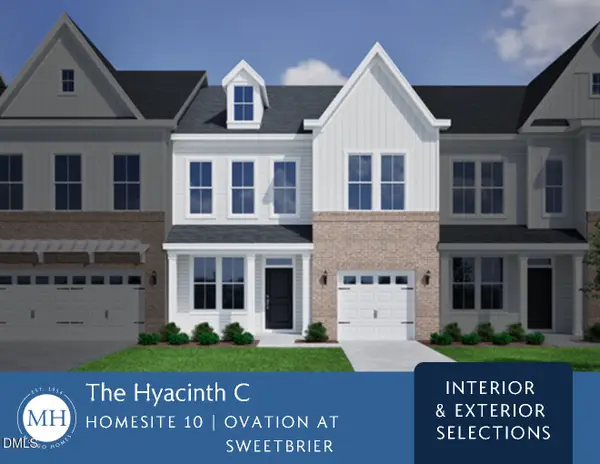 $401,963Active3 beds 3 baths1,856 sq. ft.
603 Lanceleaf Lane, Durham, NC 27703
MLS# 10183935Listed by: CLAYTON PROPERTIES GROUP INC - New
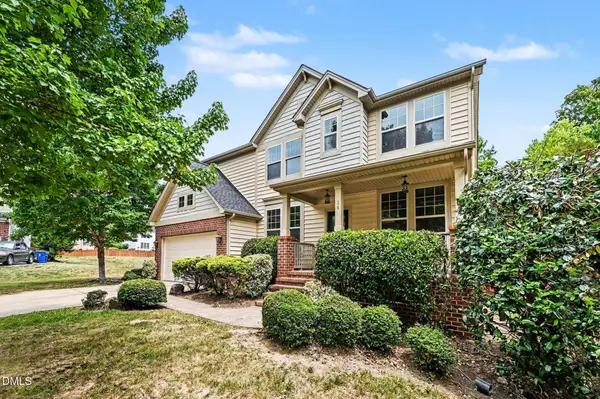 $498,500Active4 beds 3 baths2,673 sq. ft.
14 Brightfield Lane, Durham, NC 27712
MLS# 10183878Listed by: MARK SPAIN REAL ESTATE - New
 $375,000Active3 beds 2 baths1,697 sq. ft.
5100 Stardust Drive, Durham, NC 27712
MLS# 10183885Listed by: CANTRELL REAL ESTATE GROUP LLC - New
 $340,000Active2 beds 2 baths1,031 sq. ft.
1713 Valley Run, Durham, NC 27707
MLS# 10183831Listed by: HAMPTON & COMPANY REAL ESTATE - New
 $275,000Active3 beds 3 baths1,540 sq. ft.
3201 Ivey Wood Lane, Durham, NC 27703
MLS# 10183842Listed by: COLDWELL BANKER HPW


Protect your home and budget from life's surprises with an Assurant Home Warranty, backed by a partner that supports you through every step of homeownership. Explore Plans.
©2026 Century 21 Real Estate LLC. All rights reserved. CENTURY 21®, the CENTURY 21 Logo and C21® are service marks owned by Century 21 Real Estate LLC. Century 21 Real Estate LLC fully supports the principles of the Fair Housing Act and the Equal Opportunity Act. Each office is independently owned and operated. Listing information is deemed reliable but not guaranteed accurate.