
601 Lanceleaf Lane, Durham, NC 27703
Local realty services provided by:CENTURY 21 Triangle Group
Listed by: lisa gadzinski
Office: clayton properties group inc
MLS#:10183930
Source:RD
Price summary
- Price:$429,418
- Price per sq. ft.:$228.05
- Monthly HOA dues:$125
About this home
Bright, beautiful, and thoughtfully designed—this end-unit townhome at Ovation at Sweetbrier offers exceptional main-level living in Durham's newest 55+ community. With added windows that welcome natural light and a private side location, this home delivers both warmth and quiet comfort. With a spacious open-concept layout, a two-car garage, and a convenient first-floor primary suite. The welcoming foyer leads past a powder room and into the expansive great room, kitchen, and dining area, highlighted by impressive two-story ceilings that create a bright and airy atmosphere. Enjoy outdoor living on the covered porch, perfect for relaxing or entertaining. The private primary suite on the main level features a generous walk-in closet, dual vanities, and a tiled walk-in shower. A nearby laundry room adds everyday convenience. Upstairs, you'll find two additional bedrooms, a full bath and a versatile loft space that can be used as a home office, media room, or play area. At Ovation, your time is your own—exterior maintenance is included, so you can focus on enjoying the amenities: a clubhouse, pool, hot tub, fitness center, pickleball courts, dog park, outdoor chess park, and scenic walking trails. Closing cost incentives using Silverton Mortgage and closing at Moore and Alphin....
Contact an agent
Home facts
- Year built:2026
- Subdivision & Development:Ovation at Sweetbrier
- Listing ID #:10183930
- Added:1 day(s) ago
- Updated:August 02, 2026 at 02:52 PM
Rooms and interior
- Bedrooms:3
- Total bathrooms:3
- Full bathrooms:2
- Rooms Total:5
- Flooring:Carpet, Luxury Vinyl, Tile
- Kitchen Description:Built-In Electric Oven, Convection Oven, Cooktop, Dishwasher, Ice Maker
- Living area:1,883 sq. ft.
Heating and cooling
- Cooling:Central Air
- Central air:Yes
Structure and exterior
- Roof:Architectural Shingle
- Year built:2026
- Building area:1,883 sq. ft.
- Lot area:0.09 Acres
- Architectural Style:Craftsman
- Construction Materials:Board & Batten Siding, Fiber Cement, HardiPlank Type
- Foundation Description:Slab
- Levels:Two
Schools
- High school:Durham - Southern School of Energy and Sustainability
- Middle school:Durham - Neal Middle
- Elementary school:Durham - Spring Valley Elementary School
Utilities
- Water:Public
- Sewer:Public Sewer
Finances and disclosures
- Price:$429,418
- Price per sq. ft.:$228.05
Parking
- Total parking spaces:4
- Garage:Yes
- Garage spaces:2
 Listings marked with a Doorify MLS icon are provided courtesy of the Doorify MLS, of North Carolina, Internet Data Exchange Database. Brokers make an effort to deliver accurate information, but buyers should independently verify any information on which they will rely in a transaction. The listing broker shall not be responsible for any typographical errors, misinformation, or misprints, and they shall be held totally harmless from any damages arising from reliance upon this data. This data is provided exclusively for consumers’ personal, non-commercial use. Copyright 2026 Doorify MLS of North Carolina. All rights reserved.
New listings near 601 Lanceleaf Lane
- New
 $1,400,000Active2 beds 2 baths2,071 sq. ft.
110 N Corcoran Street, Durham, NC 27701
MLS# 10183932Listed by: URBAN DURHAM REALTY - New
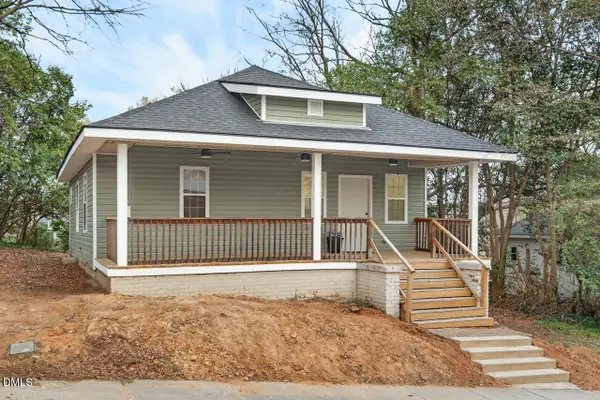 $259,000Active2 beds 2 baths906 sq. ft.
1107 Franklin Street, Durham, NC 27701
MLS# 10183938Listed by: BERKSHIRE HATHAWAY HOMESERVICE - New
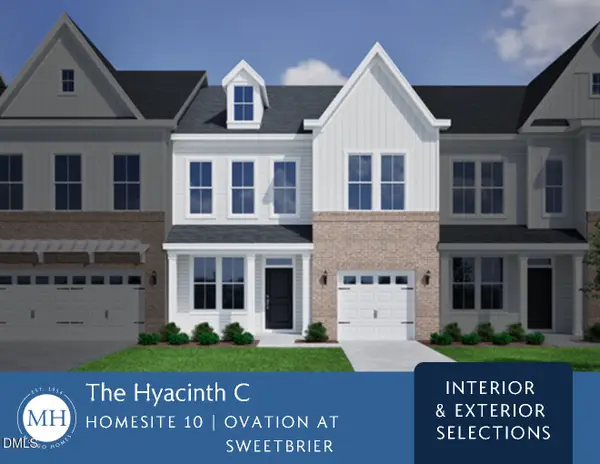 $401,963Active3 beds 3 baths1,856 sq. ft.
603 Lanceleaf Lane, Durham, NC 27703
MLS# 10183935Listed by: CLAYTON PROPERTIES GROUP INC - New
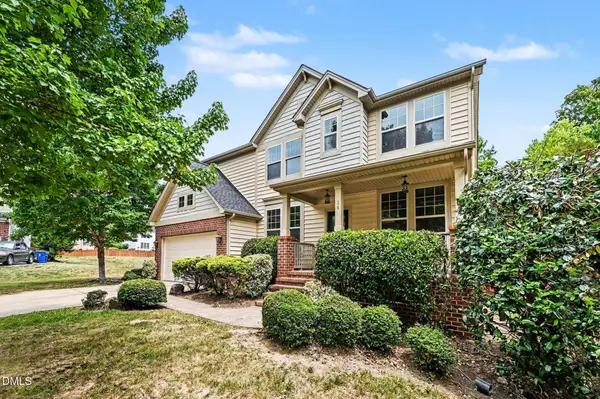 $498,500Active4 beds 3 baths2,673 sq. ft.
14 Brightfield Lane, Durham, NC 27712
MLS# 10183878Listed by: MARK SPAIN REAL ESTATE - New
 $375,000Active3 beds 2 baths1,697 sq. ft.
5100 Stardust Drive, Durham, NC 27712
MLS# 10183885Listed by: CANTRELL REAL ESTATE GROUP LLC - New
 $340,000Active2 beds 2 baths1,031 sq. ft.
1713 Valley Run, Durham, NC 27707
MLS# 10183831Listed by: HAMPTON & COMPANY REAL ESTATE - New
 $275,000Active3 beds 3 baths1,540 sq. ft.
3201 Ivey Wood Lane, Durham, NC 27703
MLS# 10183842Listed by: COLDWELL BANKER HPW - New
 $699,000Active2 beds 2 baths1,597 sq. ft.
1105 N Gregson Street, Durham, NC 27701
MLS# 10183801Listed by: MARIE AUSTIN REALTY - New
 $357,500Active4 beds 3 baths1,757 sq. ft.
32 S Angela Circle, Durham, NC 27703
MLS# 10183797Listed by: RE/MAXDIAMOND REALTY


Protect your home and budget from life's surprises with an Assurant Home Warranty, backed by a partner that supports you through every step of homeownership. Explore Plans.
©2026 Century 21 Real Estate LLC. All rights reserved. CENTURY 21®, the CENTURY 21 Logo and C21® are service marks owned by Century 21 Real Estate LLC. Century 21 Real Estate LLC fully supports the principles of the Fair Housing Act and the Equal Opportunity Act. Each office is independently owned and operated. Listing information is deemed reliable but not guaranteed accurate.