
1013 Pondfield Way, Durham, NC 27713
Local realty services provided by:CENTURY 21 New Beginnings
1013 Pondfield Way,Durham, NC 27713
$755,000
- 3 Beds
- 3 Baths
- - sq. ft.
- Single family
- Sold
Listed by: luther misenheimer
Office: ward & misenheimer realtors
MLS#:10181204
Source:RD
Sorry, we are unable to map this address
Price summary
- Price:$755,000
- Monthly HOA dues:$150
About this home
1013 Pondfield Way is ideally situated on a street with two dead-end cul-de-sacs in cozy Grandin Trace. The fabulous light-filled floor plan is perfect for all different living situations. Gourmet kitchen with large island, ceramic tile backsplash, custom range hood, upgraded stainless fixtures, abundant cabinets & counter space and a scullery with built-in cabinetry. Primary suite tucked in the back of the home includes a spacious primary bath with large walk-in shower, extended dual sink vanity with drawers and WIC. The laundry room has been upgraded to include floating shelves and is located near the garage access. You'll find a very open kitchen/family room w/FP and dining room. The 3 bedrooms (including primary) on the main floor and a 3rd bedroom suite with bonus room upstairs, loads of attic storage, and a covered rear porch overlooking a lush green yard, fire pit & a natural area in the rear. Whole-home generator and weekly lawn maintenance. Just around the corner from Streets at Southpoint and convenient to Chapel Hill, Durham, RDU and all things in the Triangle!...
Contact an agent
Home facts
- Year built:2019
- Subdivision & Development:Grandin Trace
- Listing ID #:10181204
- Added:58 day(s) ago
- Updated:September 16, 2026 at 06:47 AM
Rooms and interior
- Bedrooms:3
- Total bathrooms:3
- Full bathrooms:3
- Rooms Total:9
- Flooring:Carpet, Combination, Hardwood, Tile, Wood
- Bathrooms Description:Double Vanity, Separate Shower, Walk-In Shower
- Kitchen Description:Dishwasher, Disposal, Dryer, Free-Standing Refrigerator, Gas Range, Gas Water Heater, Ice Maker, Range, Range Hood, Refrigerator, Stainless Steel Appliance(s), Washer, Washer/Dryer
Heating and cooling
- Cooling:Central Air, Electric
- Central air:Yes
Structure and exterior
- Roof:Composition, Shingle
- Year built:2019
- Lot Features:Back Yard, City Lot, Front Yard, Open Lot, Private, Rectangular Lot, Sloped
- Architectural Style:Craftsman, Ranch
- Construction Materials:Cement Siding, Stone
- Exterior Features:Barbecue, Covered, Enclosed, Fire Pit, Front Porch, Outdoor Grill, Patio, Porch, Private Yard, Rain Gutters, Screened, Side Porch
- Foundation Description:Slab
- Levels:One, Two
Schools
- High school:Durham - Hillside High
- Middle school:Durham - Lowes Grove Middle
- Elementary school:Durham - Lyons Farm Elementary School
Utilities
- Water:Public
- Sewer:Public Sewer
Finances and disclosures
- Price:$755,000
- Tax amount:$6,742
Features and amenities
- Laundry features:Inside, Laundry Room, Sink
- Amenities:Window Treatments
Parking
- Parking description:Attached, Concrete, Driveway, Garage, Garage Door Opener
- Garage:Yes
- Garage spaces:2
 Listings marked with a Doorify MLS icon are provided courtesy of the Doorify MLS, of North Carolina, Internet Data Exchange Database. Brokers make an effort to deliver accurate information, but buyers should independently verify any information on which they will rely in a transaction. The listing broker shall not be responsible for any typographical errors, misinformation, or misprints, and they shall be held totally harmless from any damages arising from reliance upon this data. This data is provided exclusively for consumers’ personal, non-commercial use. Copyright 2026 Doorify MLS of North Carolina. All rights reserved. RD Member Broker: Ellisha Mayers
New listings near 1013 Pondfield Way
- Coming Soon
 $314,900Coming Soon3 beds 2 baths1,381 sq. ft.
5154 Revere Road, Durham, NC 27713
MLS# 4425204Listed by: EXP REALTY LLC BALLANTYNE - Coming Soon
 $290,000Coming Soon3 beds 2 baths1,135 sq. ft.
2220 Fitzgerald Avenue, Durham, NC 27707
MLS# 10192672Listed by: KEYSTAR REALTY & MANAGEMENT LL - Coming SoonOpen Sat, 11am to 1pm
 $410,000Coming Soon2 beds 1 baths960 sq. ft.
2109 Sunset Avenue, Durham, NC 27705
MLS# 10192640Listed by: NEST REALTY OF THE TRIANGLE - Coming Soon
 $365,000Coming Soon3 beds 2 baths1,230 sq. ft.
4114 Olde Coach Road, Durham, NC 27707
MLS# 10192506Listed by: EXP REALTY LLC - Coming Soon
 $825,000Coming Soon4 beds 4 baths2,868 sq. ft.
2519 Chapel Hill Road, Durham, NC 27707
MLS# 10192448Listed by: BETTER REALTY LLC - Coming Soon
 $469,900Coming Soon3 beds 2 baths1,956 sq. ft.
710 Constitution Drive, Durham, NC 27705
MLS# 10192270Listed by: REAL BROKER, LLC - CAROLINA COLLECTIVE REALTY - Coming Soon
 $385,000Coming Soon2 beds 1 baths1,247 sq. ft.
2720 University Drive, Durham, NC 27707
MLS# 10191121Listed by: NEST REALTY OF THE TRIANGLE - Coming SoonOpen Sat, 12 to 2pm
 $225,000Coming Soon2 beds 2 baths1,195 sq. ft.
5300 Cheek Road, Durham, NC 27704
MLS# 10191111Listed by: BORDEAUX SMITH REALTY LLC - New
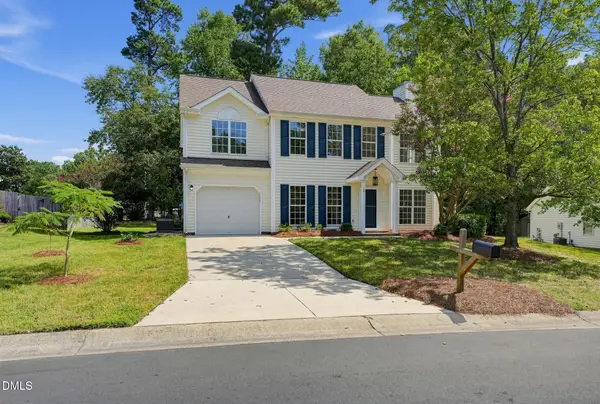 $379,900Active4 beds 3 baths2,003 sq. ft.
10 Redear Place, Durham, NC 27703
MLS# 10192869Listed by: OFFERPAD BROKERAGE LLC - New
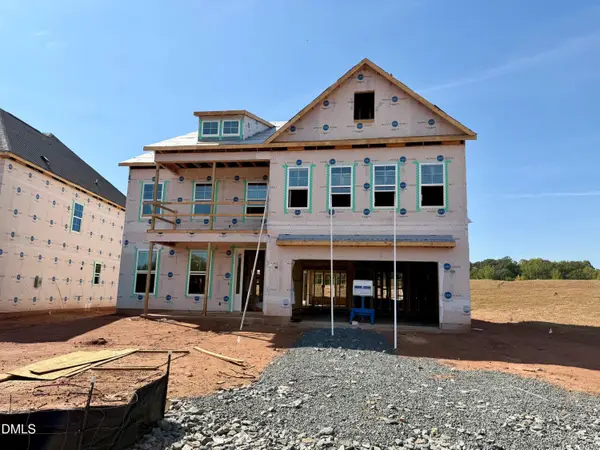 $682,702Active5 beds 5 baths3,718 sq. ft.
3727 Dog Rose Drive, Durham, NC 27703
MLS# 10192829Listed by: FONVILLE MORISEY & BAREFOOT


Protect your home and budget from life's surprises with an Assurant Home Warranty, backed by a partner that supports you through every step of homeownership. Explore Plans.
©2026 Century 21 Real Estate LLC. All rights reserved. CENTURY 21®, the CENTURY 21 Logo and C21® are service marks owned by Century 21 Real Estate LLC. Century 21 Real Estate LLC fully supports the principles of the Fair Housing Act and the Equal Opportunity Act. Each office is independently owned and operated. Listing information is deemed reliable but not guaranteed accurate.