
2519 Chapel Hill Road, Durham, NC 27707
Local realty services provided by:CENTURY 21 New Beginnings
2519 Chapel Hill Road,Durham, NC 27707
$825,000
- 4 Beds
- 4 Baths
- 2,868 sq. ft.
- Single family
- Coming Soon
Listed by: gabriel gorelick, henry taing
Office: better realty llc.
MLS#:10192448
Source:RD
Price summary
- Price:$825,000
- Price per sq. ft.:$287.66
About this home
This is the one you've been waiting for. Thoughtfully reimagined from top to bottom, this 4-bedroom, 3.5-bath home features a main-level primary suite, an exceptionally flexible floor plan, and multiple spaces to live, work and entertain. Located in Durham's Tuscaloosa-Lakewood neighborhood, 2519 Chapel Hill Road is just minutes from Duke University and Duke Forest, with convenient access to Durham favorites including Foster's Market and Cocoa Cinnamon. The location puts some of the city's most-loved destinations close at hand. Beautifully refinished hardwood floors carry through the open-concept main living area, where custom millwork, a fireplace with quartz surround and abundant natural light add warmth and character. Glass doors open directly to an elevated rear deck surrounded by mature trees, extending the living space outdoors. At the heart of the home, the completely redesigned kitchen features an expansive waterfall-edge island, extensive cabinetry, quartz countertops, full-height herringbone backsplash, stainless appliances and designer lighting. The primary suite is a standout, featuring two closets—including a walk-in—plus its own private laundry area. The primary bath is anchored by a massive 8-foot shower with dual shower fixtures, frameless glass and floor-to-ceiling tile, along with a dual vanity. A second main-level en-suite bedroom with its own dual-vanity bath offers uncommon flexibility for guests or multigenerational living. Downstairs, two additional bedrooms join an expansive second living area to create an entirely separate zone for everyday life, guests and entertaining. A quartz-topped wet bar and additional flex space, ideal for a home office, gym or playroom, add even more versatility. Major updates extend beyond the finishes, with new windows, a 2022 roof, 2026 furnace and 2026 water heater. With a versatile floor plan, extensive renovation and a carefully considered mix of original character and modern finishes, 2519 Chapel Hill Road offers the charm of an established Durham home reinvented for the way people live today....
Contact an agent
Home facts
- Year built:1953
- Subdivision & Development:Wa Wa Yanda
- Listing ID #:10192448
- Updated:September 13, 2026 at 03:07 AM
Rooms and interior
- Bedrooms:4
- Total bathrooms:4
- Full bathrooms:3
- Rooms Total:1
- Flooring:Hardwood, Luxury Vinyl, Tile
- Dining Description:Living/Dining Room Combination
- Bathrooms Description:Double Vanity
- Kitchen Description:Dishwasher, Disposal, Gas Oven, Gas Range, Microwave, Range Hood, Refrigerator, Stainless Steel Appliance(s), Water Heater, Wine Cooler
- Bedroom Description:Second Primary Bedroom
- Basement:Yes
- Basement Description:Exterior Entry, Finished, Walk-Out Access
- Living area:2,868 sq. ft.
Heating and cooling
- Cooling:Central Air
- Heating:Forced Air, Natural Gas
- Central air:Yes
Structure and exterior
- Roof:Architectural Shingle
- Year built:1953
- Building area:2,868 sq. ft.
- Lot area:0.18 Acres
- Lot Features:Subdivided
- Architectural Style:Traditional, Transitional
- Construction Materials:Brick
- Exterior Features:Deck, Front Porch
- Foundation Description:Slab
- Levels:Two
Schools
- High school:Durham - Charles E Jordan Sr High School
- Middle school:Durham - Lakewood Montessori Middle School
- Elementary school:Durham - Lakewood Elementary
Utilities
- Water:Public
- Sewer:Public Sewer
Finances and disclosures
- Price:$825,000
- Price per sq. ft.:$287.66
- Tax amount:$5,567
Features and amenities
- Laundry features:Electric Dryer Hookup, Lower Level, Main Level, Multiple Locations, Washer Hookup
Parking
- Parking description:Driveway
 Listings marked with a Doorify MLS icon are provided courtesy of the Doorify MLS, of North Carolina, Internet Data Exchange Database. Brokers make an effort to deliver accurate information, but buyers should independently verify any information on which they will rely in a transaction. The listing broker shall not be responsible for any typographical errors, misinformation, or misprints, and they shall be held totally harmless from any damages arising from reliance upon this data. This data is provided exclusively for consumers’ personal, non-commercial use. Copyright 2026 Doorify MLS of North Carolina. All rights reserved. RD Member Broker: Ellisha Mayers
New listings near 2519 Chapel Hill Road
- Coming Soon
 $469,900Coming Soon3 beds 2 baths1,956 sq. ft.
710 Constitution Drive, Durham, NC 27705
MLS# 10192270Listed by: REAL BROKER, LLC - CAROLINA COLLECTIVE REALTY - Coming Soon
 $599,000Coming Soon4 beds 3 baths1,963 sq. ft.
7 Mill Haven Court, Durham, NC 27713
MLS# 10192118Listed by: COLDWELL BANKER ADVANTAGE - Coming Soon
 $385,000Coming Soon2 beds 1 baths1,247 sq. ft.
2720 University Drive, Durham, NC 27707
MLS# 10191121Listed by: NEST REALTY OF THE TRIANGLE - Coming SoonOpen Sat, 12 to 2pm
 $225,000Coming Soon2 beds 2 baths1,195 sq. ft.
5300 Cheek Road, Durham, NC 27704
MLS# 10191111Listed by: BORDEAUX SMITH REALTY LLC - New
 $264,900Active2 beds 3 baths1,547 sq. ft.
4109 Beechnut Lane, Durham, NC 27707
MLS# 10192452Listed by: URBAN DURHAM REALTY - New
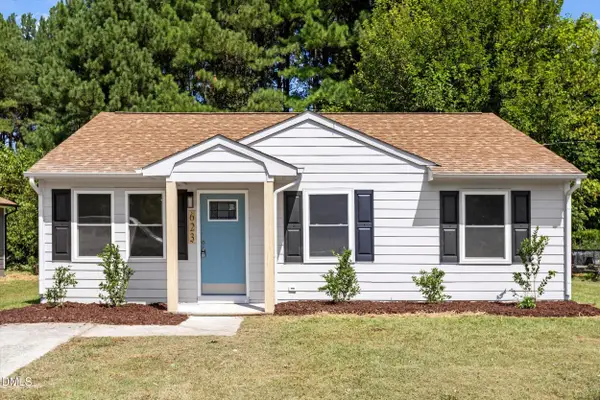 $254,900Active3 beds 1 baths1,008 sq. ft.
623 Belvin Avenue, Durham, NC 27704
MLS# 10192427Listed by: NORTHSIDE REALTY INC. - New
 $1,960,000Active4 beds 6 baths3,973 sq. ft.
1314 Eldon Circle, Durham, NC 27707
MLS# 10192407Listed by: HOMES BY DICKERSON REAL ESTATE - New
 $294,900Active3 beds 3 baths1,620 sq. ft.
4007 Lush Grove Drive, Durham, NC 27704
MLS# 10192382Listed by: EXP REALTY LLC - Open Sun, 2 to 4pmNew
 $535,000Active2 beds 2 baths1,457 sq. ft.
701 W Trinity Avenue, Durham, NC 27701
MLS# 10192385Listed by: ADAGE REALTY CO., LLC


Protect your home and budget from life's surprises with an Assurant Home Warranty, backed by a partner that supports you through every step of homeownership. Explore Plans.
©2026 Century 21 Real Estate LLC. All rights reserved. CENTURY 21®, the CENTURY 21 Logo and C21® are service marks owned by Century 21 Real Estate LLC. Century 21 Real Estate LLC fully supports the principles of the Fair Housing Act and the Equal Opportunity Act. Each office is independently owned and operated. Listing information is deemed reliable but not guaranteed accurate.