
1022 Manor Way, Durham, NC 27701
Local realty services provided by:CENTURY 21 Total Real Estate Solutions
1022 Manor Way,Durham, NC 27701
$1,200,000
- 3 Beds
- 4 Baths
- 2,784 sq. ft.
- Single family
- Active
Listed by: courtney james
Office: urban durham realty
MLS#:10193089
Source:RD
Price summary
- Price:$1,200,000
- Price per sq. ft.:$431.03
- Monthly HOA dues:$175
About this home
Urban when you want it, peaceful when you need it. Tucked into Morehead Hill, 1022 Manor Way offers the best of both: generous living spaces and an unexpectedly serene, green setting, all within easy reach of downtown Durham. The American Tobacco Trail provides a direct connection to the Durham Bulls Athletic Park, American Tobacco Campus and DPAC, while Duke is just minutes away. Yet at home, with a spacious backyard, Third Fork Creek in the distance and nature all around, the city can feel miles away. The wide Veranda floor plan is especially distinctive and desirable, positioned horizontally to create broad, open living spaces rather than the narrow layout typical of many townhomes. As an end unit, natural light pours through oversized Marvin windows clad in custom Hunter Douglas shades, while 10-foot ceilings, hardwood floors, a gas fireplace, and upgraded interior and exterior lighting add warmth and polish throughout. The generous entertaining kitchen features cabinetry extending to the ceiling and a Wolf rangetop. A ground-floor ensuite, true two-car garage with epoxy flooring and a slat-wall storage system, private driveway, and an elevator connecting every level make the home as functional as it is beautiful. Outdoor living is a huge part of what makes this home so special, with two balconies plus an extraordinary rooftop retreat. Designed as a true extension of the living space, the rooftop offers multiple areas for lounging and dining, skyline views and a high-end custom outdoor kitchen with Challenger cabinetry, an oversized quartz countertop, 24-inch Dometic refrigerator and built-in 38-inch Delta Heat gas grill. During baseball season, settle in and watch the Friday-night fireworks from the ballpark without ever leaving home. And then there's the backyard. Step outside and the city seems to disappear. A large, peaceful green space stretches toward Third Fork Creek, with cardinals, hummingbirds, rabbits, hawks, fireflies and even the occasional groundhog making regular appearances. Coffee with cardinals in the morning. Lucky Strike and city lights at night. Downtown Durham living rarely offers this much space, quiet, nature and connection to the city....
Contact an agent
Home facts
- Year built:2022
- Subdivision & Development:The Terraces at Morehead Hill
- Listing ID #:10193089
- Added:1 day(s) ago
- Updated:September 17, 2026 at 01:02 AM
Rooms and interior
- Bedrooms:3
- Total bathrooms:4
- Full bathrooms:3
- Rooms Total:1
- Flooring:Hardwood, Tile, Wood
- Bathrooms Description:Double Vanity
- Kitchen Description:Cooktop, Dishwasher, Double Oven, Free-Standing Refrigerator, Gas Cooktop, Microwave, Oven, Range Hood, Refrigerator, Tankless Water Heater, Water Heater
- Living area:2,784 sq. ft.
Heating and cooling
- Cooling:Ceiling Fan(s), Central Air, Heat Pump, Multi Units, Zoned
- Heating:Central, Fireplace(s), Heat Pump, Zoned
- Central air:Yes
Structure and exterior
- Roof:Rubber
- Year built:2022
- Building area:2,784 sq. ft.
- Lot area:0.06 Acres
- Architectural Style:Contemporary, Modern
- Construction Materials:Brick
- Exterior Features:Balcony, Barbecue, Built-in Barbecue, Gas Grill, Outdoor Grill, Outdoor Kitchen, Terrace
- Foundation Description:Other
- Levels:Three Or More
Schools
- High school:Durham - Charles E Jordan Sr High School
- Middle school:Durham - Lakewood Montessori Middle School
- Elementary school:Durham - Morehead Montessori
Utilities
- Water:Public
- Sewer:Public Sewer
Finances and disclosures
- Price:$1,200,000
- Price per sq. ft.:$431.03
- Tax amount:$7,013
Parking
- Total parking spaces:4
- Parking description:Attached, Driveway, Garage, Garage Door Opener
- Garage:Yes
- Garage spaces:2
 Listings marked with a Doorify MLS icon are provided courtesy of the Doorify MLS, of North Carolina, Internet Data Exchange Database. Brokers make an effort to deliver accurate information, but buyers should independently verify any information on which they will rely in a transaction. The listing broker shall not be responsible for any typographical errors, misinformation, or misprints, and they shall be held totally harmless from any damages arising from reliance upon this data. This data is provided exclusively for consumers’ personal, non-commercial use. Copyright 2026 Doorify MLS of North Carolina. All rights reserved.
New listings near 1022 Manor Way
- Coming Soon
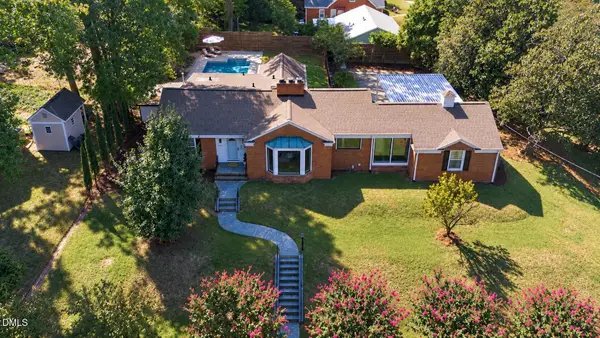 $950,000Coming Soon4 beds 3 baths2,622 sq. ft.
1517 Edgevale Road, Durham, NC 27701
MLS# 10193053Listed by: CHOICE RESIDENTIAL REAL ESTATE - Coming Soon
 $315,000Coming Soon3 beds 4 baths1,960 sq. ft.
2616 Wyntercrest Lane, Durham, NC 27713
MLS# 10192910Listed by: EXP REALTY LLC - Coming Soon
 $314,900Coming Soon3 beds 2 baths1,381 sq. ft.
5154 Revere Road, Durham, NC 27713
MLS# 4425204Listed by: EXP REALTY LLC BALLANTYNE - Coming SoonOpen Sat, 11am to 1pm
 $410,000Coming Soon2 beds 1 baths960 sq. ft.
2109 Sunset Avenue, Durham, NC 27705
MLS# 10192640Listed by: NEST REALTY OF THE TRIANGLE - Coming Soon
 $825,000Coming Soon4 beds 4 baths2,868 sq. ft.
2519 Chapel Hill Road, Durham, NC 27707
MLS# 10192448Listed by: BETTER REALTY LLC - Coming Soon
 $469,900Coming Soon3 beds 2 baths1,956 sq. ft.
710 Constitution Drive, Durham, NC 27705
MLS# 10192270Listed by: REAL BROKER, LLC - CAROLINA COLLECTIVE REALTY - Coming Soon
 $385,000Coming Soon2 beds 1 baths1,247 sq. ft.
2720 University Drive, Durham, NC 27707
MLS# 10191121Listed by: NEST REALTY OF THE TRIANGLE - Coming SoonOpen Sat, 12 to 2pm
 $225,000Coming Soon2 beds 2 baths1,195 sq. ft.
5300 Cheek Road, Durham, NC 27704
MLS# 10191111Listed by: BORDEAUX SMITH REALTY LLC - New
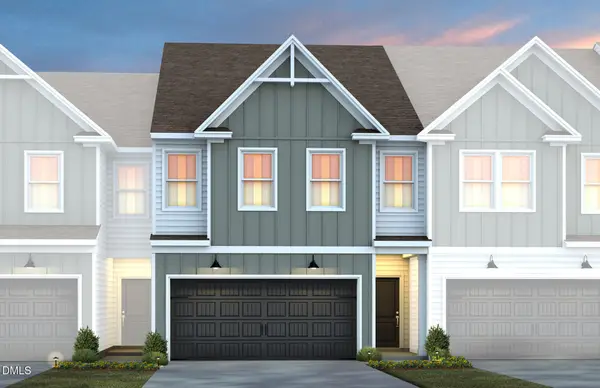 $415,380Active3 beds 3 baths2,060 sq. ft.
1613 Everton Avenue, Durham, NC 27703
MLS# 10193083Listed by: PULTE HOME COMPANY LLC


Protect your home and budget from life's surprises with an Assurant Home Warranty, backed by a partner that supports you through every step of homeownership. Explore Plans.
©2026 Century 21 Real Estate LLC. All rights reserved. CENTURY 21®, the CENTURY 21 Logo and C21® are service marks owned by Century 21 Real Estate LLC. Century 21 Real Estate LLC fully supports the principles of the Fair Housing Act and the Equal Opportunity Act. Each office is independently owned and operated. Listing information is deemed reliable but not guaranteed accurate.