
1032 Amber Shadow Drive, Durham, NC 27703
Local realty services provided by:CENTURY 21 Total Real Estate Solutions
Upcoming open houses
- Sat, Jul 2512:00 pm - 02:00 pm
Listed by: tina caul
Office: exp realty llc.
MLS#:10182312
Source:RD
Price summary
- Price:$310,000
- Price per sq. ft.:$180.44
- Monthly HOA dues:$132
About this home
Welcome to 1032 Amber Shadow Drive, a move-in ready townhome offering comfortable living in a location that's hard to beat. Freshly painted throughout, the open main level is perfect for everyday living and entertaining, with a spacious living area that flows into the kitchen and dining space. The kitchen features granite countertops, stainless steel appliances, and plenty of cabinet storage. Upstairs, the primary suite offers a walk-in closet and private bath, while the additional bedrooms provide flexibility for guests, a home office, or whatever fits your lifestyle. The private patio is the perfect place to enjoy your morning coffee or unwind at the end of the day. Conveniently located just minutes from RTP, Downtown Durham, Duke, Brier Creek, RDU Airport, and major highways, you'll have easy access to shopping, dining, and everything the Triangle has to offer. Whether you're a first-time buyer, looking to downsize, or searching for a low-maintenance home in a great location, this one is ready to welcome you home....
Contact an agent
Home facts
- Year built:2020
- Listing ID #:10182312
- Added:1 day(s) ago
- Updated:July 25, 2026 at 04:11 PM
Rooms and interior
- Bedrooms:3
- Total bathrooms:3
- Full bathrooms:2
- Rooms Total:6
- Flooring:Carpet, Linoleum, Luxury Vinyl, Tile
- Dining Description:Kitchen/Dining Room Combination, Living/Dining Room Combination
- Bathrooms Description:Bathtub/Shower Combination, Double Vanity, Separate Shower, Walk-In Shower
- Kitchen Description:Dishwasher, Disposal, Electric Oven, Electric Range, Electric Water Heater, Microwave, Plumbed For Ice Maker, Stainless Steel Appliance(s)
- Living area:1,718 sq. ft.
Heating and cooling
- Cooling:Ceiling Fan(s), Central Air, Electric
- Heating:Central, Forced Air, Natural Gas
- Central air:Yes
Structure and exterior
- Roof:Shingle
- Year built:2020
- Building area:1,718 sq. ft.
- Lot area:0.04 Acres
- Lot Features:Back Yard, Few Trees, Front Yard, Landscaped
- Architectural Style:Traditional, Transitional
- Construction Materials:Brick, Vinyl Siding
- Exterior Features:Covered, Front Porch, Patio, Rain Gutters
- Foundation Description:Slab
- Levels:Two
Schools
- High school:Durham - Hillside High
- Middle school:Durham - James E Shepard Magnet Middle School
- Elementary school:Durham - R N Harris Elementary
Utilities
- Water:Public
- Sewer:Public Sewer
Finances and disclosures
- Price:$310,000
- Price per sq. ft.:$180.44
- Tax amount:$3,737
Features and amenities
- Laundry features:Electric Dryer Hookup, Inside, Laundry Closet, Upper Level, Washer Hookup
Parking
- Total parking spaces:3
- Parking description:Attached, Concrete, Driveway, Garage, Garage Faces Front
- Garage:Yes
- Garage spaces:1
 Listings marked with a Doorify MLS icon are provided courtesy of the Doorify MLS, of North Carolina, Internet Data Exchange Database. Brokers make an effort to deliver accurate information, but buyers should independently verify any information on which they will rely in a transaction. The listing broker shall not be responsible for any typographical errors, misinformation, or misprints, and they shall be held totally harmless from any damages arising from reliance upon this data. This data is provided exclusively for consumers’ personal, non-commercial use. Copyright 2026 Doorify MLS of North Carolina. All rights reserved.
New listings near 1032 Amber Shadow Drive
- New
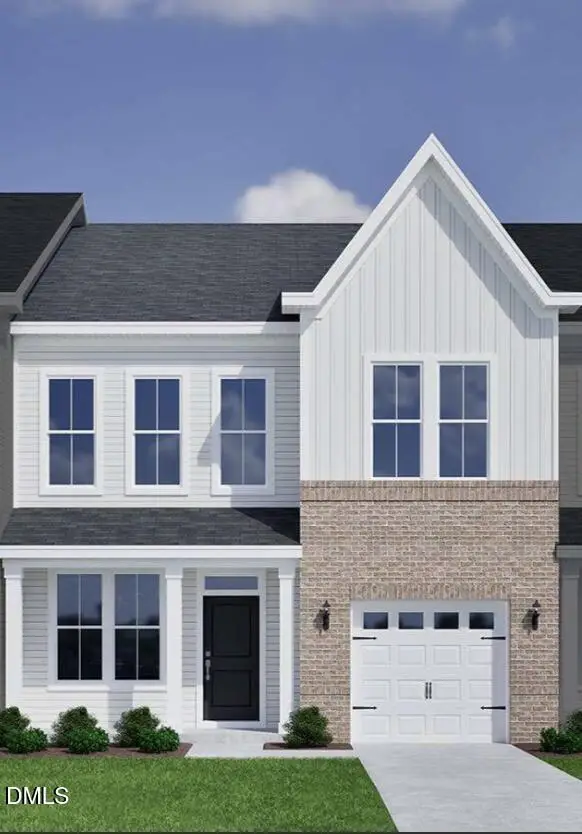 $400,891Active3 beds 3 baths1,856 sq. ft.
1219 Bell Heather Road, Durham, NC 27703
MLS# 10182532Listed by: CLAYTON PROPERTIES GROUP INC - New
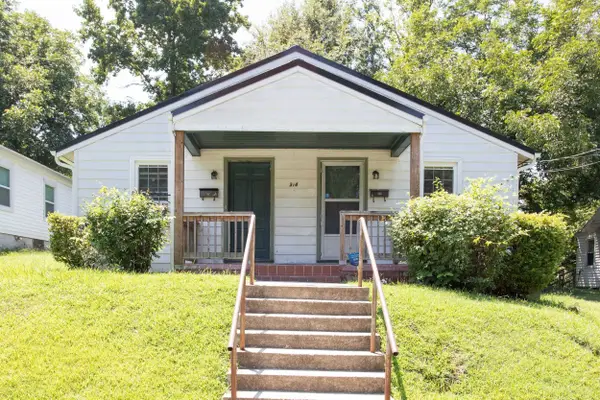 $325,000Active2 beds 2 baths1,402 sq. ft.
314 Price Avenue, Durham, NC 27707
MLS# 10182539Listed by: NORTHSIDE REALTY INC. - New
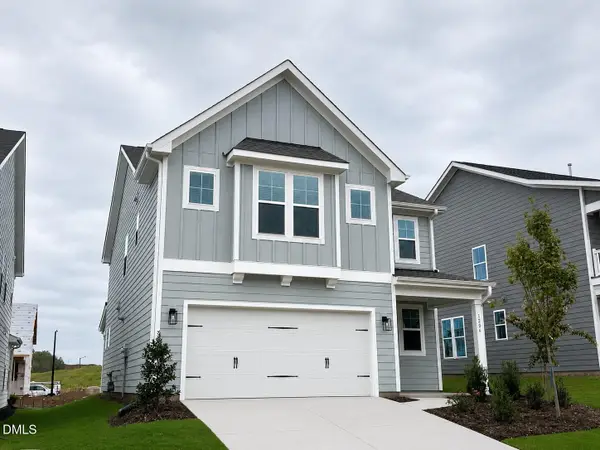 $480,000Active3 beds 3 baths2,091 sq. ft.
1206 Westerland Way, Durham, NC 27703
MLS# 10182542Listed by: CLAYTON PROPERTIES GROUP INC - New
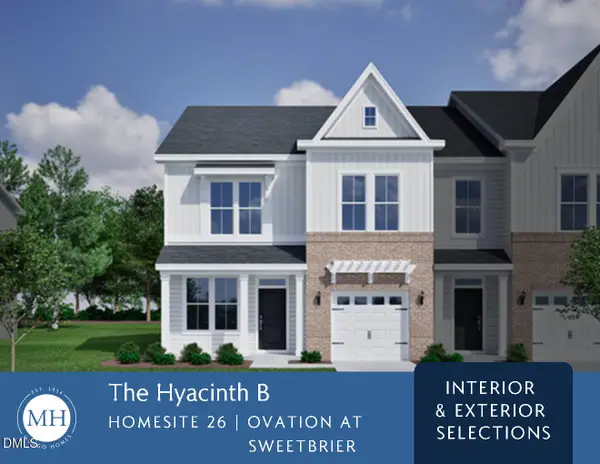 $401,767Active3 beds 3 baths1,856 sq. ft.
1221 Bell Heather Road, Durham, NC 27703
MLS# 10182549Listed by: CLAYTON PROPERTIES GROUP INC - New
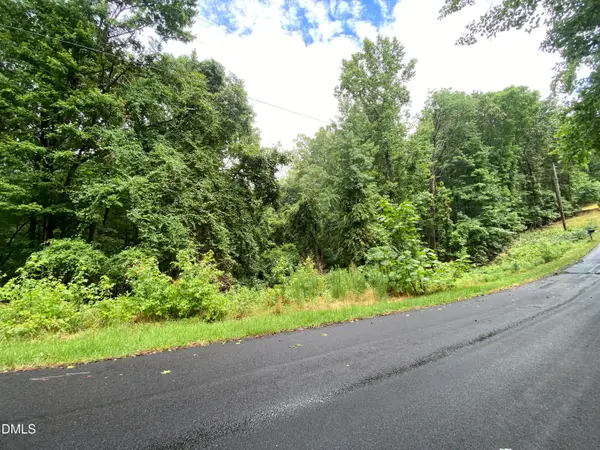 $49,900Active2.04 Acres
6832 Windover Drive, Durham, NC 27712
MLS# 10182522Listed by: FRANK WARD, REALTORS - Open Sun, 11am to 1pmNew
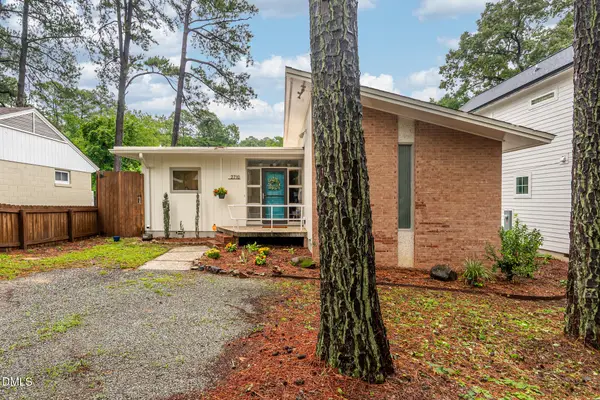 $365,000Active3 beds 2 baths1,326 sq. ft.
2710 Ashley Street, Durham, NC 27704
MLS# 10182482Listed by: URBAN DURHAM REALTY - New
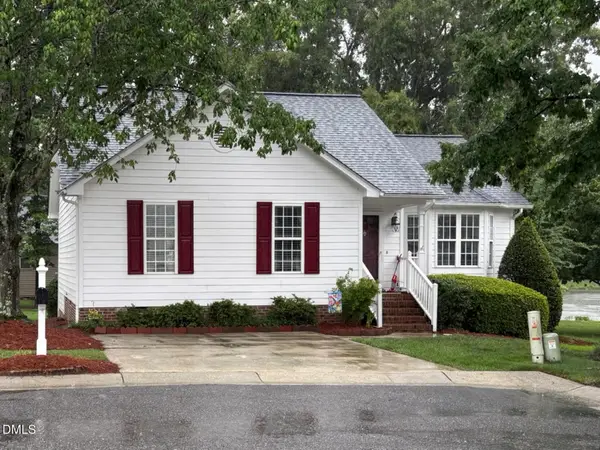 $370,000Active3 beds 2 baths1,214 sq. ft.
6 Bethany Place, Durham, NC 27712
MLS# 10182473Listed by: CANTRELL REAL ESTATE GROUP LLC - New
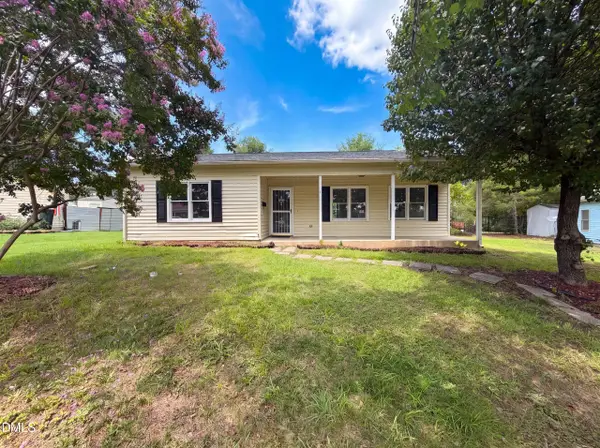 $219,000Active3 beds 1 baths1,091 sq. ft.
4 Shirley Caesar Court, Durham, NC 27701
MLS# 10182472Listed by: OPENDOOR BROKERAGE LLC - Open Sun, 12 to 2pmNew
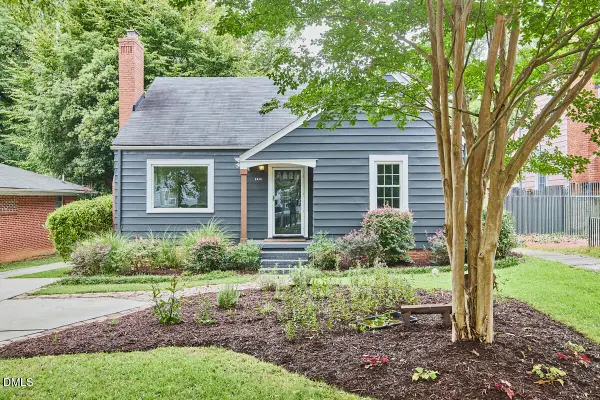 $485,000Active3 beds 2 baths1,395 sq. ft.
1914 James Street, Durham, NC 27707
MLS# 10182452Listed by: ADAGE REALTY CO., LLC - New
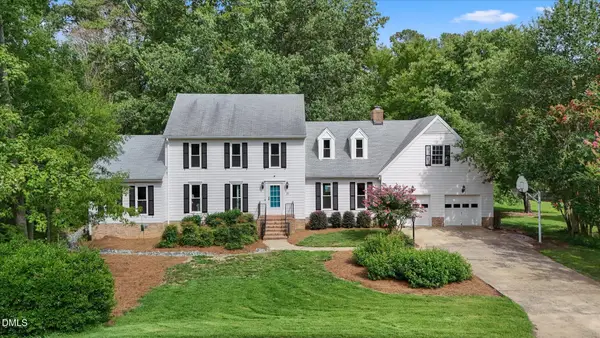 $875,000Active5 beds 4 baths3,502 sq. ft.
18 Surrey Lane, Durham, NC 27707
MLS# 10182457Listed by: RALEIGH REALTY INC.


Protect your home and budget from life's surprises with an Assurant Home Warranty, backed by a partner that supports you through every step of homeownership. Explore Plans.
©2026 Century 21 Real Estate LLC. All rights reserved. CENTURY 21®, the CENTURY 21 Logo and C21® are service marks owned by Century 21 Real Estate LLC. Century 21 Real Estate LLC fully supports the principles of the Fair Housing Act and the Equal Opportunity Act. Each office is independently owned and operated. Listing information is deemed reliable but not guaranteed accurate.