
1032 Atticus Way, Durham, NC 27703
Local realty services provided by:CENTURY 21 New Beginnings
1032 Atticus Way,Durham, NC 27703
$609,990
- 2 Beds
- 3 Baths
- 2,184 sq. ft.
- Multi-family
- Pending
Listed by: sharon webb
Office: coldwell banker advantage
MLS#:10173400
Source:RD
Price summary
- Price:$609,990
- Price per sq. ft.:$279.3
- Monthly HOA dues:$267
About this home
One-level living at its finest in the award-winning 55+ Active Adult Community of Creekside at Bethpage! Step inside to discover a bright, open split floor plan featuring gleaming hardwood floors, soaring ceilings, and abundant natural light throughout. The gourmet kitchen is designed for both everyday living and entertaining, offering extensive cabinet and counter space, a gas cooktop, tile backsplash, premium stainless-steel appliances, double wall oven, large custom closet pantry and a large working island with counter bar seating. The spacious family room is anchored by a cozy gas fireplace and showcases a wall of windows overlooking the private, wooded backyard. Adjacent to the living area, the dining space opens to a screened porch with EZ-Breeze windows that offer year round enjoyment, creating the perfect indoor-outdoor retreat. From there, step onto the oversized paver patio complete with a custom gas firepit and enjoy peaceful views of the natural wooded buffer behind the fenced-in backyard. The oversized primary suite is a true sanctuary, featuring a trey ceiling, bay window, and ample space for king size bedroom suite and a sitting area. The spa-inspired primary bath offers dual granite vanities, a large walk-in shower with bench seating and floor-to-ceiling tile, a private water closet, and an large walk-in closet. At the front of the home, you'll find a comfortable guest bedroom, a flex room currently utilized as a THIRD bedroom, and a fourth room perfectly suited as a hobby room, den or home office as shown. Storage is abundant throughout the home, with even more space available in the attached two-car garage. Ideally located near Brier Creek shopping, dining, medical facilities, RTP, and RDU Airport, this exceptional home offers easy access to both Downtown Raleigh and Downtown Durham. Enjoy the active lifestyle, resort-style amenities, and low-maintenance living that make Creekside at Bethpage one of the Triangle's most sought-after 55+ communities. Upgrades include EZBreeze Windows, LVP flooring and Privacy Shades on Screened Porch, Outdoor Entertaining Area include custom built gas Firepit and large Paverstone Patio . Fenced backyard, All interior lighting energy efficient LED Lights. Custom Closet Pantry, Solar Attic Fan, Gutter Guards, Smart Thermostat nd Ring Doorbell...
Contact an agent
Home facts
- Year built:2017
- Listing ID #:10173400
- Added:46 day(s) ago
- Updated:July 28, 2026 at 07:43 AM
Rooms and interior
- Bedrooms:2
- Total bathrooms:3
- Full bathrooms:2
- Rooms Total:9
- Flooring:Hardwood, Tile
- Dining Description:Eat-in Kitchen
- Bathrooms Description:Bathtub/Shower Combination, Walk-In Shower
- Kitchen Description:Dishwasher, Disposal, Double Oven, Dryer, Gas Cooktop, Ice Maker, Microwave, Range Hood, Refrigerator, Self Cleaning Oven, Smart Appliance(s), Stainless Steel Appliance(s), Wall Oven, Washer
- Living area:2,184 sq. ft.
Heating and cooling
- Cooling:Attic Fan, Ceiling Fan(s), Central Air
- Heating:Forced Air, Gas Pack
- Central air:Yes
Structure and exterior
- Roof:Shingle
- Year built:2017
- Building area:2,184 sq. ft.
- Lot area:0.17 Acres
- Lot Features:Back Yard, Front Yard, Garden, Landscaped
- Architectural Style:Ranch, Traditional, Transitional
- Construction Materials:Brick, Fiber Cement
- Exterior Features:Enclosed, Fenced Yard, Fire Pit, Front Porch, Garden, Patio, Private Yard, Rain Gutters, Rear Porch, Screened, Smart Lock(s)
- Foundation Description:Slab
- Levels:One
Schools
- High school:Durham - Hillside High
- Middle school:Durham - Lowes Grove Middle
- Elementary school:Durham - Parkwood Elementary
Utilities
- Water:Public
- Sewer:Public Sewer
Finances and disclosures
- Price:$609,990
- Price per sq. ft.:$279.3
- Tax amount:$5,758
Features and amenities
- Laundry features:Laundry Room, Main Level
Parking
- Parking description:Driveway, Garage
- Garage:Yes
- Garage spaces:2
 Listings marked with a Doorify MLS icon are provided courtesy of the Doorify MLS, of North Carolina, Internet Data Exchange Database. Brokers make an effort to deliver accurate information, but buyers should independently verify any information on which they will rely in a transaction. The listing broker shall not be responsible for any typographical errors, misinformation, or misprints, and they shall be held totally harmless from any damages arising from reliance upon this data. This data is provided exclusively for consumers’ personal, non-commercial use. Copyright 2026 Doorify MLS of North Carolina. All rights reserved. RD Member Broker: Ellisha Mayers
New listings near 1032 Atticus Way
- New
 $445,000Active4 beds 3 baths2,016 sq. ft.
214 Silas Street, Durham, NC 27705
MLS# 10182864Listed by: CHOSEN REAL ESTATE GROUP - New
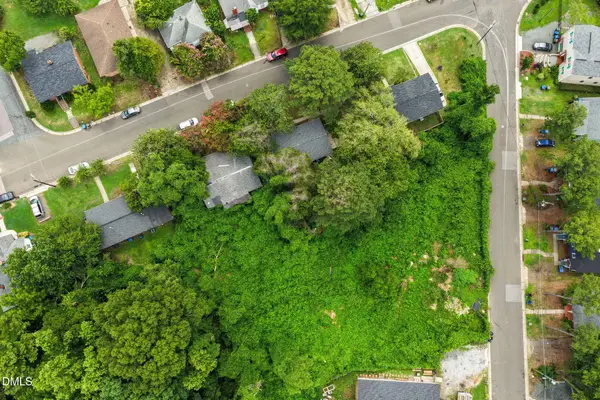 $125,000Active0.35 Acres
1608 Gunter Street, Durham, NC 27707
MLS# 10182806Listed by: NEST REALTY OF THE TRIANGLE - New
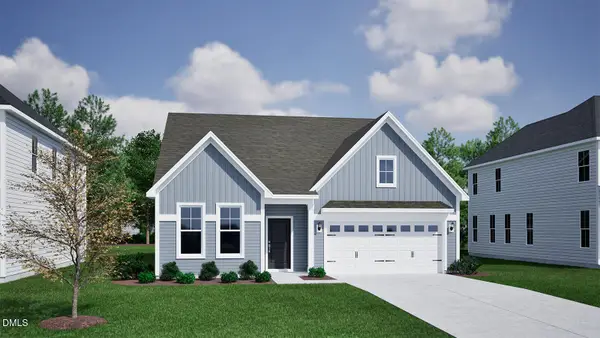 $526,640Active4 beds 3 baths2,495 sq. ft.
3124 Jessamine Street, Durham, NC 27703
MLS# 10182771Listed by: CLAYTON PROPERTIES GROUP INC - New
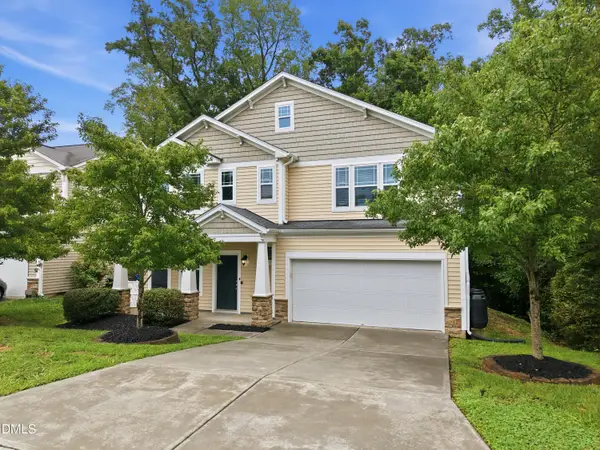 $400,000Active3 beds 3 baths1,924 sq. ft.
5 White Spruce Court, Durham, NC 27703
MLS# 10182731Listed by: KELLER WILLIAMS REALTY CARY - New
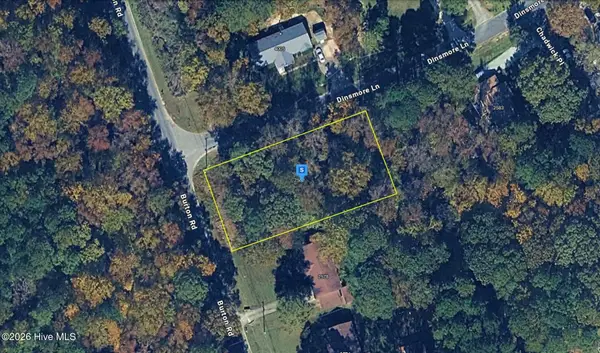 $44,999Active0.44 Acres
2582 Burton Road, Durham, NC 27704
MLS# 100591869Listed by: PLATLABS, LLC 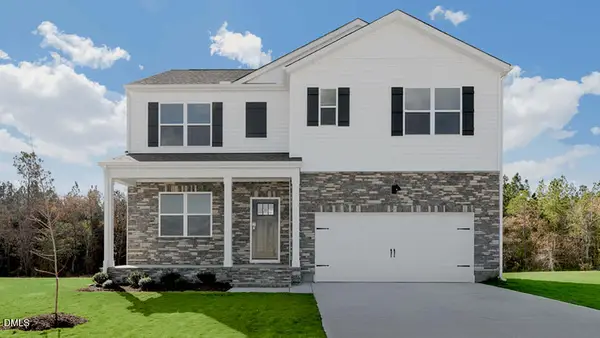 $442,490Pending5 beds 3 baths2,511 sq. ft.
2103 Hinesley Drive, Durham, NC 27703
MLS# 10182704Listed by: D.R. HORTON, INC.- New
 $369,000Active3 beds 3 baths1,269 sq. ft.
504 Commonwealth Street, Durham, NC 27703
MLS# 10182663Listed by: MOVIL REALTY - New
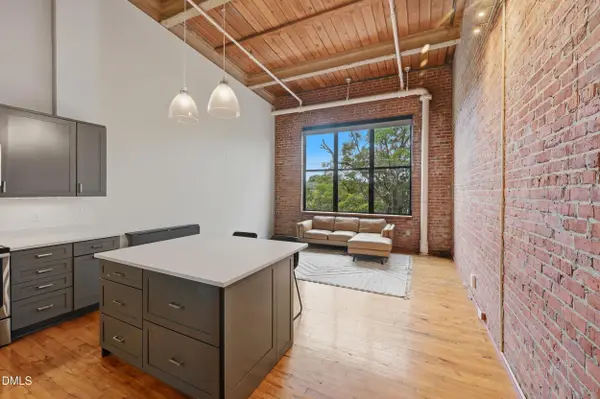 $399,900Active1 beds 1 baths865 sq. ft.
500 N Duke Street, Durham, NC 27701
MLS# 10182666Listed by: KELLER WILLIAMS CENTRAL - New
 $299,999Active4 beds 4 baths1,473 sq. ft.
1 Fisher Place, Durham, NC 27707
MLS# 10182667Listed by: GROSSMAN REAL ESTATE GROUP LLC - New
 $300,000Active2 beds 3 baths1,775 sq. ft.
124 Token House Road, Durham, NC 27703
MLS# 10182628Listed by: COLDWELL BANKER ADVANTAGE


Protect your home and budget from life's surprises with an Assurant Home Warranty, backed by a partner that supports you through every step of homeownership. Explore Plans.
©2026 Century 21 Real Estate LLC. All rights reserved. CENTURY 21®, the CENTURY 21 Logo and C21® are service marks owned by Century 21 Real Estate LLC. Century 21 Real Estate LLC fully supports the principles of the Fair Housing Act and the Equal Opportunity Act. Each office is independently owned and operated. Listing information is deemed reliable but not guaranteed accurate.