
3124 Jessamine Street, Durham, NC 27703
Local realty services provided by:CENTURY 21 New Beginnings
3124 Jessamine Street,Durham, NC 27703
$526,640
- 4 Beds
- 3 Baths
- 2,495 sq. ft.
- Multi-family
- Active
Listed by: lisa gadzinski
Office: clayton properties group inc
MLS#:10182771
Source:RD
Price summary
- Price:$526,640
- Price per sq. ft.:$211.08
- Monthly HOA dues:$250
About this home
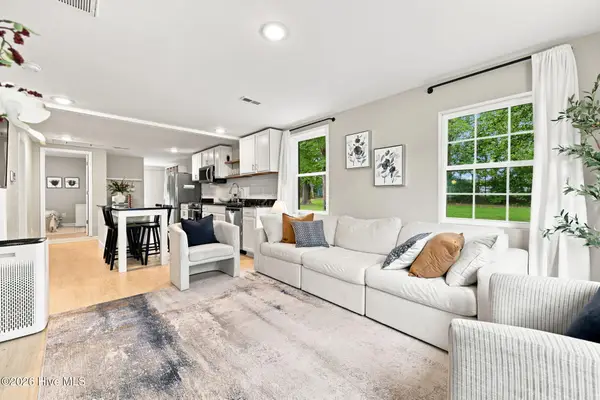
Ovation at Sweetbrier presents the HUNTER-Elevation B on homesite 220 in recently released Phase2! This home will feature two bedrooms and two full baths on the main level, with a beautiful hardwood staircase with metal spindles leading upstairs to a 3rd bedroom, full bath, and bonus room with a closet and door to use as an office or 4th bedroom. All the extra storage space in the unfinished walk-in attic ensures everything has its place. Special features of this home include additional windows in the eat-in-kitchen/dining area, Alternate Island with extended countertop and additional cabinet storage, Vaulted Ceiling in the primary bedroom, Gourmet Kitchen & Appliances (upgraded to gas if desired). FOR A LIMITED TIME, visit the Design Center and choose the interior selections for this home. No carpet? No Problem! Customize it the way you like it! Add electrical outlets, upgrade appliances to gas, choose all cabinet and countertop styles and colors to match your personal preferences. The Hunter is known for its super spacious gathering area where the family room, kitchen and dining area flow seamlessly, and the oversized walk-in pantry. Screen the Rear Covered Porch and extend your living space outdoors--an inviting spot for morning coffee, or quiet evenings under the outdoor ceiling fan. The primary suite is located in the rear corner of the home for ultimate privacy. En-suite bath includes a 5ft Tile Walk-in Shower with Bench Seat, Raised Vanity with Dual Sinks, two Linen Closets, separate Water Closet with Comfort-Height Elongated Toilet, and Ceramic Tile floors. All homes at Ovation at Sweetbrier have high-quality, low-maintenance fiber cement siding and lawn maintenance included so you can enjoy everything Ovation has to offer. Gather with neighbors in the clubhouse, workout at the indoor fitness center or outdoor fitness pod, swim in the zero-entry pool with lap lanes, soak those sore muscles in the year-round whirlpool/hot tub, challenge your neighbor to a friendly game of pickleball or tennis, take your furry friends to visit their pals at the dog park, enjoy the community gardens and miles of paved walking trails and side-walk lined streets without leaving the neighborhood. Treat yourself to a high-qualify, low-maintenance home in a PRIME LOCATION, minutes to Brier Creek, RDU Airport and world-class medical care. Ovation at Sweetbrier isn't a neighborhood, it's a lifestyle built for everything you've earned!...
Contact an agent
Home facts
- Year built:2027
- Listing ID #:10182771
- Added:1 day(s) ago
- Updated:July 28, 2026 at 11:50 AM
Rooms and interior
- Bedrooms:4
- Total bathrooms:3
- Full bathrooms:3
- Rooms Total:11
- Flooring:Carpet, Ceramic Tile, Luxury Vinyl
- Dining Description:Eat-in Kitchen, Living/Dining Room Combination
- Bathrooms Description:Bathtub/Shower Combination, Double Vanity, Shower Only, Walk-In Shower, Water Closet
- Kitchen Description:Cooktop, Dishwasher, Disposal, Double Oven, Electric Cooktop, Electric Oven, Exhaust Fan, Gas Cooktop, Gas Water Heater, Microwave, Other, Oven, Plumbed For Ice Maker, Range Hood, Self Cleaning Oven, Stainless Steel Appliance(s), Tankless Water Heater, Vented Exhaust Fan, Wall Oven, Washer/Dryer
- Living area:2,495 sq. ft.
Heating and cooling
- Cooling:Central Air, Zoned
- Heating:Central, Fireplace(s), Forced Air, Natural Gas, Zoned
- Central air:Yes
Structure and exterior
- Roof:Architectural Shingle
- Year built:2027
- Building area:2,495 sq. ft.
- Lot area:0.13 Acres
- Architectural Style:Craftsman
- Construction Materials:Fiber Cement, HardiPlank Type, Low VOC Paint/Sealant/Varnish
- Exterior Features:Covered, Rain Gutters, Rear Porch, See Remarks
- Foundation Description:Slab
- Levels:One and One Half, Two
Schools
- High school:Durham - Southern School of Energy and Sustainability
- Middle school:Durham - Neal Middle
- Elementary school:Durham - Spring Valley Elementary School
Utilities
- Water:Public
- Sewer:Public Sewer
Finances and disclosures
- Price:$526,640
- Price per sq. ft.:$211.08
- Tax amount:$5,300
Features and amenities
- Laundry features:Electric Dryer Hookup, Laundry Room, Main Level
- Amenities:Screens
Parking
- Total parking spaces:4
- Parking description:Attached, Driveway, Garage, Garage Door Opener, Garage Faces Front
- Garage:Yes
- Garage spaces:2
 Listings marked with a Doorify MLS icon are provided courtesy of the Doorify MLS, of North Carolina, Internet Data Exchange Database. Brokers make an effort to deliver accurate information, but buyers should independently verify any information on which they will rely in a transaction. The listing broker shall not be responsible for any typographical errors, misinformation, or misprints, and they shall be held totally harmless from any damages arising from reliance upon this data. This data is provided exclusively for consumers’ personal, non-commercial use. Copyright 2026 Doorify MLS of North Carolina. All rights reserved. RD Member Broker: Ellisha Mayers
New listings near 3124 Jessamine Street
- New
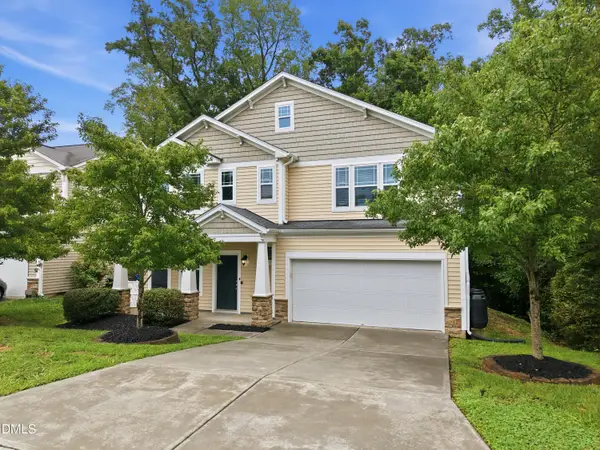 $400,000Active3 beds 3 baths1,924 sq. ft.
5 White Spruce Court, Durham, NC 27703
MLS# 10182731Listed by: KELLER WILLIAMS REALTY CARY - New
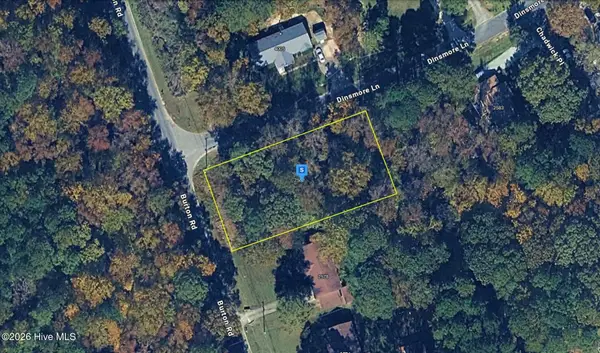 $44,999Active0.44 Acres
2582 Burton Road, Durham, NC 27704
MLS# 100591869Listed by: PLATLABS, LLC 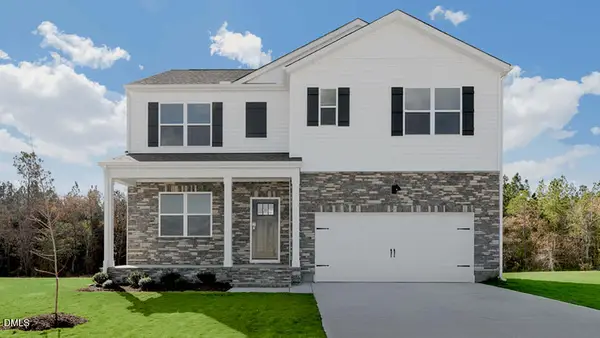 $442,490Pending5 beds 3 baths2,511 sq. ft.
2103 Hinesley Drive, Durham, NC 27703
MLS# 10182704Listed by: D.R. HORTON, INC.- New
 $369,000Active3 beds 3 baths1,269 sq. ft.
504 Commonwealth Street, Durham, NC 27703
MLS# 10182663Listed by: MOVIL REALTY - New
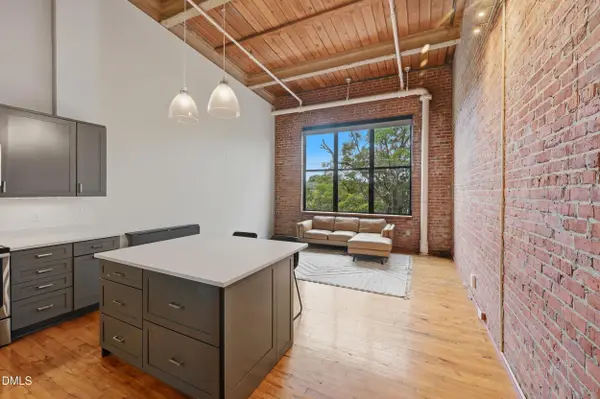 $399,900Active1 beds 1 baths865 sq. ft.
500 N Duke Street, Durham, NC 27701
MLS# 10182666Listed by: KELLER WILLIAMS CENTRAL - New
 $299,999Active4 beds 4 baths1,473 sq. ft.
1 Fisher Place, Durham, NC 27707
MLS# 10182667Listed by: GROSSMAN REAL ESTATE GROUP LLC - New
 $300,000Active2 beds 3 baths1,775 sq. ft.
124 Token House Road, Durham, NC 27703
MLS# 10182628Listed by: COLDWELL BANKER ADVANTAGE - New
 $410,000Active4 beds 3 baths2,124 sq. ft.
4706 Rockport Drive, Durham, NC 27703
MLS# 10182601Listed by: RICH REALTY GROUP - New
 $325,000Active3 beds 2 baths925 sq. ft.
519 E End Avenue, Durham, NC 27703
MLS# 100591646Listed by: 1ST CLASS REAL ESTATE LEGACY PARTNERS


Protect your home and budget from life's surprises with an Assurant Home Warranty, backed by a partner that supports you through every step of homeownership. Explore Plans.
©2026 Century 21 Real Estate LLC. All rights reserved. CENTURY 21®, the CENTURY 21 Logo and C21® are service marks owned by Century 21 Real Estate LLC. Century 21 Real Estate LLC fully supports the principles of the Fair Housing Act and the Equal Opportunity Act. Each office is independently owned and operated. Listing information is deemed reliable but not guaranteed accurate.