
1129 Goldenshrub Street, Durham, NC 27704
Local realty services provided by:CENTURY 21 Total Real Estate Solutions
1129 Goldenshrub Street,Durham, NC 27704
$299,029
- 3 Beds
- 3 Baths
- 1,359 sq. ft.
- Single family
- Active
Upcoming open houses
- Sat, Sep 1912:00 pm - 04:00 pm
- Sun, Sep 2012:00 pm - 04:00 pm
- Sat, Sep 2612:00 pm - 04:00 pm
- Sun, Sep 2712:00 pm - 04:00 pm
Listed by: l. calvin ramsey
Office: ramsey realtors team inc
MLS#:10193544
Source:RD
Price summary
- Price:$299,029
- Price per sq. ft.:$220.04
- Monthly HOA dues:$87
About this home
Welcome to this bright, modern townhome at Aster Ridge in Durham — perfect for those seeking contemporary living in a prime location. This 3bed, 2.5bath, 1,359sqft home features an open main floor with extra windows for abundant natural light, a chefready kitchen with quartz counters and stainless appliances, and a connected living/dining space ideal for entertaining. The primary suite offers a double closet and spalike bath. Upstairs, two bedrooms, a full bath, laundry, and a loft add flexibility. Durable LVP flooring, private patio, onecar garage, and ENERGY STAR® efficiency complete this moveinready home. Located minutes from I85, NC885, downtown Durham, and RDU Airport, it offers the best of modern living and unbeatable Triangle access.
Contact an agent
Home facts
- Year built:2026
- Subdivision & Development:Aster Ridge
- Listing ID #:10193544
- Added:1 day(s) ago
- Updated:September 18, 2026 at 08:04 PM
Rooms and interior
- Bedrooms:3
- Total bathrooms:3
- Full bathrooms:2
- Rooms Total:5
- Flooring:Carpet, Luxury Vinyl
- Bathrooms Description:Bathtub/Shower Combination, Shower Only
- Kitchen Description:Dishwasher, Disposal, ENERGY STAR Qualified Appliances, Electric Range, Electric Water Heater, Microwave, Plumbed For Ice Maker, Self Cleaning Oven
- Living area:1,359 sq. ft.
Heating and cooling
- Cooling:Zoned
- Heating:Zoned
Structure and exterior
- Roof:Architectural Shingle
- Year built:2026
- Building area:1,359 sq. ft.
- Lot area:0.06 Acres
- Lot Features:Landscaped
- Architectural Style:Traditional
- Construction Materials:Fiber Cement
- Exterior Features:Patio, Rain Gutters
- Foundation Description:Slab
- Levels:Two
Schools
- High school:Durham - Southern School of Energy and Sustainability
- Middle school:Durham - Neal Middle
- Elementary school:Durham - Merrick Moore Elementary
Utilities
- Water:Public
- Sewer:Public Sewer
Finances and disclosures
- Price:$299,029
- Price per sq. ft.:$220.04
- Tax amount:$644
Features and amenities
- Laundry features:Laundry Room, Upper Level
Parking
- Total parking spaces:1
- Parking description:Attached, Garage, Garage Faces Front
- Garage:Yes
- Garage spaces:1
 Listings marked with a Doorify MLS icon are provided courtesy of the Doorify MLS, of North Carolina, Internet Data Exchange Database. Brokers make an effort to deliver accurate information, but buyers should independently verify any information on which they will rely in a transaction. The listing broker shall not be responsible for any typographical errors, misinformation, or misprints, and they shall be held totally harmless from any damages arising from reliance upon this data. This data is provided exclusively for consumers’ personal, non-commercial use. Copyright 2026 Doorify MLS of North Carolina. All rights reserved.
New listings near 1129 Goldenshrub Street
- Coming Soon
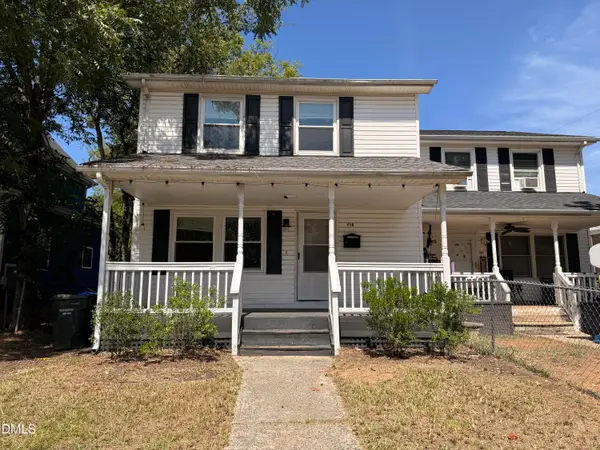 $249,900Coming Soon3 beds 2 baths1,146 sq. ft.
507 Dowd Street, Durham, NC 27701
MLS# 10193592Listed by: LONG & FOSTER REAL ESTATE INC/RALEIGH - Coming Soon
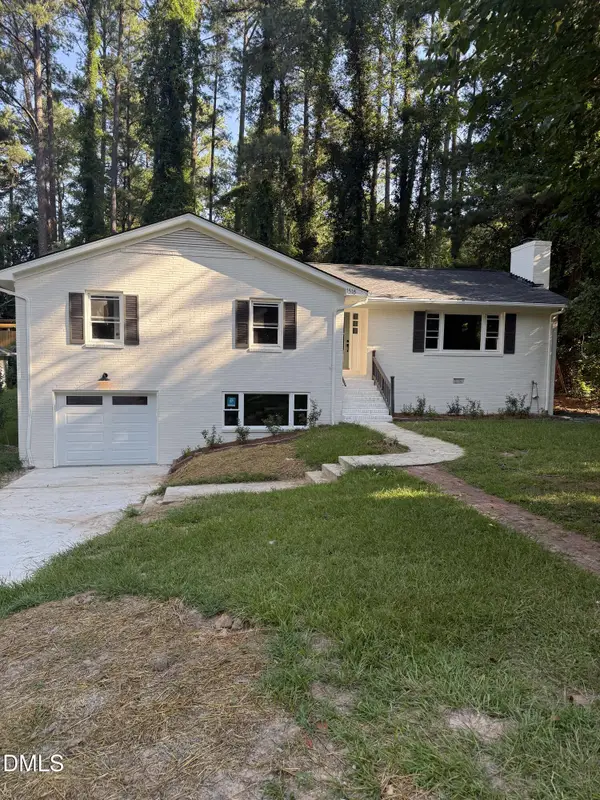 $725,000Coming Soon3 beds 3 baths2,576 sq. ft.
1518 Southwood Drive, Durham, NC 27707
MLS# 10193366Listed by: CAMBRIDGE & ASSOC. R.E. GROUP - Coming Soon
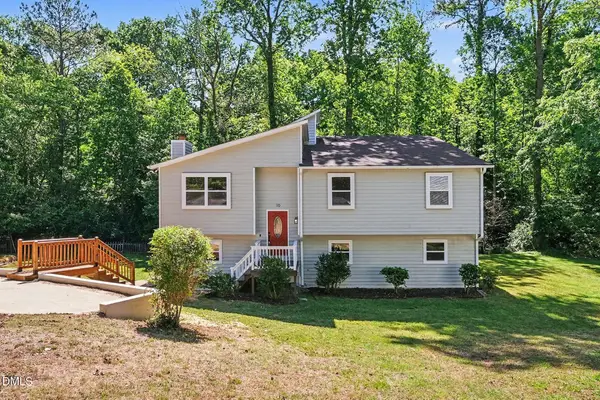 $535,000Coming Soon4 beds 3 baths2,419 sq. ft.
10 Winchester Court, Durham, NC 27707
MLS# 10193389Listed by: LOVETTE PROPERTIES LLC - Coming Soon
 $655,000Coming Soon4 beds 3 baths2,337 sq. ft.
5909 Cole Mill Road, Durham, NC 27705
MLS# 10193162Listed by: PEAK, SWIRLES & CAVALLITO - Coming Soon
 $315,000Coming Soon3 beds 4 baths1,960 sq. ft.
2616 Wyntercrest Lane, Durham, NC 27713
MLS# 10192910Listed by: EXP REALTY LLC - Coming Soon
 $314,900Coming Soon3 beds 2 baths1,381 sq. ft.
5154 Revere Road, Durham, NC 27713
MLS# 4425204Listed by: EXP REALTY LLC BALLANTYNE - Coming Soon
 $825,000Coming Soon4 beds 4 baths2,868 sq. ft.
2519 Chapel Hill Road, Durham, NC 27707
MLS# 10192448Listed by: BETTER REALTY LLC - Coming SoonOpen Sat, 12 to 2pm
 $225,000Coming Soon2 beds 2 baths1,195 sq. ft.
5300 Cheek Road, Durham, NC 27704
MLS# 10191111Listed by: BORDEAUX SMITH REALTY LLC - New
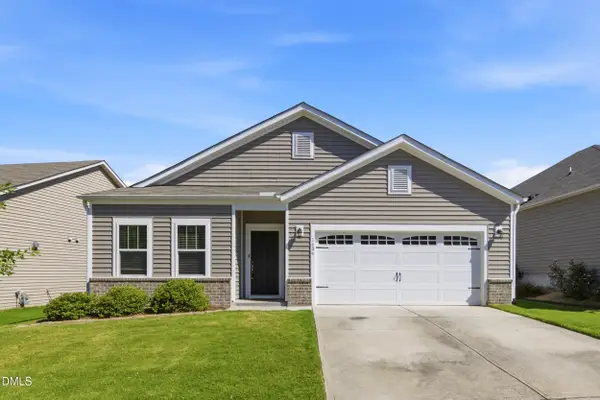 $485,000Active3 beds 2 baths1,772 sq. ft.
1606 Wrenn Road, Durham, NC 27703
MLS# 10193665Listed by: KELLER WILLIAMS LEGACY - New
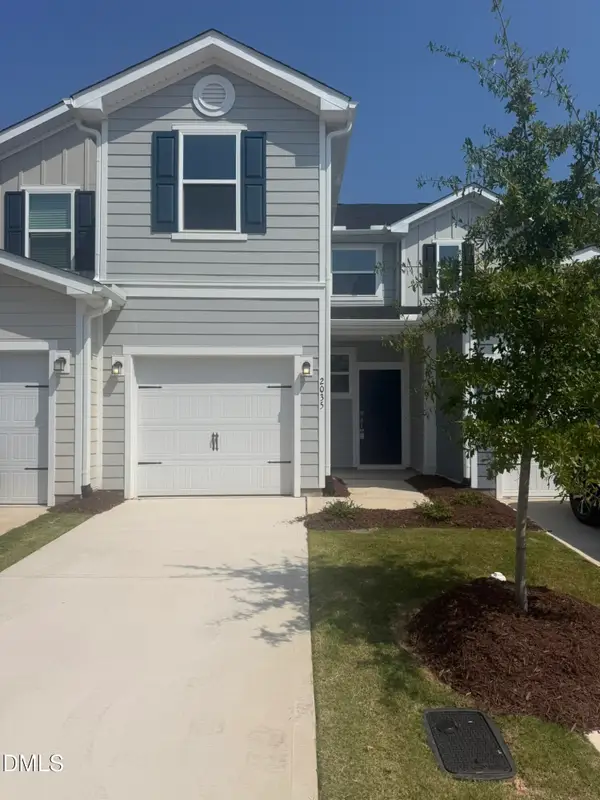 $319,689Active3 beds 3 baths1,359 sq. ft.
2035 Oakdale Drive, Durham, NC 27703
MLS# 10193594Listed by: RAMSEY REALTORS TEAM INC


Protect your home and budget from life's surprises with an Assurant Home Warranty, backed by a partner that supports you through every step of homeownership. Explore Plans.
©2026 Century 21 Real Estate LLC. All rights reserved. CENTURY 21®, the CENTURY 21 Logo and C21® are service marks owned by Century 21 Real Estate LLC. Century 21 Real Estate LLC fully supports the principles of the Fair Housing Act and the Equal Opportunity Act. Each office is independently owned and operated. Listing information is deemed reliable but not guaranteed accurate.