
565 Clayton Road, Durham, NC 27703
Local realty services provided by:CENTURY 21 Total Real Estate Solutions
565 Clayton Road,Durham, NC 27703
$249,900
- 3 Beds
- 1 Baths
- 1,022 sq. ft.
- Single family
- Active
Listed by: alan trammel
Office: trammel brothers inc.
MLS#:10201343
Source:RD
Price summary
- Price:$249,900
- Price per sq. ft.:$244.52
About this home
WELCOME HOME! This beautifully updated ranch home is Move-in Ready! New kitchen cabinets with granite countertops and Whirlpool appliances. New plank flooring and carpet, updated bathroom, and updated light fixtures. Replacement windows. Roof replaced in 2025. Laundry room features a pantry area. Enjoy easy single-level living in this solid brick ranch that includes a one-car carport. This .26 acre features a spacious backyard. (No permit record found. There is an electric transformer in the backyard)
Contact an agent
Home facts
- Year built:1975
- Subdivision & Development:Fletcher Woods
- Listing ID #:10201343
- Added:1 day(s) ago
- Updated:November 03, 2026 at 04:17 PM
Rooms and interior
- Bedrooms:3
- Total bathrooms:1
- Full bathrooms:1
- Rooms Total:6
- Flooring:Carpet, Plank
- Kitchen Description:Free-Standing Electric Range, Free-Standing Refrigerator, Range Hood
- Living area:1,022 sq. ft.
Heating and cooling
- Cooling:Central Air, Electric
- Heating:Central, Electric, Forced Air
- Central air:Yes
Structure and exterior
- Roof:Shingle
- Year built:1975
- Building area:1,022 sq. ft.
- Lot area:0.26 Acres
- Architectural Style:Ranch
- Construction Materials:Brick Veneer
- Levels:One
Schools
- High school:Durham - Southern School of Energy and Sustainability
- Middle school:Durham - Neal Middle
- Elementary school:Durham - Merrick Moore Elementary
Utilities
- Water:Public
- Sewer:Public Sewer
Finances and disclosures
- Price:$249,900
- Price per sq. ft.:$244.52
- Tax amount:$2,258
Features and amenities
- Laundry features:Electric Dryer Hookup
Parking
- Parking description:Attached Carport
- Carport spaces:1
 Listings marked with a Doorify MLS icon are provided courtesy of the Doorify MLS, of North Carolina, Internet Data Exchange Database. Brokers make an effort to deliver accurate information, but buyers should independently verify any information on which they will rely in a transaction. The listing broker shall not be responsible for any typographical errors, misinformation, or misprints, and they shall be held totally harmless from any damages arising from reliance upon this data. This data is provided exclusively for consumers’ personal, non-commercial use. Copyright 2026 Doorify MLS of North Carolina. All rights reserved.
New listings near 565 Clayton Road
- Coming Soon
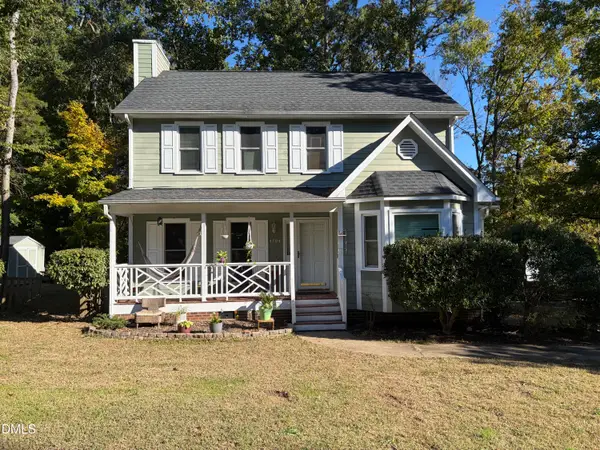 $369,000Coming Soon3 beds 3 baths1,576 sq. ft.
4704 Lazyriver Drive, Durham, NC 27712
MLS# 10201340Listed by: COLDWELL BANKER HPW - Coming Soon
 $515,000Coming Soon4 beds 4 baths2,274 sq. ft.
1211 Falling Rock Place, Durham, NC 27703
MLS# 10200858Listed by: ADORN REALTY - Coming Soon
 $345,000Coming Soon3 beds 3 baths1,943 sq. ft.
1905 Buffalo Way, Durham, NC 27704
MLS# 4437466Listed by: OFFERPAD BROKERAGE LLC - New
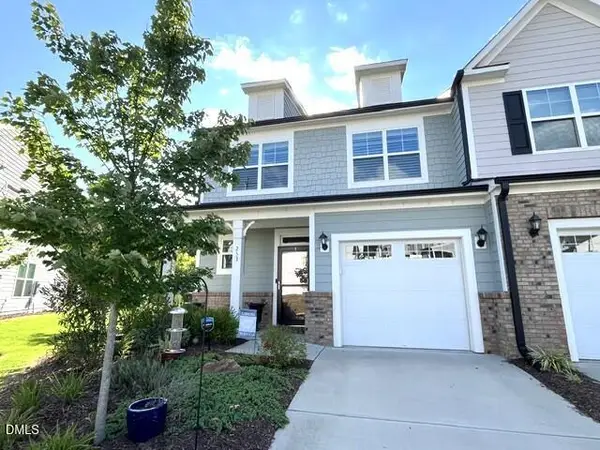 $399,900Active3 beds 3 baths2,011 sq. ft.
253 Marbella Grove Court, Durham, NC 27713
MLS# 10201456Listed by: WARD & MISENHEIMER REALTORS - New
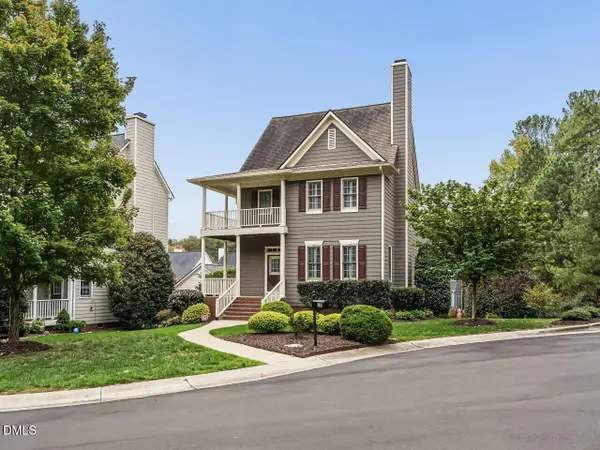 $525,000Active3 beds 3 baths2,142 sq. ft.
135 College Avenue, Durham, NC 27713
MLS# 10201445Listed by: KELLER WILLIAMS ELITE REALTY  $527,164Pending2 beds 2 baths1,401 sq. ft.
1005 Blackburn Street, Durham, NC 27703
MLS# 10201287Listed by: PLOWMAN PROPERTIES LLC.- New
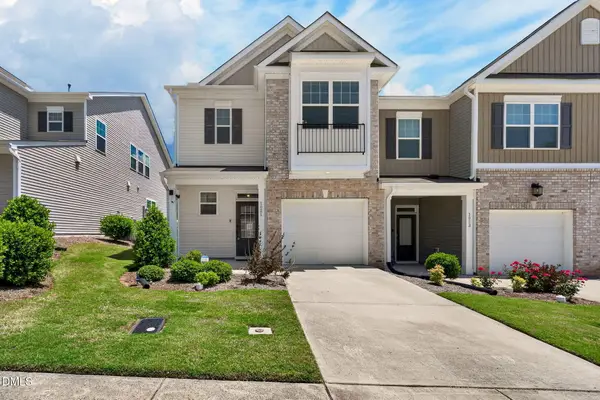 $369,900Active3 beds 3 baths1,815 sq. ft.
1021 Brightskies Street, Morrisville, NC 27560
MLS# 10201420Listed by: LOGOS FAMILY REALTY LLC - New
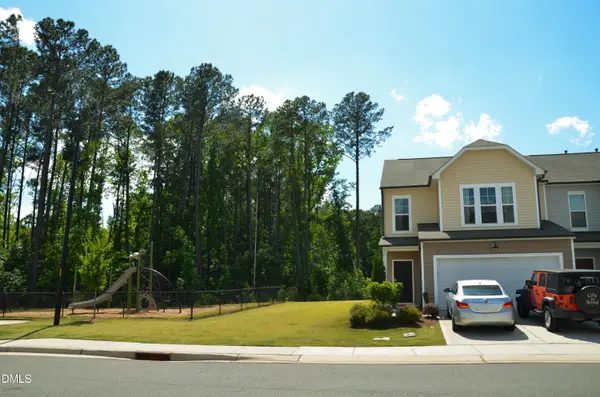 $414,500Active3 beds 3 baths1,935 sq. ft.
1634 Glacier Drive, Durham, NC 27713
MLS# 10201423Listed by: MMVG TRIANGLE GROUP LLC - New
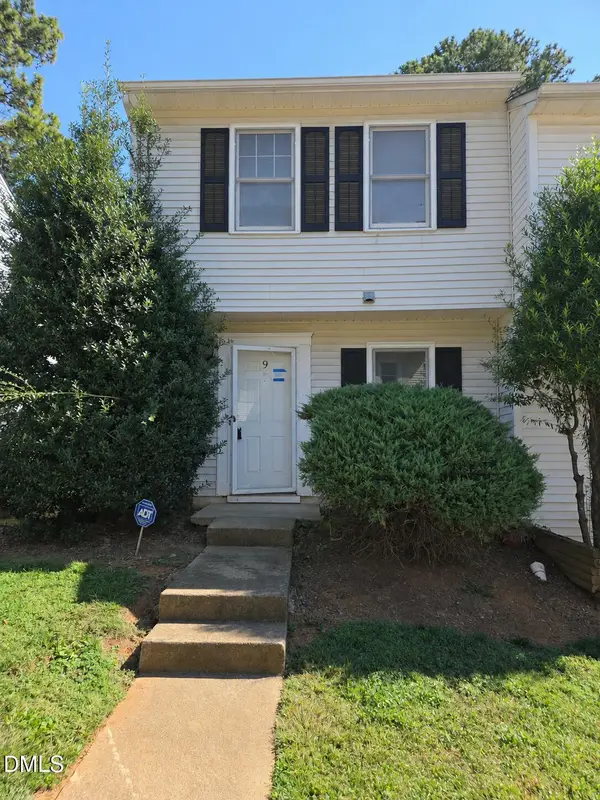 $162,500Active2 beds 2 baths1,088 sq. ft.
9 Durbin Place, Durham, NC 27705
MLS# 10201415Listed by: SUCCESS REALTY - New
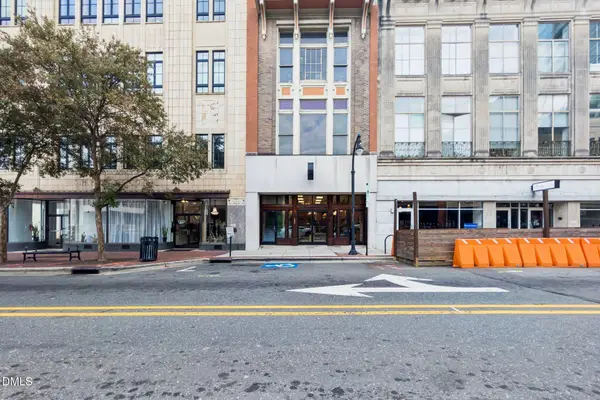 $895,000Active1 beds 2 baths2,049 sq. ft.
105 W Main St #2, Durham, NC 27701
MLS# 10201388Listed by: BEYCOME BROKERAGE REALTY LLC


Protect your home and budget from life's surprises with an Assurant Home Warranty, backed by a partner that supports you through every step of homeownership. Explore Plans.
©2026 Century 21 Real Estate LLC. All rights reserved. CENTURY 21®, the CENTURY 21 Logo and C21® are service marks owned by Century 21 Real Estate LLC. Century 21 Real Estate LLC fully supports the principles of the Fair Housing Act and the Equal Opportunity Act. Each office is independently owned and operated. Listing information is deemed reliable but not guaranteed accurate.