
118 Davidson Avenue, Durham, NC 27704
Local realty services provided by:CENTURY 21 Total Real Estate Solutions
118 Davidson Avenue,Durham, NC 27704
$298,000
- 2 Beds
- 2 Baths
- 908 sq. ft.
- Single family
- Active
Listed by: angelica marielynn galavis
Office: exp realty llc.
MLS#:10201775
Source:RD
Price summary
- Price:$298,000
- Price per sq. ft.:$328.19
About this home
Charming brick ranch just minutes from Downtown Durham, now with a fully fenced front and back yard for privacy and room to play. Natural light, warm finishes, and an open feel welcome you inside, with luxury vinyl plank flooring flowing throughout and stylish modern light fixtures. The updated kitchen shines with quartz countertops, new cabinetry, a kitchen island, and stainless steel appliances. Both full bathrooms feature designer tile, modern fixtures, and spa-inspired finishes, including a walk-in shower. A separate rear bonus area off the carport (not included in square footage) makes a great home office, studio, or gym. No HOA. Enjoy easy access to Downtown Durham's restaurants, breweries, Durham Bulls games, Duke University, and local parks. Move-in ready and affordably priced!
Contact an agent
Home facts
- Year built:1940
- Subdivision & Development:Dillards Lands
- Listing ID #:10201775
- Added:1 day(s) ago
- Updated:November 05, 2026 at 03:34 PM
Rooms and interior
- Bedrooms:2
- Total bathrooms:2
- Full bathrooms:2
- Rooms Total:1
- Flooring:Luxury Vinyl, Tile
- Bathrooms Description:Bathtub/Shower Combination, Walk-In Shower
- Kitchen Description:Dishwasher, Free-Standing Electric Range, Microwave, Stainless Steel Appliance(s), Water Heater
- Living area:908 sq. ft.
Heating and cooling
- Cooling:Ceiling Fan(s), Heat Pump
- Heating:Heat Pump
Structure and exterior
- Roof:Shingle
- Year built:1940
- Building area:908 sq. ft.
- Lot area:0.23 Acres
- Lot Features:Back Yard
- Architectural Style:Ranch
- Construction Materials:Brick
- Levels:One
Schools
- High school:Durham - Riverside High
- Middle school:Durham - Brogden Middle
- Elementary school:Durham - Club Boulevard Elementary
Utilities
- Water:Public
- Sewer:Public Sewer
Finances and disclosures
- Price:$298,000
- Price per sq. ft.:$328.19
- Tax amount:$3,215
Parking
- Parking description:Carport
 Listings marked with a Doorify MLS icon are provided courtesy of the Doorify MLS, of North Carolina, Internet Data Exchange Database. Brokers make an effort to deliver accurate information, but buyers should independently verify any information on which they will rely in a transaction. The listing broker shall not be responsible for any typographical errors, misinformation, or misprints, and they shall be held totally harmless from any damages arising from reliance upon this data. This data is provided exclusively for consumers’ personal, non-commercial use. Copyright 2026 Doorify MLS of North Carolina. All rights reserved.
New listings near 118 Davidson Avenue
- Coming Soon
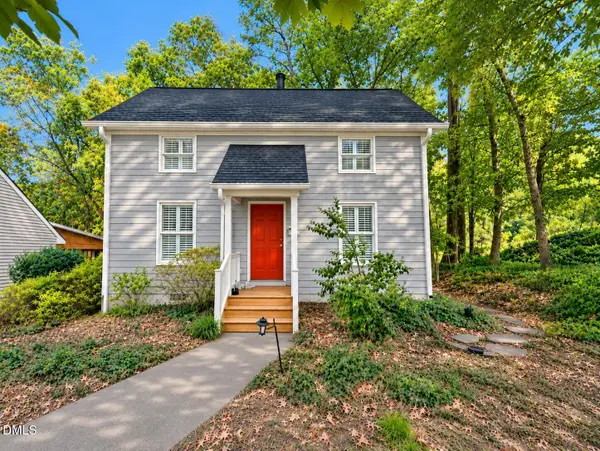 $425,000Coming Soon3 beds 2 baths1,204 sq. ft.
500 Englewood Avenue, Durham, NC 27701
MLS# 10201569Listed by: BORDEAUX SMITH REALTY LLC - Coming Soon
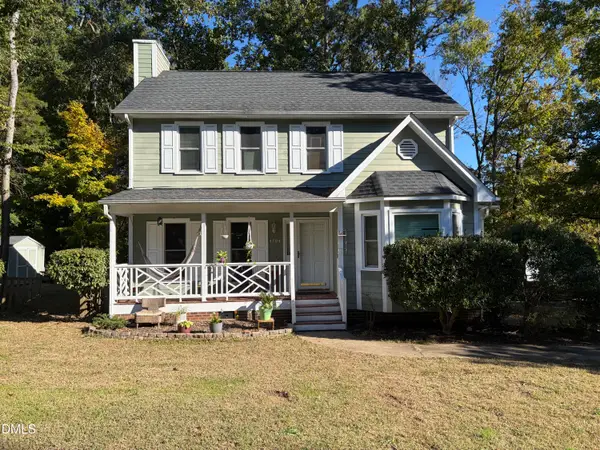 $369,000Coming Soon3 beds 3 baths1,576 sq. ft.
4704 Lazyriver Drive, Durham, NC 27712
MLS# 10201340Listed by: COLDWELL BANKER HPW - Coming Soon
 $345,000Coming Soon3 beds 3 baths1,943 sq. ft.
1905 Buffalo Way, Durham, NC 27704
MLS# 4437466Listed by: OFFERPAD BROKERAGE LLC - Open Sat, 1 to 3pmNew
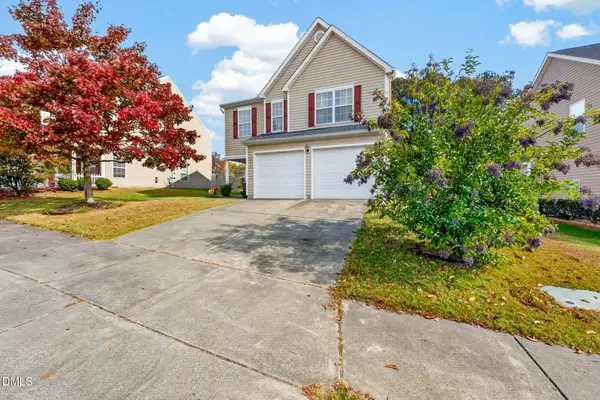 $359,900Active4 beds 3 baths2,259 sq. ft.
2011 Great Bend Drive, Durham, NC 27704
MLS# 10201819Listed by: COMPASS -- RALEIGH - New
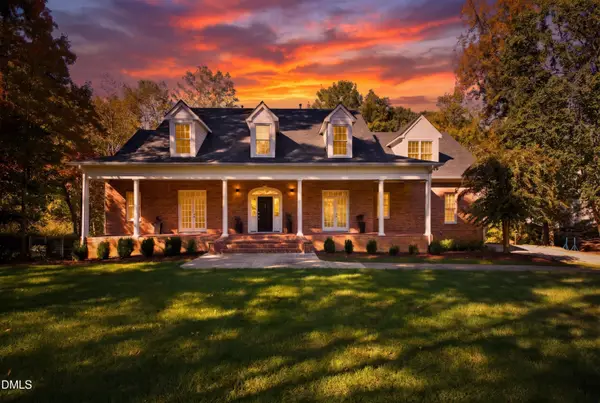 $1,072,000Active5 beds 5 baths4,920 sq. ft.
2116 Vintage Hill Drive, Durham, NC 27712
MLS# 10201820Listed by: COLDWELL BANKER HPW - New
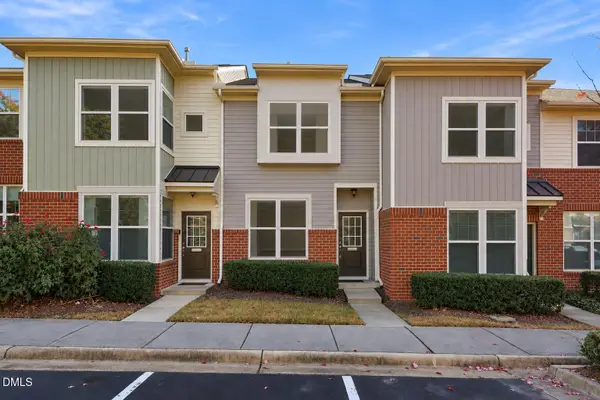 $317,500Active2 beds 3 baths1,274 sq. ft.
217 Mt Evans Drive, Durham, NC 27705
MLS# 10201828Listed by: RE/MAX UNITED - New
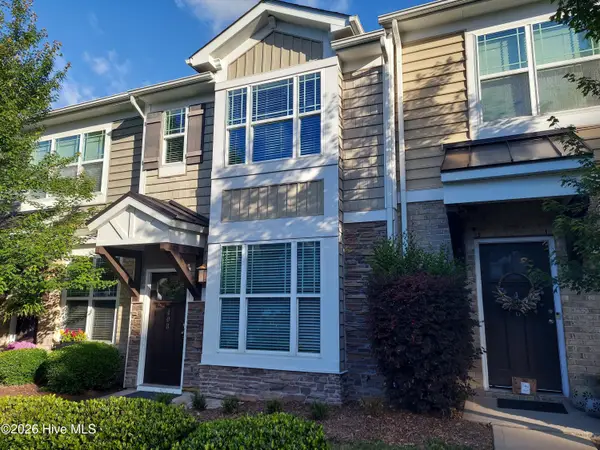 $289,900Active2 beds 3 baths1,280 sq. ft.
408 Timpson Avenue, Durham, NC 27703
MLS# 100614574Listed by: JDW PROPERTIES OF NC, INC - New
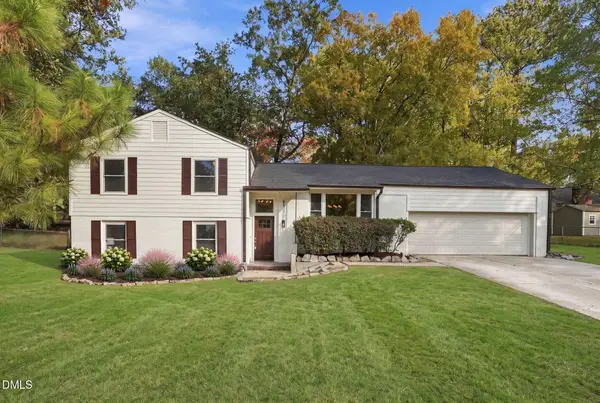 $474,000Active5 beds 4 baths2,280 sq. ft.
5417 Newhall Road, Durham, NC 27713
MLS# 10201786Listed by: EXP REALTY LLC - New
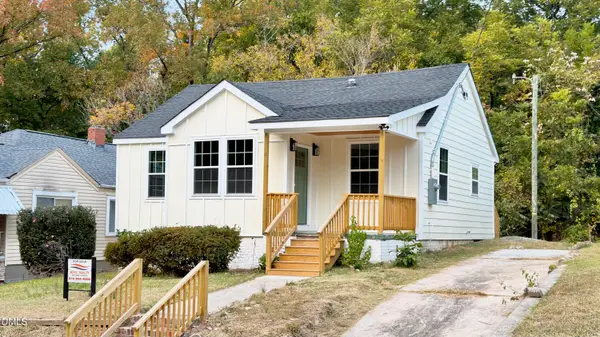 $320,000Active3 beds 2 baths872 sq. ft.
307 Dunstan Avenue, Durham, NC 27707
MLS# 10201781Listed by: MOVIL REALTY


Protect your home and budget from life's surprises with an Assurant Home Warranty, backed by a partner that supports you through every step of homeownership. Explore Plans.
©2026 Century 21 Real Estate LLC. All rights reserved. CENTURY 21®, the CENTURY 21 Logo and C21® are service marks owned by Century 21 Real Estate LLC. Century 21 Real Estate LLC fully supports the principles of the Fair Housing Act and the Equal Opportunity Act. Each office is independently owned and operated. Listing information is deemed reliable but not guaranteed accurate.