
2116 Vintage Hill Drive, Durham, NC 27712
Local realty services provided by:CENTURY 21 Total Real Estate Solutions
Listed by: david cordero
Office: coldwell banker hpw
MLS#:10201820
Source:RD
Price summary
- Price:$1,072,000
- Price per sq. ft.:$217.89
- Monthly HOA dues:$50
About this home
Welcome to 2116 Vintage Hill Dr, a stunning home set on over an acre in the coveted Treyburn Country Club Development. This property combines modern luxury with serene water views of the Little River Reservoir and nestled in the rolling greens of a championship-designed Tom Fazio golf course. Located 20 minutes from downtown Durham, 25 to Duke University, and 30 to Research Triangle Park and the RDU airport, this home offers the tranquility of a nature preserve without sacrificing everyday conveniences.
Step inside to soaring 10+ foot ceilings, oversized windows, and a grand vaulted living space over 20 feet tall that let in natural light and a beautiful vista. Enjoy true first floor living with a spacious master suite, plus a luxury kitchen featuring Wolf and Viking appliances, and plentiful cabinetry.
Smart home features abound, with Lutron lighting, Brilliant smart panels, Nest thermostats, Big Ass HVLS fans, Philips Hue outdoor lighting, and an 11 zone smart irrigation system. Relax on the large front balcony or the screened rear balcony while taking in the water views and stunning sunsets.
Highlights include:
3 gas fireplaces and ceiling fans in every bedroom
3 car garage with 15+ foot ceilings and 2 EV ready NEMA 14/50 outlets
Bonus room with 10 foot ceilings, fireplace, and full bath
2 sets of Jack and Jill bedrooms upstairs
Over 2,600 sq ft walkout basement with water view
Recent updates include a roof replacement in 2021, HVACs and kitchen appliances in 2022, and a Rinnai tankless water heater in 2023. This home offers the perfect blend of comfort, elegance, and state of the art convenience....
Contact an agent
Home facts
- Year built:1999
- Subdivision & Development:Treyburn
- Listing ID #:10201820
- Added:1 day(s) ago
- Updated:November 05, 2026 at 03:34 PM
Rooms and interior
- Bedrooms:5
- Total bathrooms:5
- Full bathrooms:4
- Rooms Total:20
- Flooring:Carpet, Ceramic Tile, Hardwood, Tile, Wood
- Bathrooms Description:Double Vanity, Walk-In Shower
- Kitchen Description:Built-In Electric Oven, Dishwasher, Double Oven, Gas Range, Microwave, Oven, Range, Range Hood, Stainless Steel Appliance(s), Vented Exhaust Fan, Wall Oven, Warming Drawer, Wine Cooler, Wine Refrigerator
- Basement:Yes
- Basement Description:Daylight, Exterior Entry, Full, Storage Space, Unfinished, Walk-Out Access
- Living area:4,920 sq. ft.
Heating and cooling
- Cooling:Ceiling Fan(s), Central Air, ENERGY STAR Qualified Equipment, Zoned
- Heating:Central, ENERGY STAR/ACCA RSI Qualified Installation, Fireplace(s), Floor Furnace
- Central air:Yes
Structure and exterior
- Roof:Architectural Shingle, Asbestos Shingle, Shingle
- Year built:1999
- Building area:4,920 sq. ft.
- Lot area:1.19 Acres
- Architectural Style:Transitional
- Construction Materials:Brick, Wood Siding
- Exterior Features:Covered, Deck, Enclosed, Front Porch, Patio, Porch, Rain Gutters, Rear Porch, Screened
- Foundation Description:Block, Brick/Mortar
- Levels:Two
Schools
- High school:Beaufort - Northside High
- Middle school:Durham - Lucas Middle School
- Elementary school:Durham - Little River Elementary
Utilities
- Water:Public
- Sewer:Public Sewer
Finances and disclosures
- Price:$1,072,000
- Price per sq. ft.:$217.89
- Tax amount:$7,216
Features and amenities
- Laundry features:Inside, Laundry Room, Sink, Washer Hookup
- Smart home:Yes
Parking
- Parking description:Attached, Driveway, Garage, Garage Door Opener
- Garage:Yes
- Garage spaces:3
 Listings marked with a Doorify MLS icon are provided courtesy of the Doorify MLS, of North Carolina, Internet Data Exchange Database. Brokers make an effort to deliver accurate information, but buyers should independently verify any information on which they will rely in a transaction. The listing broker shall not be responsible for any typographical errors, misinformation, or misprints, and they shall be held totally harmless from any damages arising from reliance upon this data. This data is provided exclusively for consumers’ personal, non-commercial use. Copyright 2026 Doorify MLS of North Carolina. All rights reserved.
New listings near 2116 Vintage Hill Drive
- Coming Soon
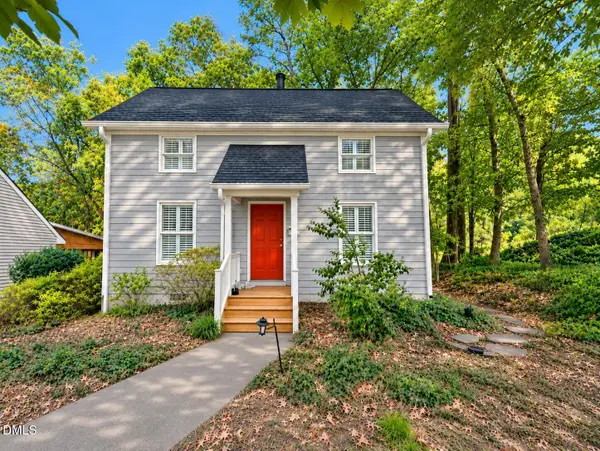 $425,000Coming Soon3 beds 2 baths1,204 sq. ft.
500 Englewood Avenue, Durham, NC 27701
MLS# 10201569Listed by: BORDEAUX SMITH REALTY LLC - Coming Soon
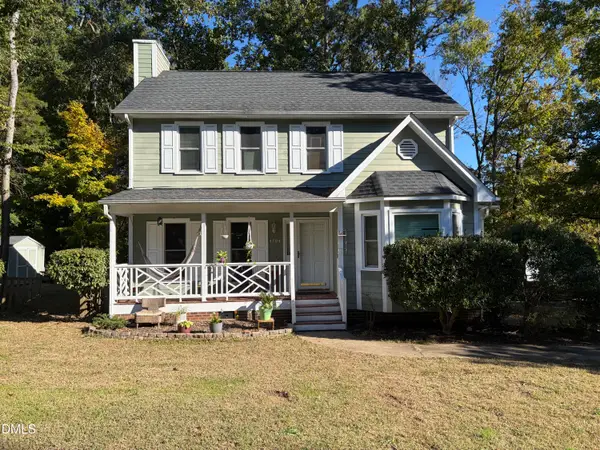 $369,000Coming Soon3 beds 3 baths1,576 sq. ft.
4704 Lazyriver Drive, Durham, NC 27712
MLS# 10201340Listed by: COLDWELL BANKER HPW - Coming Soon
 $345,000Coming Soon3 beds 3 baths1,943 sq. ft.
1905 Buffalo Way, Durham, NC 27704
MLS# 4437466Listed by: OFFERPAD BROKERAGE LLC - Open Sat, 1 to 3pmNew
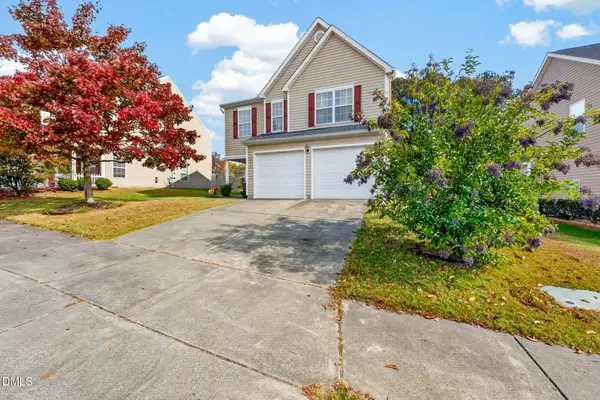 $359,900Active4 beds 3 baths2,259 sq. ft.
2011 Great Bend Drive, Durham, NC 27704
MLS# 10201819Listed by: COMPASS -- RALEIGH - New
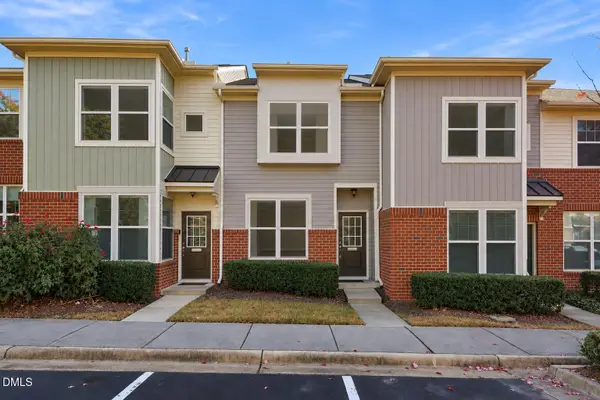 $317,500Active2 beds 3 baths1,274 sq. ft.
217 Mt Evans Drive, Durham, NC 27705
MLS# 10201828Listed by: RE/MAX UNITED - New
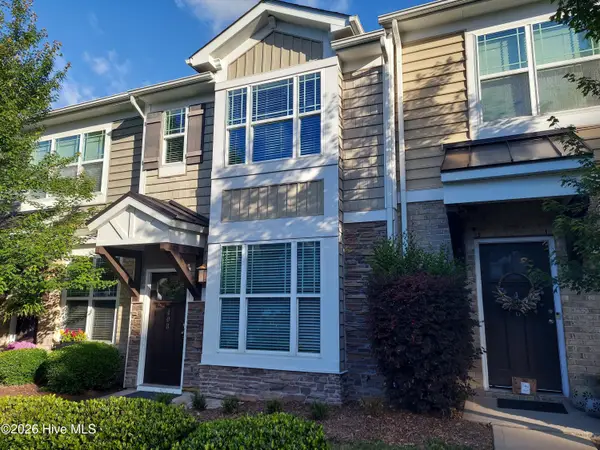 $289,900Active2 beds 3 baths1,280 sq. ft.
408 Timpson Avenue, Durham, NC 27703
MLS# 100614574Listed by: JDW PROPERTIES OF NC, INC - New
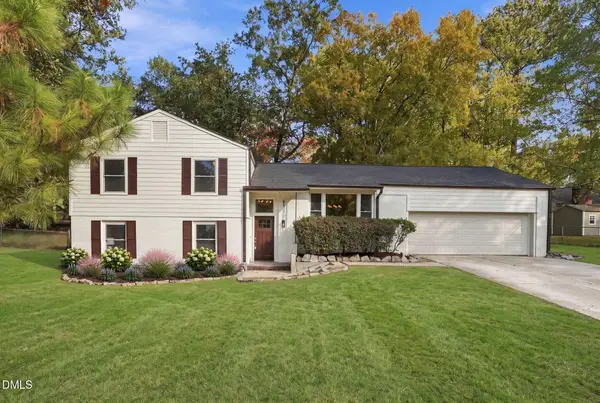 $474,000Active5 beds 4 baths2,280 sq. ft.
5417 Newhall Road, Durham, NC 27713
MLS# 10201786Listed by: EXP REALTY LLC - New
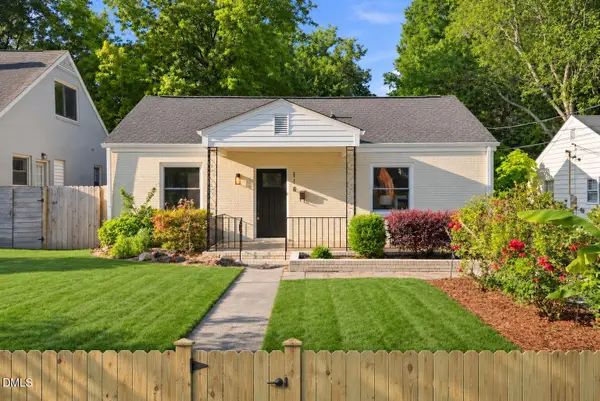 $298,000Active2 beds 2 baths908 sq. ft.
118 Davidson Avenue, Durham, NC 27704
MLS# 10201775Listed by: EXP REALTY LLC - New
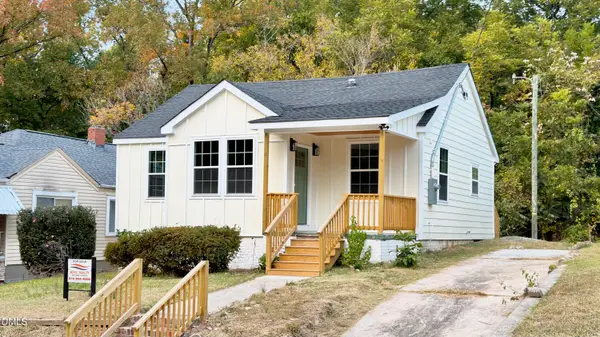 $320,000Active3 beds 2 baths872 sq. ft.
307 Dunstan Avenue, Durham, NC 27707
MLS# 10201781Listed by: MOVIL REALTY


Protect your home and budget from life's surprises with an Assurant Home Warranty, backed by a partner that supports you through every step of homeownership. Explore Plans.
©2026 Century 21 Real Estate LLC. All rights reserved. CENTURY 21®, the CENTURY 21 Logo and C21® are service marks owned by Century 21 Real Estate LLC. Century 21 Real Estate LLC fully supports the principles of the Fair Housing Act and the Equal Opportunity Act. Each office is independently owned and operated. Listing information is deemed reliable but not guaranteed accurate.