
118 Laurston Court, Durham, NC 27712
Local realty services provided by:CENTURY 21 Nexum Realty
Listed by: lisa b borer
Office: west & woodall real estate - d
MLS#:10199517
Source:RD
Price summary
- Price:$434,900
- Price per sq. ft.:$200.69
About this home
Charming Cape Cod nestled on a private 1.07-acre lot on a quiet cul-de-sac street with no HOA! Hardwood floors grace the main level, featuring a primary suite with an updated bath. The spacious kitchen is a standout with abundant cabinetry, granite countertops, stainless steel appliances, and a large pantry. All appliances convey. Enjoy relaxing or entertaining on the beautiful screened porch overlooking the large backyard, with a convenient deck just off the porch—perfect for grilling. Upstairs offers two generously sized bedrooms and a large full bath. Flexible bonus space provides the perfect spot for a home office, playroom, or hobby area. Additional features include a one-car garage, wired workshop with air conditioning, and a storage shed. Seller is offering an $8,000 flooring credit with an acceptable offer! Conveniently located near Duke, Downtown Durham, major highways, and shopping. Enjoy privacy, space, and convenience all in one!
Contact an agent
Home facts
- Year built:1984
- Subdivision & Development:Fitzford Estates
- Listing ID #:10199517
- Added:1 day(s) ago
- Updated:October 22, 2026 at 12:01 AM
Rooms and interior
- Bedrooms:3
- Total bathrooms:3
- Full bathrooms:2
- Rooms Total:11
- Flooring:Carpet, Hardwood, Tile
- Dining Description:Eat-in Kitchen
- Bathrooms Description:Bathtub/Shower Combination, Walk-In Shower
- Kitchen Description:Dishwasher, Dryer, Gas Water Heater, Microwave, Refrigerator, Stainless Steel Appliance(s), Washer
- Living area:2,167 sq. ft.
Heating and cooling
- Cooling:Central Air
- Heating:Gas Pack, Natural Gas, Zoned
- Central air:Yes
Structure and exterior
- Roof:Shingle
- Year built:1984
- Building area:2,167 sq. ft.
- Lot area:1.07 Acres
- Lot Features:Cul-de-sac, Hardwood Trees, Landscaped
- Architectural Style:Cape Cod
- Construction Materials:Vinyl Siding
- Exterior Features:Front Porch, Rain Gutters, Rear Porch, Screened, Storage
- Levels:Two
Schools
- High school:Durham - Northern High
- Middle school:Durham - George L Carrington Middle
- Elementary school:Durham - Eno Valley Elementary
Utilities
- Water:Community Water
- Sewer:Septic Tank
Finances and disclosures
- Price:$434,900
- Price per sq. ft.:$200.69
- Tax amount:$3,143
Features and amenities
- Laundry features:Laundry Closet, Main Level
- Amenities:Blinds, Skylight(s)
Parking
- Parking description:Asphalt, Driveway, Garage Faces Rear
- Garage:Yes
- Garage spaces:1
 Listings marked with a Doorify MLS icon are provided courtesy of the Doorify MLS, of North Carolina, Internet Data Exchange Database. Brokers make an effort to deliver accurate information, but buyers should independently verify any information on which they will rely in a transaction. The listing broker shall not be responsible for any typographical errors, misinformation, or misprints, and they shall be held totally harmless from any damages arising from reliance upon this data. This data is provided exclusively for consumers’ personal, non-commercial use. Copyright 2026 Doorify MLS of North Carolina. All rights reserved. RD Member Broker: Satya Pullakhandam
New listings near 118 Laurston Court
- Coming Soon
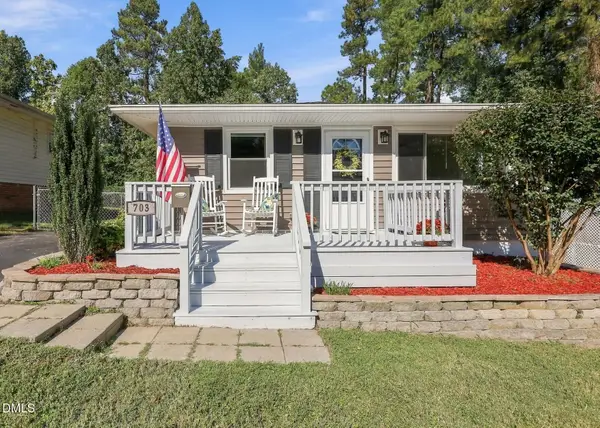 $345,000Coming Soon3 beds 2 baths1,063 sq. ft.
703 E Maynard Avenue, Durham, NC 27704
MLS# 10199564Listed by: SMART PARTNERS REALTY, LLC - Coming SoonOpen Sat, 11am to 2pm
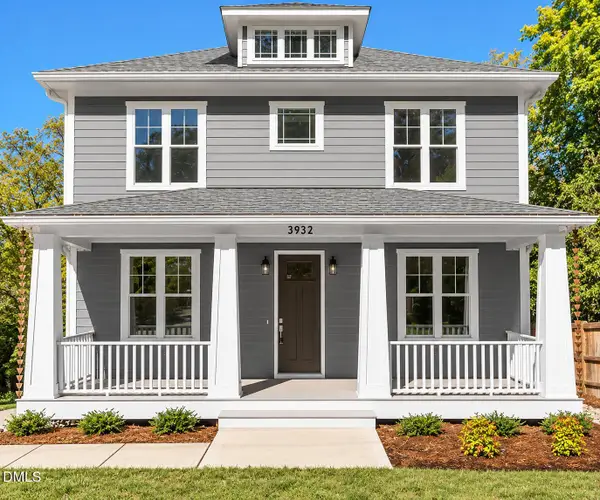 $974,900Coming Soon5 beds 5 baths3,520 sq. ft.
3932 Old Chapel Hill Road, Durham, NC 27707
MLS# 10199520Listed by: COLDWELL BANKER HPW - Coming SoonOpen Sat, 11am to 2pm
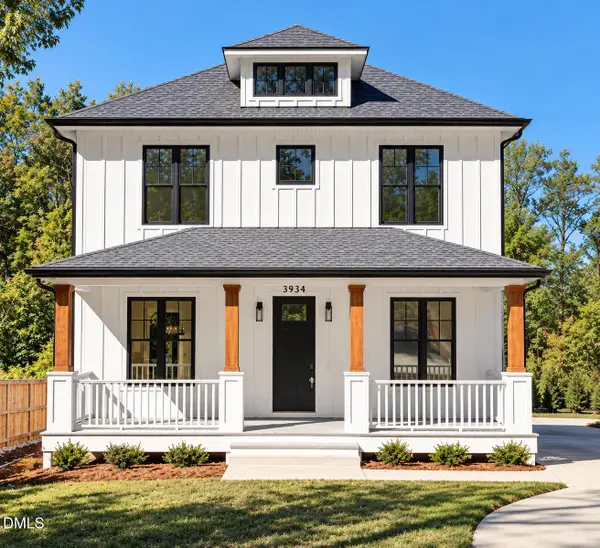 $974,900Coming Soon5 beds 5 baths3,520 sq. ft.
3934 Old Chapel Hill Road, Durham, NC 27707
MLS# 10199505Listed by: COLDWELL BANKER HPW - Coming Soon
 $525,000Coming Soon4 beds 3 baths2,683 sq. ft.
1002 Poplar Street, Durham, NC 27703
MLS# 10199429Listed by: TME PREMIER PROPERTIES, LLC - Coming Soon
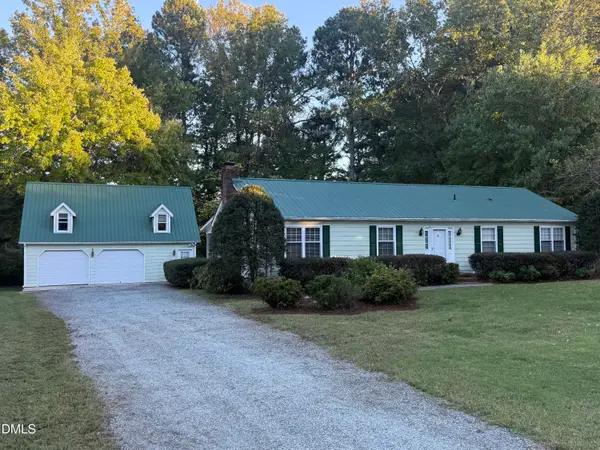 $350,000Coming Soon3 beds 2 baths1,533 sq. ft.
5318 Laurent Drive, Durham, NC 27712
MLS# 10199374Listed by: SEAGROVES REALTY - Coming SoonOpen Sun, 1 to 3pm
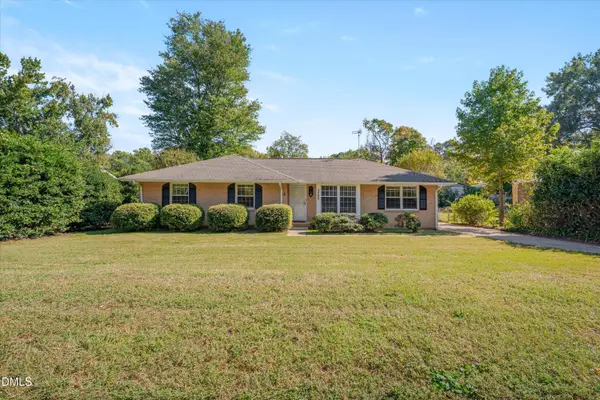 $330,000Coming Soon3 beds 2 baths1,415 sq. ft.
4008 Casa Street, Durham, NC 27704
MLS# 10199137Listed by: COLDWELL BANKER ADVANTAGE - Coming Soon
 $439,000Coming Soon3 beds 2 baths1,925 sq. ft.
103 Accura Court, Durham, NC 27712
MLS# 10198922Listed by: BORDEAUX SMITH REALTY LLC - Coming Soon
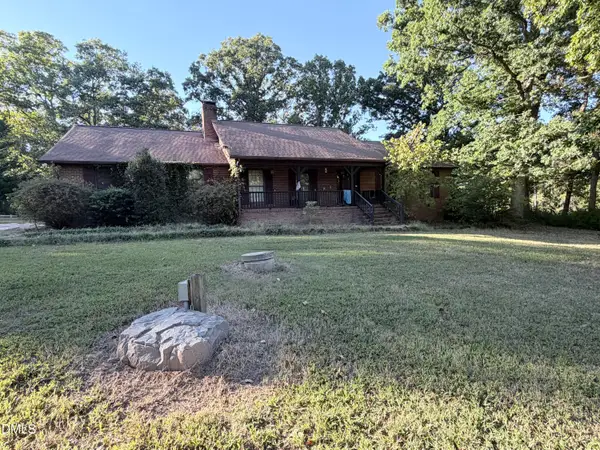 $945,000Coming Soon3 beds 2 baths2,333 sq. ft.
309 Patterson Road, Durham, NC 27704
MLS# 10198294Listed by: CANTRELL REAL ESTATE GROUP LLC - New
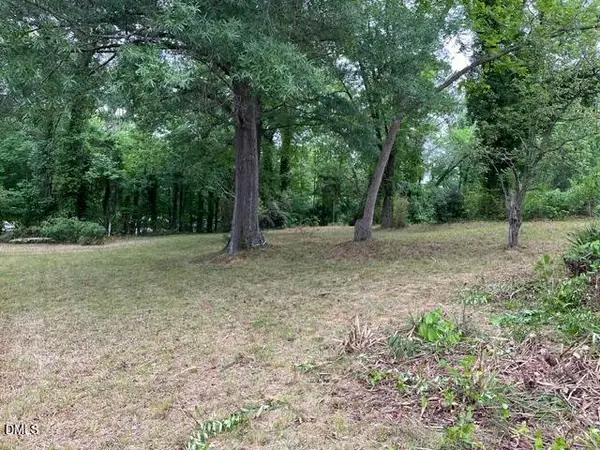 $144,500Active0.17 Acres
531 Homeland Avenue, Durham, NC 27707
MLS# 10199559Listed by: BROKERS UNITED REALTY


Protect your home and budget from life's surprises with an Assurant Home Warranty, backed by a partner that supports you through every step of homeownership. Explore Plans.
©2026 Century 21 Real Estate LLC. All rights reserved. CENTURY 21®, the CENTURY 21 Logo and C21® are service marks owned by Century 21 Real Estate LLC. Century 21 Real Estate LLC fully supports the principles of the Fair Housing Act and the Equal Opportunity Act. Each office is independently owned and operated. Listing information is deemed reliable but not guaranteed accurate.