
309 Patterson Road, Durham, NC 27704
Local realty services provided by:CENTURY 21 Total Real Estate Solutions
309 Patterson Road,Durham, NC 27704
$945,000
- 3 Beds
- 2 Baths
- 2,333 sq. ft.
- Single family
- Coming Soon
Listed by: diana cantrell
Office: cantrell real estate group llc.
MLS#:10198294
Source:RD
Price summary
- Price:$945,000
- Price per sq. ft.:$405.06
About this home
Rare opportunity to own a private 12.03+/- acre estate in Durham featuring a charming brick home, fenced pastures, and a historic 1900's horse barn. Discover the perfect blend of country living and modern convenience in this brick home, featuring 3 bedrooms and 2 baths. The heart of the home centers around a large sunken family room with wood beams and a cozy fireplace. Enjoy cooking in the oversized kitchen, and eating in the adjacent dining room. For year round enjoyment, step into the large heated and cooled sunroom, or unwind on the large front porch while taking in the peaceful views of your private 12.03+/- acres. Horse lovers will fall in love with the early 1900's 4-stall barn, featuring a newly added stall large enough for a mare and foal. Whether you are looking for a hobby farm, equestrian setup, or open acreage to roam, this is the property for you. Property is located in an ideal corridor with easy access to Hwy 98, Brier Creek, Raleigh, and RDU Airport, this property balances country with city convenience....
Contact an agent
Home facts
- Year built:1984
- Subdivision & Development:Not in a Subdivision
- Listing ID #:10198294
- Updated:October 20, 2026 at 03:39 PM
Rooms and interior
- Bedrooms:3
- Total bathrooms:2
- Full bathrooms:2
- Rooms Total:1
- Flooring:Carpet
- Basement:Yes
- Basement Description:Crawl Space
- Living area:2,333 sq. ft.
Heating and cooling
- Cooling:Central Air
- Heating:Fireplace(s), Forced Air
- Central air:Yes
Structure and exterior
- Roof:Asphalt
- Year built:1984
- Building area:2,333 sq. ft.
- Lot area:12.03 Acres
- Lot Features:Back Yard, Front Yard, Pasture
- Architectural Style:Ranch
- Construction Materials:Brick, Wood Siding
- Exterior Features:Fenced Yard, Front Porch, Private Yard
- Foundation Description:Brick/Mortar
- Levels:One
Schools
- High school:Durham - Southern School of Energy and Sustainability
- Middle school:Durham - Neal Middle
- Elementary school:Durham - Glenn Elementary
Utilities
- Water:Well
- Sewer:Septic Tank
Finances and disclosures
- Price:$945,000
- Price per sq. ft.:$405.06
- Tax amount:$5,102
Parking
- Parking description:Driveway, Garage
- Garage:Yes
- Garage spaces:2
 Listings marked with a Doorify MLS icon are provided courtesy of the Doorify MLS, of North Carolina, Internet Data Exchange Database. Brokers make an effort to deliver accurate information, but buyers should independently verify any information on which they will rely in a transaction. The listing broker shall not be responsible for any typographical errors, misinformation, or misprints, and they shall be held totally harmless from any damages arising from reliance upon this data. This data is provided exclusively for consumers’ personal, non-commercial use. Copyright 2026 Doorify MLS of North Carolina. All rights reserved.
New listings near 309 Patterson Road
- Coming SoonOpen Sun, 1 to 3pm
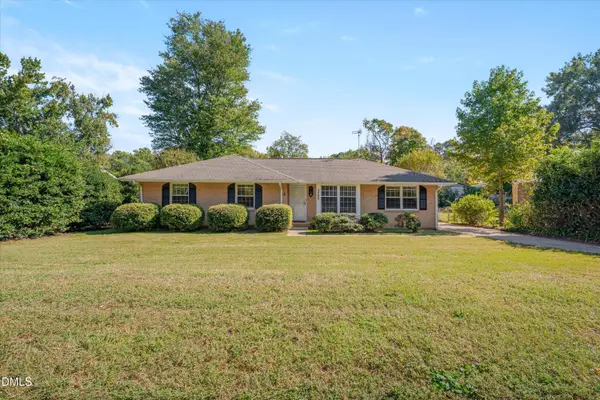 $330,000Coming Soon3 beds 2 baths1,415 sq. ft.
4008 Casa Street, Durham, NC 27704
MLS# 10199137Listed by: COLDWELL BANKER ADVANTAGE - Coming Soon
 $439,000Coming Soon3 beds 2 baths1,925 sq. ft.
103 Accura Court, Durham, NC 27712
MLS# 10198922Listed by: BORDEAUX SMITH REALTY LLC - Coming Soon
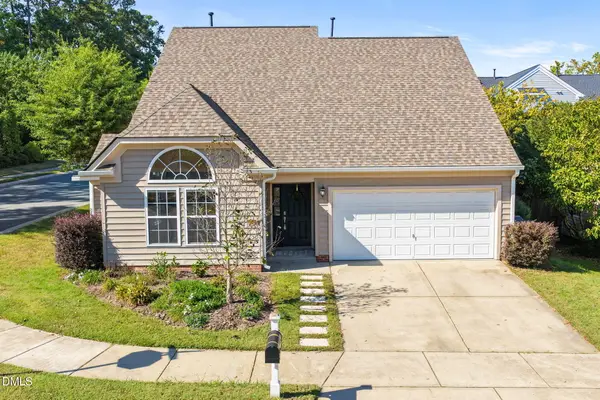 $435,000Coming Soon4 beds 3 baths1,957 sq. ft.
1301 Fairmont Street, Durham, NC 27713
MLS# 10198953Listed by: REAL ESTATE BY DESIGN - New
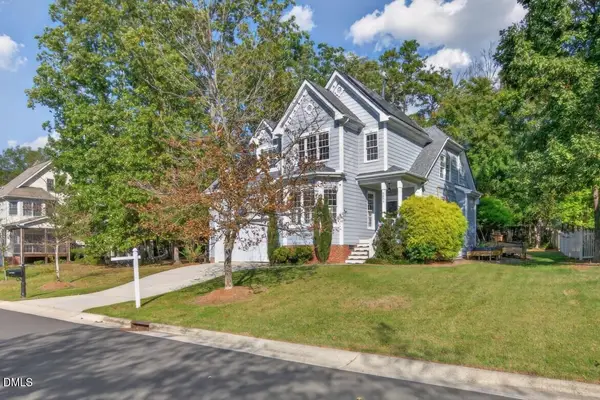 $473,500Active3 beds 3 baths1,914 sq. ft.
5806 Whispering Meadow Lane, Durham, NC 27712
MLS# 10199290Listed by: BERKSHIRE HATHAWAY HOMESERVICE - New
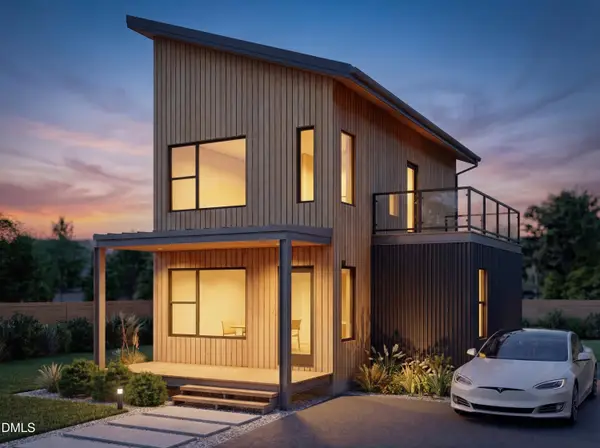 $98,900Active0.05 Acres
1222 Merrick Street, Durham, NC 27701
MLS# 10199278Listed by: LPT REALTY, LLC - New
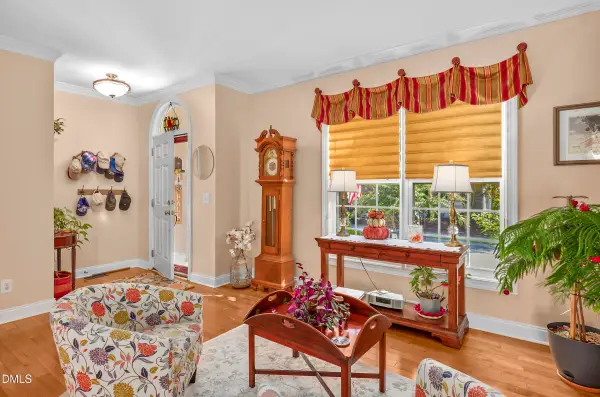 $714,900Active5 beds 4 baths3,346 sq. ft.
1208 Bellenden Drive, Durham, NC 27713
MLS# 10199274Listed by: DELYNDA REALTY, LLC - New
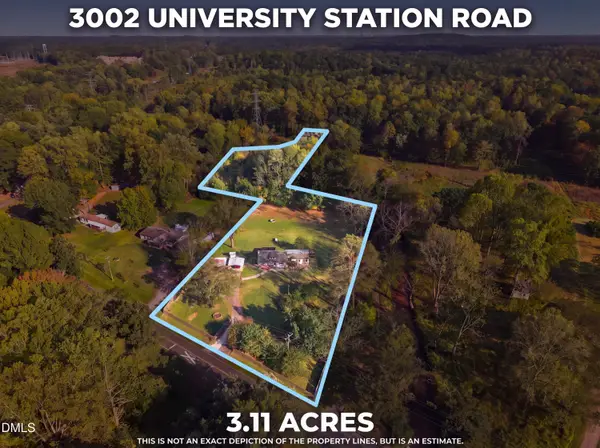 $499,000Active2 beds 2 baths1,501 sq. ft.
3002 University Station Road, Durham, NC 27705
MLS# 10199267Listed by: COMPASS -- RALEIGH - New
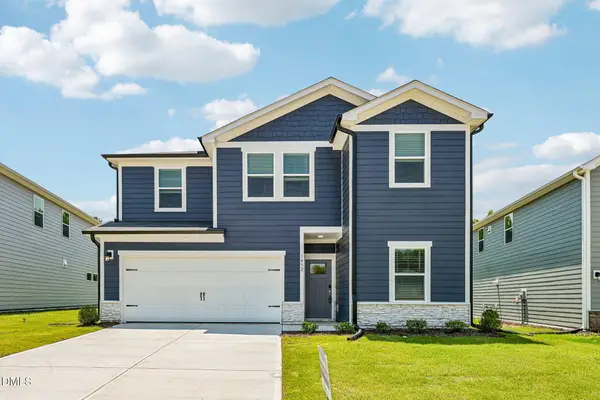 $432,000Active5 beds 3 baths2,514 sq. ft.
1452 Hatteras Road, Durham, NC 27703
MLS# 10199240Listed by: MERITAGE HOMES OF THE CAROLINA - New
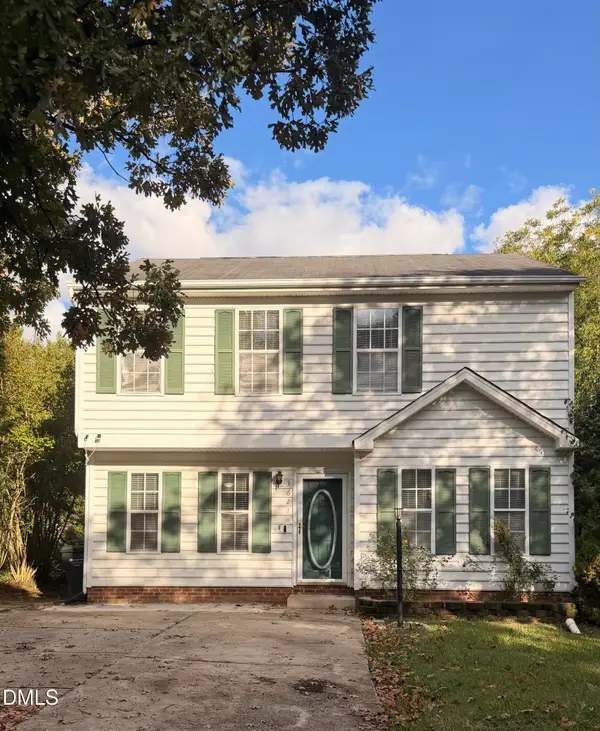 $322,000Active3 beds 3 baths1,460 sq. ft.
3621 Rawdon Drive, Durham, NC 27713
MLS# 10199198Listed by: DUNLAP LILLEY PROPERTIES


Protect your home and budget from life's surprises with an Assurant Home Warranty, backed by a partner that supports you through every step of homeownership. Explore Plans.
©2026 Century 21 Real Estate LLC. All rights reserved. CENTURY 21®, the CENTURY 21 Logo and C21® are service marks owned by Century 21 Real Estate LLC. Century 21 Real Estate LLC fully supports the principles of the Fair Housing Act and the Equal Opportunity Act. Each office is independently owned and operated. Listing information is deemed reliable but not guaranteed accurate.