
1206 B River Rock Drive, Durham, NC 27704
Local realty services provided by:CENTURY 21 New Beginnings
1206 B River Rock Drive,Durham, NC 27704
$498,000
- 3 Beds
- 3 Baths
- 2,444 sq. ft.
- Single family
- Active
Listed by: nicole reibert
Office: s craig morrison real estate
MLS#:10152314
Source:RD
Price summary
- Price:$498,000
- Price per sq. ft.:$203.76
- Monthly HOA dues:$39.67
About this home
New Construction minutes to downtown Durham, NC! This Patriot Floor Plan is tucked away on a cul-de-sac in the Laurel Village Community. This plan features a large Owner's Suite with 2 walk-in closets, separate vanities, a soaking tub, rain shower head, and an attached laundry room! Additionally, the Patriot has a huge great room, tons of kitchen cabinetry, a 2 car garage, loft, and a beautiful screened porch overlooking the tree lined back yard.
Contact an agent
Home facts
- Year built:2026
- Subdivision & Development:Laurel Village
- Listing ID #:10152314
- Added:226 day(s) ago
- Updated:October 25, 2026 at 03:23 PM
Rooms and interior
- Bedrooms:3
- Total bathrooms:3
- Full bathrooms:2
- Rooms Total:1
- Flooring:Carpet, Ceramic Tile, Luxury Vinyl
- Bathrooms Description:Double Vanity, Separate Shower, Walk-In Shower, Water Closet
- Kitchen Description:Dishwasher, Disposal, Electric Range, Electric Water Heater, Exhaust Fan, Microwave, Vented Exhaust Fan
- Living area:2,444 sq. ft.
Heating and cooling
- Cooling:Central Air, Electric, Heat Pump
- Heating:ENERGY STAR Qualified Equipment, Electric, Heat Pump
- Central air:Yes
Structure and exterior
- Roof:Architectural Shingle, Asphalt
- Year built:2026
- Building area:2,444 sq. ft.
- Lot area:0.19 Acres
- Lot Features:Back Yard, City Lot, Cul-de-sac, Few Trees, Front Yard
- Architectural Style:Transitional
- Construction Materials:Attic/Crawl Hatchway(s) Insulated, Batts Insulation, Block, Blown-In Insulation, Board & Batten Siding, Fiber Cement, Glass, HardiPlank Type, Radiant Barrier
- Exterior Features:Front Porch, Rear Porch, Screened
- Foundation Description:Slab, Stem Walls
- Levels:Two
Schools
- High school:Durham - Northern High
- Middle school:Durham - George L Carrington Middle
- Elementary school:Durham - Holt Elementary
Utilities
- Water:Public
- Sewer:Public Sewer
Finances and disclosures
- Price:$498,000
- Price per sq. ft.:$203.76
- Tax amount:$1,062
Features and amenities
- Laundry features:Laundry Room, Upper Level
Parking
- Total parking spaces:4
- Parking description:Concrete, Garage, Garage Door Opener, Garage Faces Front
- Garage:Yes
- Garage spaces:2
 Listings marked with a Doorify MLS icon are provided courtesy of the Doorify MLS, of North Carolina, Internet Data Exchange Database. Brokers make an effort to deliver accurate information, but buyers should independently verify any information on which they will rely in a transaction. The listing broker shall not be responsible for any typographical errors, misinformation, or misprints, and they shall be held totally harmless from any damages arising from reliance upon this data. This data is provided exclusively for consumers’ personal, non-commercial use. Copyright 2026 Doorify MLS of North Carolina. All rights reserved. RD Member Broker: Ellisha Mayers
New listings near 1206 B River Rock Drive
- Coming Soon
 $345,000Coming Soon-- beds 5 baths1,943 sq. ft.
1905 Buffalo Way, Durham, NC 27704
MLS# 4437466Listed by: OFFERPAD BROKERAGE LLC - Coming Soon
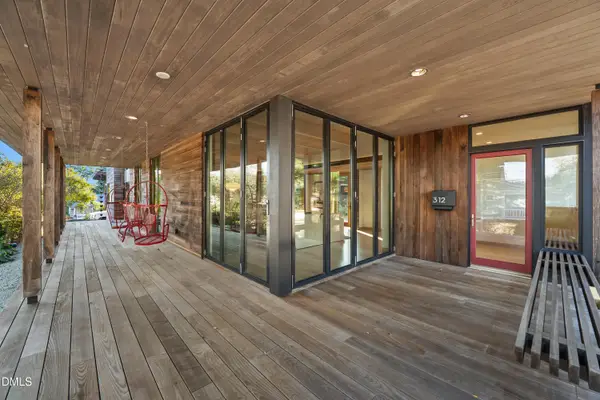 $2,500,000Coming Soon4 beds 4 baths3,558 sq. ft.
312 Oakwood Avenue, Durham, NC 27701
MLS# 10200059Listed by: EXP REALTY LLC - Coming Soon
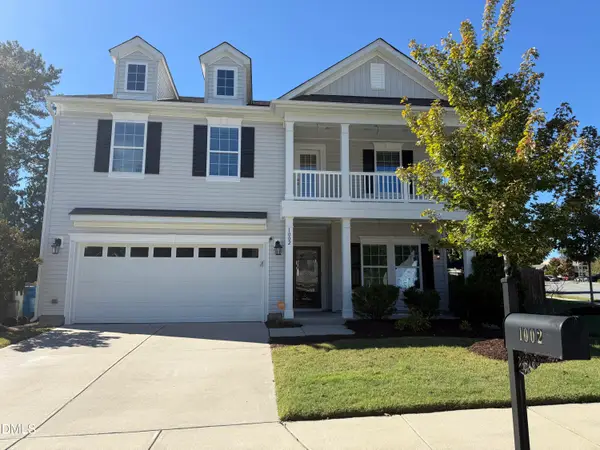 $525,000Coming Soon4 beds 3 baths2,683 sq. ft.
1002 Poplar Street, Durham, NC 27703
MLS# 10199429Listed by: TME PREMIER PROPERTIES, LLC - Coming Soon
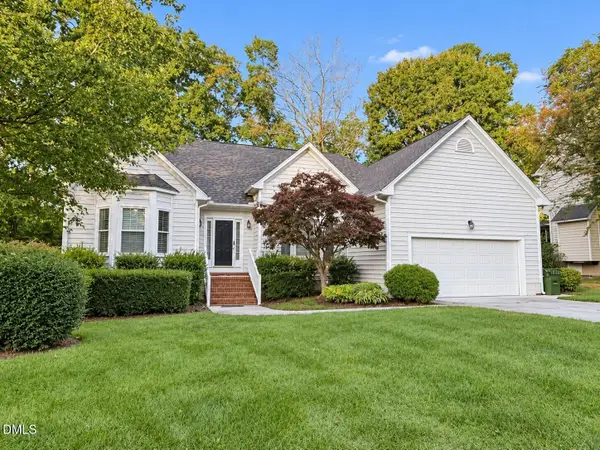 $439,000Coming Soon3 beds 2 baths1,925 sq. ft.
103 Accura Court, Durham, NC 27712
MLS# 10198922Listed by: BORDEAUX SMITH REALTY LLC  $695,000Pending4 beds 3 baths2,609 sq. ft.
1487 Beecham Way, Chapel Hill, NC 27517
MLS# 10200181Listed by: CHAPEL HILL REALTY GROUP, INC.- New
 $765,000Active4 beds 3 baths2,316 sq. ft.
2712 Sevier Street, Durham, NC 27705
MLS# 10200173Listed by: COLDWELL BANKER ADVANTAGE - New
 $701,892Active2 beds 2 baths2,068 sq. ft.
1208 Salford Court, Durham, NC 27703
MLS# 10200165Listed by: PLOWMAN PROPERTIES LLC. - New
 $380,000Active4 beds 3 baths2,381 sq. ft.
5020 Miller Drive, Durham, NC 27704
MLS# 10200141Listed by: TRIANGLE Z REALTY LLC - New
 $249,900Active3 beds 1 baths1,033 sq. ft.
511 Commonwealth Street, Durham, NC 27703
MLS# 10200135Listed by: GROW LOCAL REALTY, LLC - Open Sun, 10am to 12pmNew
 $329,900Active3 beds 3 baths1,559 sq. ft.
502 Cove Hollow Drive, Durham, NC 27703
MLS# 10200139Listed by: KELLER WILLIAMS LEGACY


Protect your home and budget from life's surprises with an Assurant Home Warranty, backed by a partner that supports you through every step of homeownership. Explore Plans.
©2026 Century 21 Real Estate LLC. All rights reserved. CENTURY 21®, the CENTURY 21 Logo and C21® are service marks owned by Century 21 Real Estate LLC. Century 21 Real Estate LLC fully supports the principles of the Fair Housing Act and the Equal Opportunity Act. Each office is independently owned and operated. Listing information is deemed reliable but not guaranteed accurate.