1211 San Antonio Boulevard, Durham, NC 27703
Local realty services provided by:CENTURY 21 New Beginnings
1211 San Antonio Boulevard,Durham, NC 27703
$575,000
- 5 Beds
- 3 Baths
- 2,749 sq. ft.
- Single family
- Active
Listed by: samantha koch
Office: keller williams legacy
MLS#:10170126
Source:RD
Price summary
- Price:$575,000
- Price per sq. ft.:$209.17
- Monthly HOA dues:$100
About this home
Welcome Home to this award-winning floorplan set on almost a quarter acre in the coveted Brightleaf community! Enjoy an amenity rich, active lifestyle tucked right off Hwy 70, just minutes away from Brier Creek shopping and dining. All the space and functionality you can ask for just got fresh carpet and paint throughout. Engineered hardwoods, granite, tile and all the other nice details are here! A true 5 bedroom plus a loft space and bonus room, this home offers flexibility and functionality, including a first floor bedroom and full bath. The primary retreat offers his and hers closets and vanities and separate soaking tub and walk-in shower. Enjoy an oversized screened porch plus a spacious raised deck overlooking your fenced, FLAT backyard...what a nice surprise. And the firepit area is ready for upcoming Summer evenings! The community boasts swimming, tennis, trails, athletic club and winding wide streets with extra attention to natural spaces. Plus a brand new roof going on right now!...
Contact an agent
Home facts
- Year built:2018
- Listing ID #:10170126
- Added:1 day(s) ago
- Updated:May 28, 2026 at 05:58 PM
Rooms and interior
- Bedrooms:5
- Total bathrooms:3
- Full bathrooms:3
- Rooms Total:1
- Flooring:Carpet, Simulated Wood, Tile
- Living area:2,749 sq. ft.
Heating and cooling
- Cooling:Central Air
- Heating:Central
- Central air:Yes
Structure and exterior
- Roof:Shingle
- Year built:2018
- Building area:2,749 sq. ft.
- Lot area:0.24 Acres
- Architectural Style:Transitional
- Construction Materials:Stone Veneer, Vinyl Siding
- Foundation Description:Slab
- Levels:Two
Schools
- High school:Durham - Southern
- Middle school:Durham - Neal
- Elementary school:Durham - Spring Valley Elementary School
Utilities
- Water:Public
- Sewer:Public Sewer
Finances and disclosures
- Price:$575,000
- Price per sq. ft.:$209.17
- Tax amount:$5,943
Parking
- Garage:Yes
- Garage spaces:2
 Listings marked with a Doorify MLS icon are provided courtesy of the Doorify MLS, of North Carolina, Internet Data Exchange Database. Brokers make an effort to deliver accurate information, but buyers should independently verify any information on which they will rely in a transaction. The listing broker shall not be responsible for any typographical errors, misinformation, or misprints, and they shall be held totally harmless from any damages arising from reliance upon this data. This data is provided exclusively for consumers’ personal, non-commercial use. Copyright 2026 Doorify MLS of North Carolina. All rights reserved. RD Member Broker: Ellisha Mayers
New listings near 1211 San Antonio Boulevard
- New
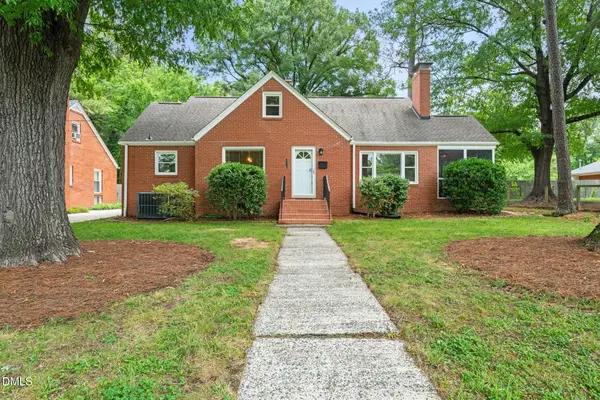 $465,000Active3 beds 2 baths1,746 sq. ft.
3310 Alabama Avenue, Durham, NC 27705
MLS# 10170147Listed by: NEST REALTY OF THE TRIANGLE - New

 $65,000Active0.17 Acres
3605 Cub Creek, Durham, NC 27704
MLS# 10170121Listed by: CENTURY 21 TRIANGLE GROUP - New
 $478,500Active3 beds 3 baths1,755 sq. ft.
37 Abernathy Drive, Chapel Hill, NC 27517
MLS# 10170127Listed by: COMPASS -- CHAPEL HILL - DURHAM - New
 $640,000Active4 beds 3 baths2,697 sq. ft.
4710 Knights Arm Drive, Durham, NC 27707
MLS# 10170134Listed by: LPT REALTY LLC - New
 $409,990Active4 beds 3 baths1,996 sq. ft.
613 Timber Terrace Drive, Durham, NC 27704
MLS# 10170137Listed by: PULTE HOME COMPANY LLC - New
 $575,000Active4 beds 3 baths2,440 sq. ft.
228 Strolling Way, Durham, NC 27707
MLS# 10170138Listed by: NORTHGROUP REAL ESTATE, INC. - New
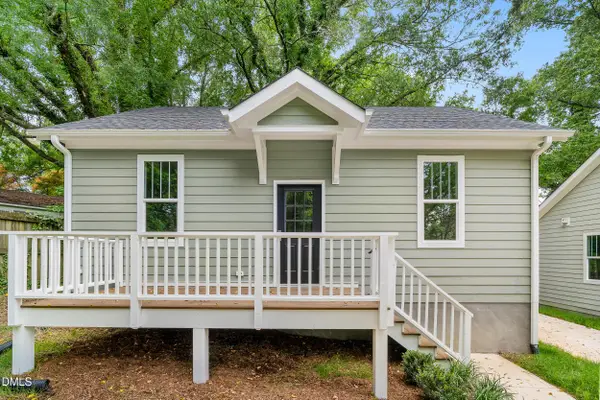 $279,900Active2 beds 1 baths786 sq. ft.
2626 Harvard Avenue #C, Durham, NC 27703
MLS# 10170083Listed by: COMPASS -- RALEIGH - New
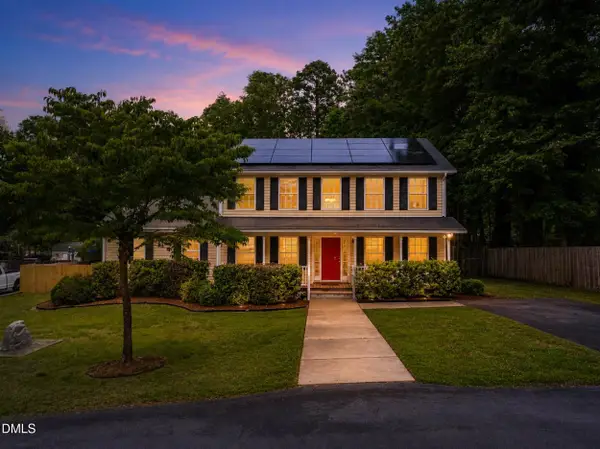 $474,500Active3 beds 4 baths2,542 sq. ft.
310 Epperson Drive, Durham, NC 27712
MLS# 10170086Listed by: ADORN REALTY - New
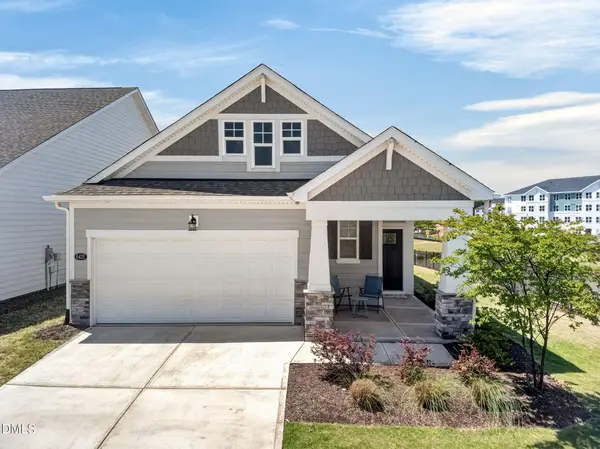 $450,000Active2 beds 2 baths1,360 sq. ft.
6432 Crown Parkway, Durham, NC 27703
MLS# 10170093Listed by: NUNNA REALTY INC


Protect your home and budget from life's surprises with an Assurant Home Warranty, backed by a partner that supports you through every step of homeownership. Explore Plans.
©2026 Century 21 Real Estate LLC. All rights reserved. CENTURY 21®, the CENTURY 21 Logo and C21® are service marks owned by Century 21 Real Estate LLC. Century 21 Real Estate LLC fully supports the principles of the Fair Housing Act and the Equal Opportunity Act. Each office is independently owned and operated. Listing information is deemed reliable but not guaranteed accurate.