
4710 Knights Arm Drive, Durham, NC 27707
Local realty services provided by:CENTURY 21 Total Real Estate Solutions
4710 Knights Arm Drive,Durham, NC 27707
$640,000
- 4 Beds
- 3 Baths
- 2,697 sq. ft.
- Multi-family
- Pending
Listed by: angie cole
Office: lpt realty llc.
MLS#:10170134
Source:RD
Price summary
- Price:$640,000
- Price per sq. ft.:$237.3
- Monthly HOA dues:$43.33
About this home
Thoughtfully designed for both everyday living and entertaining, this home features a spacious first-floor primary suite w/ en suite bath and WIC, first floor laundry room, a dramatic vaulted family room filled with natural light, and formal living and dining rooms that provide flexible space for gatherings, a home office, or additional living areas. The large kitchen is equipped with granite countertops, abundant cabinet and counter space, stainless steel appliances, and a pantry for added storage and functionality. Roof 2020, HVAC unit 1-2021, HVAC unit 2-original w/ upgraded coil and compressor 2025, Water Heater 2024. Comfortable secondary bedrooms offer versatility for guests or growing households, while the inviting outdoor deck overlooks a private backyard ideal for relaxing, entertaining, gardening, or enjoying quiet evenings at home. Located right along the Durham/Chapel Hill border, this inviting home offers the perfect blend of comfort, convenience, and established neighborhood charm just minutes from I-40, Southpoint Mall, Duke University, UNC, shopping, dining, and major commuter routes....
Contact an agent
Home facts
- Year built:2003
- Listing ID #:10170134
- Added:60 day(s) ago
- Updated:July 28, 2026 at 07:44 AM
Rooms and interior
- Bedrooms:4
- Total bathrooms:3
- Full bathrooms:2
- Rooms Total:20
- Flooring:Carpet, Laminate, Vinyl
- Bathrooms Description:Soaking Tub
- Kitchen Description:Dishwasher, Dryer, ENERGY STAR Qualified Appliances, Electric Oven, Microwave, Refrigerator, Water Heater
- Living area:2,697 sq. ft.
Heating and cooling
- Cooling:Central Air, Dual
- Heating:Heat Pump, Zoned
- Central air:Yes
Structure and exterior
- Roof:Shingle
- Year built:2003
- Building area:2,697 sq. ft.
- Lot area:0.19 Acres
- Architectural Style:Traditional
- Construction Materials:Vinyl Siding
- Foundation Description:Pillar/Post/Pier
- Levels:Two
Schools
- High school:Durham - Charles E Jordan Sr High School
- Middle school:Durham - Sherwood Githens Middle
- Elementary school:Durham - Creekside Elementary
Utilities
- Water:Public
- Sewer:Public Sewer
Finances and disclosures
- Price:$640,000
- Price per sq. ft.:$237.3
- Tax amount:$6,093
Features and amenities
- Laundry features:Laundry Room, Main Level
Parking
- Total parking spaces:4
- Parking description:Driveway, Garage
- Garage:Yes
- Garage spaces:2
 Listings marked with a Doorify MLS icon are provided courtesy of the Doorify MLS, of North Carolina, Internet Data Exchange Database. Brokers make an effort to deliver accurate information, but buyers should independently verify any information on which they will rely in a transaction. The listing broker shall not be responsible for any typographical errors, misinformation, or misprints, and they shall be held totally harmless from any damages arising from reliance upon this data. This data is provided exclusively for consumers’ personal, non-commercial use. Copyright 2026 Doorify MLS of North Carolina. All rights reserved.
New listings near 4710 Knights Arm Drive
- New
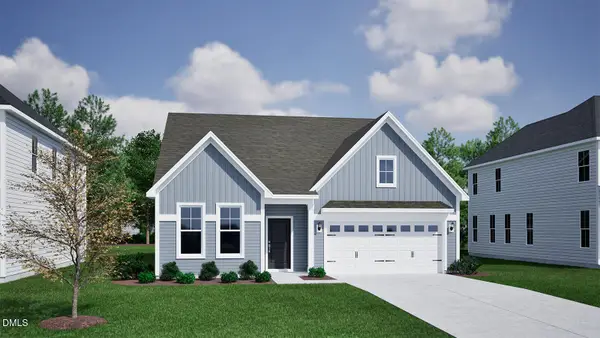 $526,640Active4 beds 3 baths2,495 sq. ft.
3124 Jessamine Street, Durham, NC 27703
MLS# 10182771Listed by: CLAYTON PROPERTIES GROUP INC - New
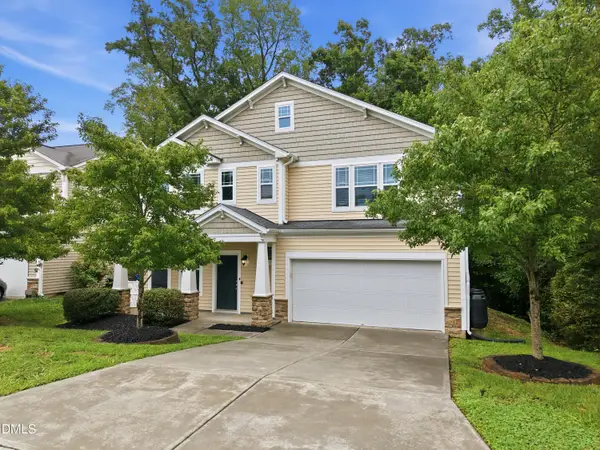 $400,000Active3 beds 3 baths1,924 sq. ft.
5 White Spruce Court, Durham, NC 27703
MLS# 10182731Listed by: KELLER WILLIAMS REALTY CARY - New
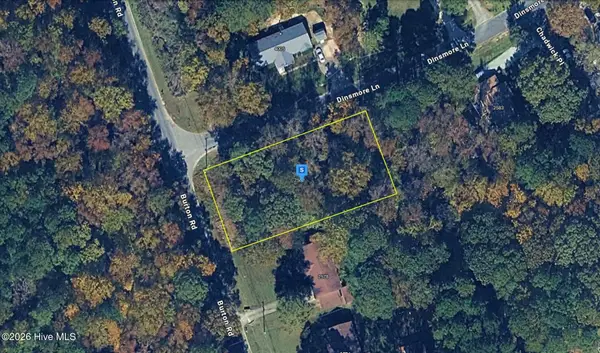 $44,999Active0.44 Acres
2582 Burton Road, Durham, NC 27704
MLS# 100591869Listed by: PLATLABS, LLC 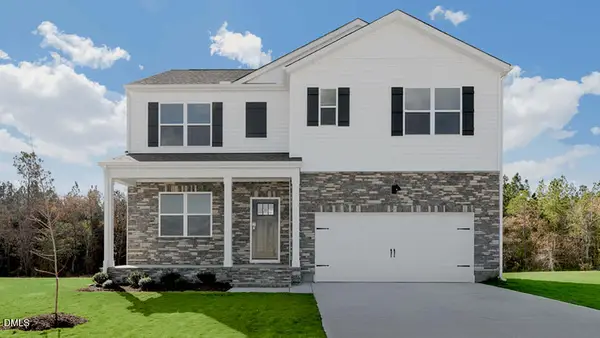 $442,490Pending5 beds 3 baths2,511 sq. ft.
2103 Hinesley Drive, Durham, NC 27703
MLS# 10182704Listed by: D.R. HORTON, INC.- New
 $369,000Active3 beds 3 baths1,269 sq. ft.
504 Commonwealth Street, Durham, NC 27703
MLS# 10182663Listed by: MOVIL REALTY - New
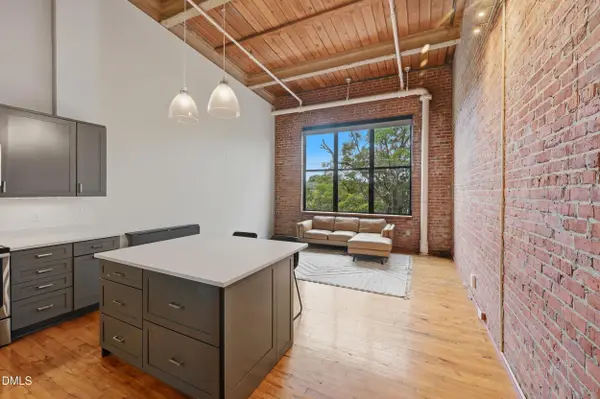 $399,900Active1 beds 1 baths865 sq. ft.
500 N Duke Street, Durham, NC 27701
MLS# 10182666Listed by: KELLER WILLIAMS CENTRAL - New
 $299,999Active4 beds 4 baths1,473 sq. ft.
1 Fisher Place, Durham, NC 27707
MLS# 10182667Listed by: GROSSMAN REAL ESTATE GROUP LLC - New
 $300,000Active2 beds 3 baths1,775 sq. ft.
124 Token House Road, Durham, NC 27703
MLS# 10182628Listed by: COLDWELL BANKER ADVANTAGE - New
 $410,000Active4 beds 3 baths2,124 sq. ft.
4706 Rockport Drive, Durham, NC 27703
MLS# 10182601Listed by: RICH REALTY GROUP - New
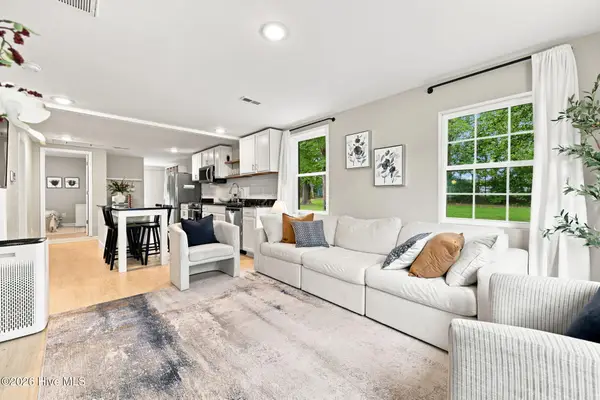 $325,000Active3 beds 2 baths925 sq. ft.
519 E End Avenue, Durham, NC 27703
MLS# 100591646Listed by: 1ST CLASS REAL ESTATE LEGACY PARTNERS


Protect your home and budget from life's surprises with an Assurant Home Warranty, backed by a partner that supports you through every step of homeownership. Explore Plans.
©2026 Century 21 Real Estate LLC. All rights reserved. CENTURY 21®, the CENTURY 21 Logo and C21® are service marks owned by Century 21 Real Estate LLC. Century 21 Real Estate LLC fully supports the principles of the Fair Housing Act and the Equal Opportunity Act. Each office is independently owned and operated. Listing information is deemed reliable but not guaranteed accurate.