
1240 Jensen Road, Durham, NC 27703
Local realty services provided by:CENTURY 21 Total Real Estate Solutions
1240 Jensen Road,Durham, NC 27703
$320,000
- 3 Beds
- 3 Baths
- 1,558 sq. ft.
- Single family
- Pending
Listed by: alex lilly
Office: pulte home company llc.
MLS#:10192602
Source:RD
Price summary
- Price:$320,000
- Price per sq. ft.:$205.39
- Monthly HOA dues:$157
About this home
Experience the perfect blend of comfort, style, and convenience at **1240 Jenson Road**! Ideally located in one of Durham's most desirable and growing areas, this attractive home offers a bright, open floor plan designed for both everyday living and effortless entertaining. The spacious kitchen features abundant cabinetry, ample counter space, and a seamless connection to the main living areas, creating a warm and welcoming atmosphere. The generously sized primary suite provides a relaxing retreat with a private bath and spacious closet, while additional bedrooms offer versatility for family, guests, or a home office. Enjoy outdoor living in the backyard, perfect for morning coffee, weekend cookouts, or simply unwinding after a long day. Just minutes from RTP, downtown Durham, shopping, dining, and major commuter routes, this home places everything you need within easy reach. A wonderful opportunity to enjoy the best of Durham living—schedule your tour today!
Contact an agent
Home facts
- Year built:2026
- Subdivision & Development:Solana
- Listing ID #:10192602
- Added:1 day(s) ago
- Updated:September 15, 2026 at 07:16 AM
Rooms and interior
- Bedrooms:3
- Total bathrooms:3
- Full bathrooms:2
- Rooms Total:6
- Flooring:Carpet, Luxury Vinyl, Tile
- Bathrooms Description:Walk-In Shower
- Kitchen Description:Dishwasher, Gas Range, Microwave, Plumbed For Ice Maker, Stainless Steel Appliance(s), Tankless Water Heater, Vented Exhaust Fan
- Living area:1,558 sq. ft.
Heating and cooling
- Cooling:Dual, Zoned
- Heating:Natural Gas, Zoned
Structure and exterior
- Roof:Shingle
- Year built:2026
- Building area:1,558 sq. ft.
- Lot area:0.05 Acres
- Architectural Style:Transitional
- Construction Materials:Vinyl Siding
- Exterior Features:Patio
- Foundation Description:Slab
- Levels:Two
Schools
- High school:Durham - Southern School of Energy and Sustainability
- Middle school:Durham - Neal Middle
- Elementary school:Durham - Spring Valley Elementary School
Utilities
- Water:Public
- Sewer:Public Sewer
Finances and disclosures
- Price:$320,000
- Price per sq. ft.:$205.39
- Tax amount:$1
Parking
- Total parking spaces:1
- Parking description:Attached, Garage, Garage Door Opener
- Garage:Yes
- Garage spaces:1
 Listings marked with a Doorify MLS icon are provided courtesy of the Doorify MLS, of North Carolina, Internet Data Exchange Database. Brokers make an effort to deliver accurate information, but buyers should independently verify any information on which they will rely in a transaction. The listing broker shall not be responsible for any typographical errors, misinformation, or misprints, and they shall be held totally harmless from any damages arising from reliance upon this data. This data is provided exclusively for consumers’ personal, non-commercial use. Copyright 2026 Doorify MLS of North Carolina. All rights reserved.
New listings near 1240 Jensen Road
- Coming Soon
 $290,000Coming Soon3 beds 2 baths1,135 sq. ft.
2220 Fitzgerald Avenue, Durham, NC 27707
MLS# 10192672Listed by: KEYSTAR REALTY & MANAGEMENT LL - Coming SoonOpen Sat, 11am to 1pm
 $410,000Coming Soon2 beds 1 baths960 sq. ft.
2109 Sunset Avenue, Durham, NC 27705
MLS# 10192640Listed by: NEST REALTY OF THE TRIANGLE - Coming Soon
 $365,000Coming Soon3 beds 2 baths1,230 sq. ft.
4114 Olde Coach Road, Durham, NC 27707
MLS# 10192506Listed by: EXP REALTY LLC - Coming Soon
 $825,000Coming Soon4 beds 4 baths2,868 sq. ft.
2519 Chapel Hill Road, Durham, NC 27707
MLS# 10192448Listed by: BETTER REALTY LLC - Coming Soon
 $469,900Coming Soon3 beds 2 baths1,956 sq. ft.
710 Constitution Drive, Durham, NC 27705
MLS# 10192270Listed by: REAL BROKER, LLC - CAROLINA COLLECTIVE REALTY - Coming Soon
 $385,000Coming Soon2 beds 1 baths1,247 sq. ft.
2720 University Drive, Durham, NC 27707
MLS# 10191121Listed by: NEST REALTY OF THE TRIANGLE - Coming SoonOpen Sat, 12 to 2pm
 $225,000Coming Soon2 beds 2 baths1,195 sq. ft.
5300 Cheek Road, Durham, NC 27704
MLS# 10191111Listed by: BORDEAUX SMITH REALTY LLC 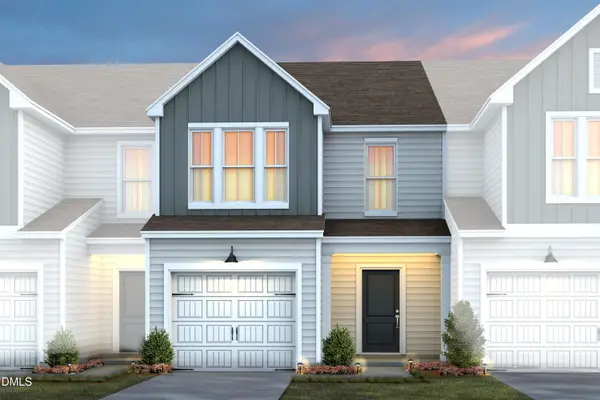 $320,000Pending3 beds 3 baths1,558 sq. ft.
1238 Jensen Road, Durham, NC 27703
MLS# 10192607Listed by: PULTE HOME COMPANY LLC $325,000Pending3 beds 3 baths1,558 sq. ft.
1245 Jensen Road, Durham, NC 27703
MLS# 10192614Listed by: PULTE HOME COMPANY LLC


Protect your home and budget from life's surprises with an Assurant Home Warranty, backed by a partner that supports you through every step of homeownership. Explore Plans.
©2026 Century 21 Real Estate LLC. All rights reserved. CENTURY 21®, the CENTURY 21 Logo and C21® are service marks owned by Century 21 Real Estate LLC. Century 21 Real Estate LLC fully supports the principles of the Fair Housing Act and the Equal Opportunity Act. Each office is independently owned and operated. Listing information is deemed reliable but not guaranteed accurate.