
242 Hales Wood Road, Chapel Hill, NC 27517
Local realty services provided by:CENTURY 21 Total Real Estate Solutions
242 Hales Wood Road,Chapel Hill, NC 27517
$700,000
- 3 Beds
- 2 Baths
- 2,328 sq. ft.
- Single family
- Active
Listed by: amy pomerantz, warren adamson
Office: keller williams elite realty
MLS#:10200637
Source:RD
Price summary
- Price:$700,000
- Price per sq. ft.:$300.69
- Monthly HOA dues:$180
About this home
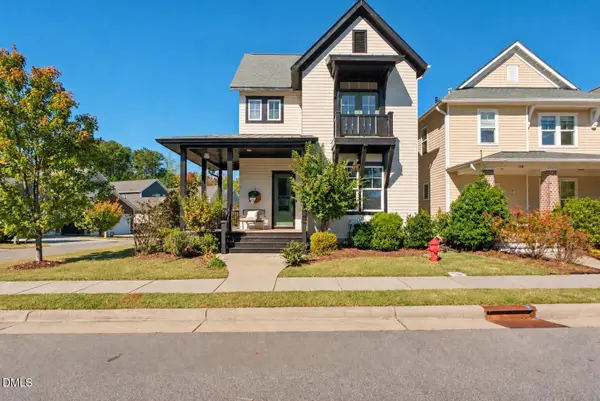
Welcome to low-maintenance living in an intimate 55+ Chapel Hill-Durham County community of just 69 all-brick homes. Designed for easy one-level living, this inviting home features zero-entry access throughout the main level, including entry from the garage, and three main-level bedrooms. A spacious upstairs bonus room provides flexible space for guests, hobbies, or a private retreat. Fresh interior paint and new carpeting enhance the home's move-in-ready appeal. The porch features a retractable Phantom screen for flexible open-air or screened enjoyment. Community amenities include a walking trail, while HOA dues cover lawn care and select landscape maintenance. Residents may also enjoy Downing Creek amenities through an agreement that must be renewed periodically, including a swimming pool, ponds, tennis courts, and playground. Conveniently located near I-40, UNC, Duke, shopping, dining, and medical facilities. Over 55 neighborhood. House is easy to show.
Contact an agent
Home facts
- Year built:2010
- Subdivision & Development:Chapelwood
- Listing ID #:10200637
- Added:1 day(s) ago
- Updated:October 28, 2026 at 11:00 PM
Rooms and interior
- Bedrooms:3
- Total bathrooms:2
- Full bathrooms:2
- Rooms Total:10
- Flooring:Carpet, Hardwood, Tile
- Kitchen Description:Dishwasher, Disposal, Dryer, Electric Cooktop, Electric Oven, Electric Water Heater, Exhaust Fan, Oven, Plumbed For Ice Maker, Refrigerator, Washer
- Living area:2,328 sq. ft.
Heating and cooling
- Cooling:Central Air
- Heating:Forced Air, Natural Gas
- Central air:Yes
Structure and exterior
- Roof:Shingle
- Year built:2010
- Building area:2,328 sq. ft.
- Lot area:0.19 Acres
- Lot Features:Hardwood Trees, Landscaped
- Architectural Style:Ranch
- Construction Materials:Brick Veneer, Shake Siding
- Exterior Features:Covered, Private Yard, Rain Barrel/Cistern(s), Rain Gutters, Rear Porch, Screened, See Remarks
- Foundation Description:Slab
- Levels:One and One Half
Schools
- High school:Durham - Charles E Jordan Sr High School
- Middle school:Durham - Sherwood Githens Middle
- Elementary school:Durham - Creekside Elementary
Utilities
- Water:Public
- Sewer:Public Sewer
Finances and disclosures
- Price:$700,000
- Price per sq. ft.:$300.69
- Tax amount:$7,164
Features and amenities
- Laundry features:Inside, Laundry Room, Main Level
- Amenities:Screens
Parking
- Parking description:Attached, Driveway, Garage, Garage Door Opener, Garage Faces Front
- Garage:Yes
- Garage spaces:2
 Listings marked with a Doorify MLS icon are provided courtesy of the Doorify MLS, of North Carolina, Internet Data Exchange Database. Brokers make an effort to deliver accurate information, but buyers should independently verify any information on which they will rely in a transaction. The listing broker shall not be responsible for any typographical errors, misinformation, or misprints, and they shall be held totally harmless from any damages arising from reliance upon this data. This data is provided exclusively for consumers’ personal, non-commercial use. Copyright 2026 Doorify MLS of North Carolina. All rights reserved.
New listings near 242 Hales Wood Road
- Coming Soon
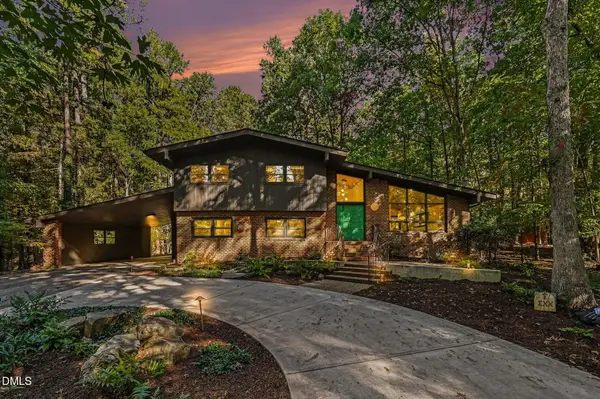 $819,900Coming Soon4 beds 3 baths2,726 sq. ft.
2417 Honeysuckle Road, Chapel Hill, NC 27514
MLS# 10200505Listed by: NAVIGATE REALTY - Coming Soon
 $459,000Coming Soon3 beds 2 baths1,663 sq. ft.
5416 Hideaway Drive, Chapel Hill, NC 27516
MLS# 10200340Listed by: COLDWELL BANKER HPW - Coming SoonOpen Sat, 12 to 2pm
 $1,210,000Coming Soon4 beds 5 baths4,881 sq. ft.
1004 Camden Lane, Chapel Hill, NC 27516
MLS# 10200169Listed by: BERKSHIRE HATHAWAY HOMESERVICE - Coming Soon
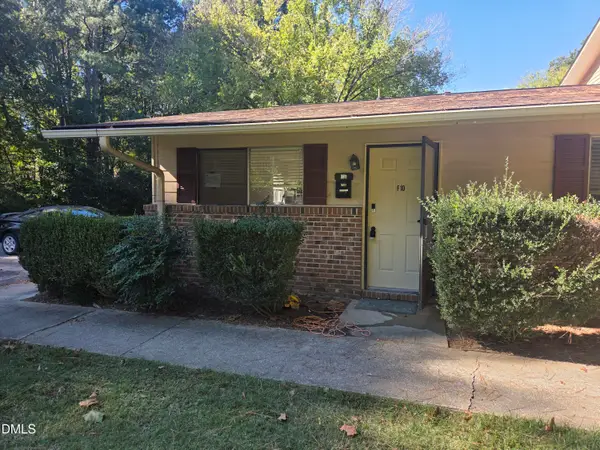 $170,000Coming Soon1 beds 1 baths704 sq. ft.
130 S Estes Drive, Chapel Hill, NC 27514
MLS# 10199723Listed by: CAROLINA NEXT REALTY GROUP - New
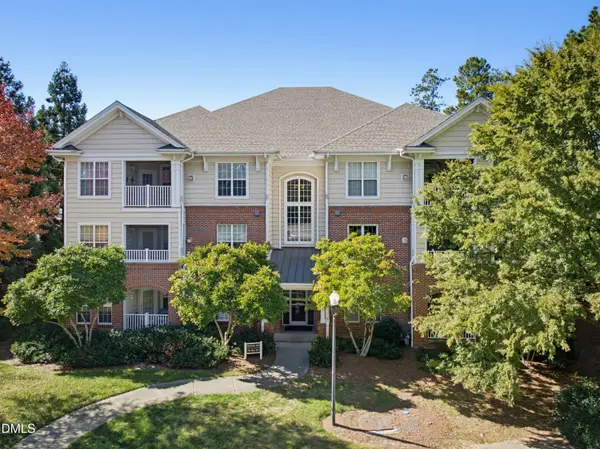 $350,000Active3 beds 2 baths1,433 sq. ft.
100 Providence Glen Drive, Chapel Hill, NC 27514
MLS# 10200599Listed by: GRIST REALTY INC - Open Sun, 2 to 4pmNew
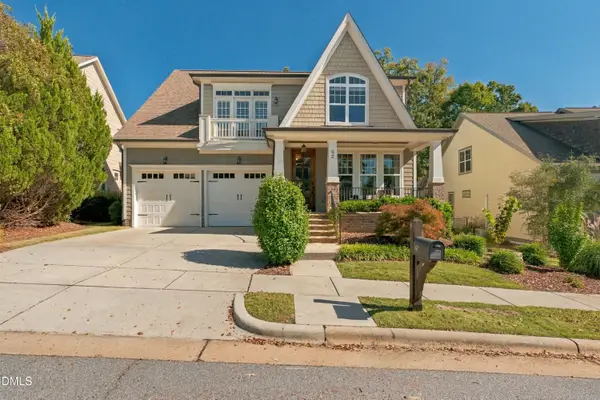 $754,600Active5 beds 4 baths2,893 sq. ft.
62 Dark Forest Drive, Chapel Hill, NC 27516
MLS# 10200552Listed by: EXP REALTY OF PIEDMONT NC LLC - Open Sun, 2 to 4pmNew
 $515,000Active3 beds 3 baths1,967 sq. ft.
140 Rock Ledge Drive, Chapel Hill, NC 27516
MLS# 10200516Listed by: EXP REALTY OF PIEDMONT NC LLC - New
 $269,000Active2 beds 2 baths1,089 sq. ft.
875 Martin Luther King Jr. Boulevard, Chapel Hill, NC 27514
MLS# 10200268Listed by: COMPASS -- CARY - New
 $239,900Active3.21 Acres
419 Hickory Pond Road, Chapel Hill, NC 27517
MLS# 10200201Listed by: JULIE ROLAND REALTY INC


Protect your home and budget from life's surprises with an Assurant Home Warranty, backed by a partner that supports you through every step of homeownership. Explore Plans.
©2026 Century 21 Real Estate LLC. All rights reserved. CENTURY 21®, the CENTURY 21 Logo and C21® are service marks owned by Century 21 Real Estate LLC. Century 21 Real Estate LLC fully supports the principles of the Fair Housing Act and the Equal Opportunity Act. Each office is independently owned and operated. Listing information is deemed reliable but not guaranteed accurate.