
126 Masondale Avenue, Durham, NC 27707
Local realty services provided by:CENTURY 21 Triangle Group
126 Masondale Avenue,Durham, NC 27707
$589,000
- 3 Beds
- 2 Baths
- 2,265 sq. ft.
- Single family
- Active
Upcoming open houses
- Sat, Oct 3112:00 pm - 02:00 pm
Listed by: melissa ragan, grace elisabeth guglielmi
Office: choice residential real estate
MLS#:10200572
Source:RD
Price summary
- Price:$589,000
- Price per sq. ft.:$260.04
About this home
Welcome to 126 Masondale Ave, where thoughtful updates and standout design create a home that feels both stylish and inviting. Renovated in 2022, the striking kitchen features beautiful white quartz countertops, a large island with a waterfall edge, updated backsplash and flooring, and a distinctive ceiling feature. A gas range with pot filler and farmhouse sink add both function and character. The versatile floor plan offers excellent flexibility for entertaining, with the kitchen opening to the main living area and an oversized formal dining room providing ample space for hosting. Large windows overlook a private backyard featuring a stone terrace and spacious brick patio. Built-in shelving, hardwood floors, and a cozy brick fireplace add timeless charm. Additional improvements include updated insulation and weatherproofing, new light fixtures throughout, new primary closet doors, and a custom-built privacy fence. A freshly painted exterior completes the refreshed look. An unfinished basement provides ample storage and the potential to create additional living space to suit your needs. Enjoy a prime Durham location with convenient access to NCCU, Duke University, DPAC, and downtown Durham. Blending modern updates with character and functionality, this inviting ranch is ready for its next chapter!...
Contact an agent
Home facts
- Year built:1954
- Subdivision & Development:Merrickville
- Listing ID #:10200572
- Added:1 day(s) ago
- Updated:October 28, 2026 at 08:27 PM
Rooms and interior
- Bedrooms:3
- Total bathrooms:2
- Full bathrooms:2
- Rooms Total:7
- Flooring:Stone, Tile, Wood
- Kitchen Description:Dishwasher, Dryer, Free-Standing Gas Range, Free-Standing Refrigerator, Range Hood, Stainless Steel Appliance(s), Washer, Washer/Dryer
- Basement:Yes
- Basement Description:Crawl Space, Daylight, Exterior Entry, Interior Entry, Storage Space, Unfinished, Walk-Out Access
- Living area:2,265 sq. ft.
Heating and cooling
- Cooling:Ceiling Fan(s), Central Air
- Heating:Fireplace(s), Forced Air
- Central air:Yes
Structure and exterior
- Roof:Shingle
- Year built:1954
- Building area:2,265 sq. ft.
- Lot area:0.3 Acres
- Lot Features:Back Yard, City Lot, Front Yard, Level
- Architectural Style:Ranch
- Construction Materials:Brick
- Exterior Features:Fenced Yard, Front Porch, Patio, Private Yard, Rear Porch, Side Porch, Terrace
- Foundation Description:Combination
- Levels:One
Schools
- High school:Durham - Charles E Jordan Sr High School
- Middle school:Durham - Sherwood Githens Middle
- Elementary school:Durham - C C Spaulding Elementary
Utilities
- Water:Public
- Sewer:Community Sewer
Finances and disclosures
- Price:$589,000
- Price per sq. ft.:$260.04
- Tax amount:$3,994
Features and amenities
- Laundry features:In Basement
- Amenities:Blinds, Screens, Skylight(s)
Parking
- Total parking spaces:2
- Parking description:Driveway
 Listings marked with a Doorify MLS icon are provided courtesy of the Doorify MLS, of North Carolina, Internet Data Exchange Database. Brokers make an effort to deliver accurate information, but buyers should independently verify any information on which they will rely in a transaction. The listing broker shall not be responsible for any typographical errors, misinformation, or misprints, and they shall be held totally harmless from any damages arising from reliance upon this data. This data is provided exclusively for consumers’ personal, non-commercial use. Copyright 2026 Doorify MLS of North Carolina. All rights reserved.
New listings near 126 Masondale Avenue
- Coming Soon
 $379,999Coming Soon3 beds 3 baths2,038 sq. ft.
408 Cross Country Way, Durham, NC 27703
MLS# 10200190Listed by: EXP REALTY LLC - Coming Soon
 $345,000Coming Soon3 beds 3 baths1,943 sq. ft.
1905 Buffalo Way, Durham, NC 27704
MLS# 4437466Listed by: OFFERPAD BROKERAGE LLC - Coming Soon
 $525,000Coming Soon4 beds 3 baths2,683 sq. ft.
1002 Poplar Street, Durham, NC 27703
MLS# 10199429Listed by: TME PREMIER PROPERTIES, LLC - New
 $520,000Active3 beds 3 baths1,486 sq. ft.
1407 W Club Boulevard, Durham, NC 27705
MLS# 10200576Listed by: NAVIGATE REALTY - New
 $574,000Active4 beds 3 baths1,772 sq. ft.
1118 Berkeley Street, Durham, NC 27705
MLS# 10200564Listed by: NAVIGATE REALTY - Open Sat, 10am to 12pmNew
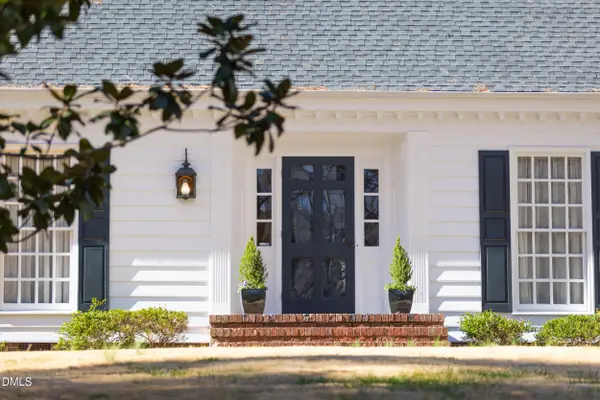 $1,225,000Active4 beds 4 baths3,157 sq. ft.
3514 Rugby Road, Durham, NC 27707
MLS# 10200521Listed by: URBAN DURHAM REALTY - New
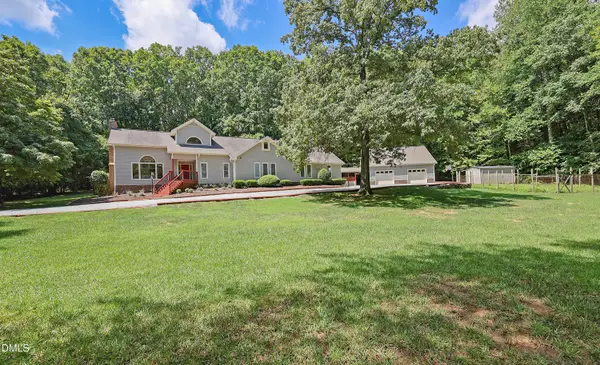 $1,350,000Active5 beds 4 baths4,192 sq. ft.
2915 Gretmar Drive, Durham, NC 27705
MLS# 10200512Listed by: NEST REALTY OF THE TRIANGLE - Open Sat, 10am to 2pmNew
 $305,000Active3 beds 3 baths1,632 sq. ft.
2109 Rathie Drive, Durham, NC 27703
MLS# 10200500Listed by: GUIDED PATH REALTY LLC - New
 $499,000Active2 beds 2 baths1,771 sq. ft.
105 Chambers Field Court, Durham, NC 27703
MLS# 10200509Listed by: KELLY RIGHT REAL ESTATE OF NC


Protect your home and budget from life's surprises with an Assurant Home Warranty, backed by a partner that supports you through every step of homeownership. Explore Plans.
©2026 Century 21 Real Estate LLC. All rights reserved. CENTURY 21®, the CENTURY 21 Logo and C21® are service marks owned by Century 21 Real Estate LLC. Century 21 Real Estate LLC fully supports the principles of the Fair Housing Act and the Equal Opportunity Act. Each office is independently owned and operated. Listing information is deemed reliable but not guaranteed accurate.