
128 Obie Drive, Durham, NC 27713
Local realty services provided by:CENTURY 21 Triangle Group
128 Obie Drive,Durham, NC 27713
$1,199,900
- 4 Beds
- 4 Baths
- 5,207 sq. ft.
- Multi-family
- Active
Listed by: martin verdi
Office: compass -- raleigh
MLS#:10183087
Source:RD
Price summary
- Price:$1,199,900
- Price per sq. ft.:$230.44
About this home
Exquisite custom modern home in a prime South Durham location!
Contact an agent
Home facts
- Year built:2026
- Subdivision & Development:Not in a Subdivision
- Listing ID #:10183087
- Added:20 day(s) ago
- Updated:August 19, 2026 at 03:58 AM
Rooms and interior
- Bedrooms:4
- Total bathrooms:4
- Full bathrooms:3
- Rooms Total:1
- Flooring:Luxury Vinyl, Marble, Tile
- Dining Description:Eat-in Kitchen, Kitchen/Dining Room Combination
- Bathrooms Description:Bathtub Only, Double Vanity, Separate Shower, Shower Only, Soaking Tub, Walk-In Shower, Water Closet
- Kitchen Description:Cooktop, Dishwasher, Disposal, Electric Cooktop, Electric Oven, Microwave, Oven, Refrigerator, Smart Appliance(s), Stainless Steel Appliance(s), Tankless Water Heater, Water Heater, Wine Refrigerator
- Bedroom Description:Second Primary Bedroom
- Living area:5,207 sq. ft.
Heating and cooling
- Cooling:Ceiling Fan(s), Central Air, Electric
- Heating:Central, Electric, Heat Pump
- Central air:Yes
Structure and exterior
- Roof:Flat, Metal, Rubber
- Year built:2026
- Building area:5,207 sq. ft.
- Lot area:0.61 Acres
- Lot Features:Back Yard, Cleared, Few Trees, Gentle Sloping, Hardwood Trees, Interior Lot, Private, Sloped Down
- Architectural Style:Contemporary, Farmhouse, Modern, Rustic, Transitional
- Construction Materials:Brick, HardiPlank Type
- Exterior Features:Deck, Fenced Yard, Front Porch, Lighting, Patio, Porch, Private Entrance, Private Yard, Rear Porch, See Remarks, Smart Camera(s)/Recording, Storage
- Levels:Bi-Level, Two
Schools
- High school:Durham - Hillside High
- Middle school:Durham - Lowes Grove Middle
- Elementary school:Durham - Southwest Elementary
Utilities
- Water:Public
- Sewer:Public Sewer
Finances and disclosures
- Price:$1,199,900
- Price per sq. ft.:$230.44
- Tax amount:$1,476
Features and amenities
- Laundry features:Laundry Room, Main Level
Parking
- Total parking spaces:10
- Parking description:Driveway, Garage, On Street
- Garage:Yes
- Garage spaces:1
 Listings marked with a Doorify MLS icon are provided courtesy of the Doorify MLS, of North Carolina, Internet Data Exchange Database. Brokers make an effort to deliver accurate information, but buyers should independently verify any information on which they will rely in a transaction. The listing broker shall not be responsible for any typographical errors, misinformation, or misprints, and they shall be held totally harmless from any damages arising from reliance upon this data. This data is provided exclusively for consumers’ personal, non-commercial use. Copyright 2026 Doorify MLS of North Carolina. All rights reserved.
New listings near 128 Obie Drive
- Coming Soon
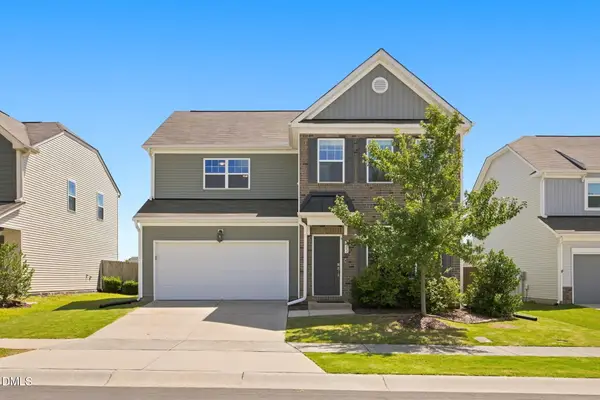 $474,900Coming Soon3 beds 3 baths
703 Starry Sky Drive, Durham, NC 27703
MLS# 10187100Listed by: NAVIGATE REALTY - Coming Soon
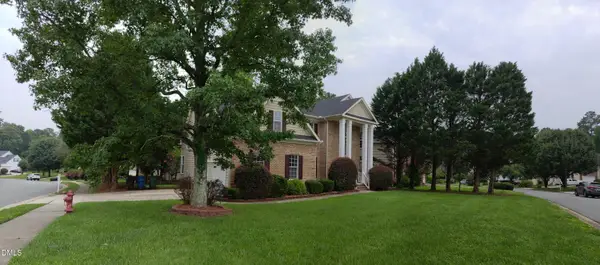 $674,500Coming Soon4 beds 4 baths
1 Haycox Court, Durham, NC 27713
MLS# 10186699Listed by: TRIANGLEREALESTATES.COM, LLC - Coming Soon
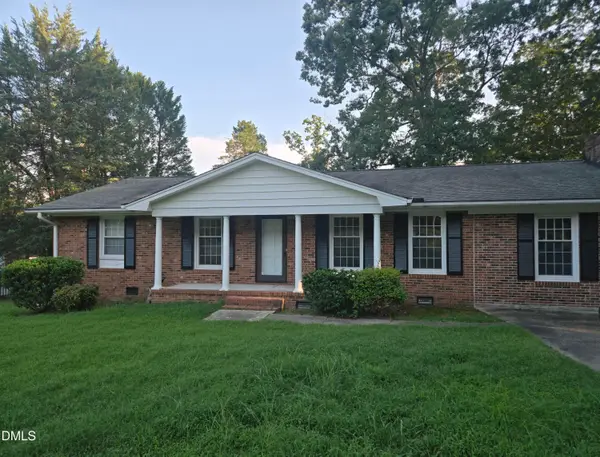 $412,000Coming Soon3 beds 2 baths
1402 Snow Hill Road, Durham, NC 27712
MLS# 10186632Listed by: NORTHGROUP REAL ESTATE, INC. - Coming Soon
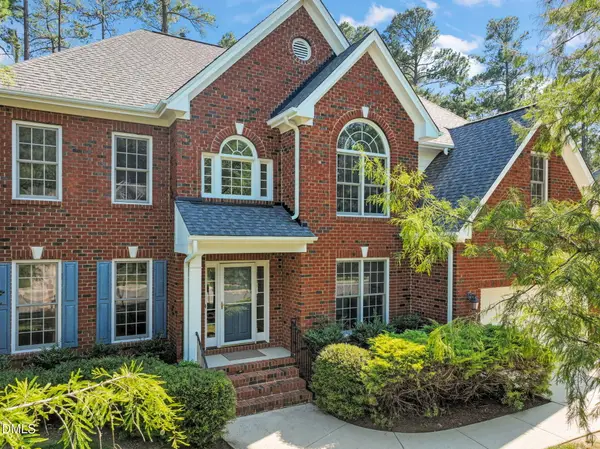 $794,000Coming Soon5 beds 3 baths
4609 Moores Creek Road, Durham, NC 27705
MLS# 10186438Listed by: NEST REALTY OF THE TRIANGLE - Coming Soon
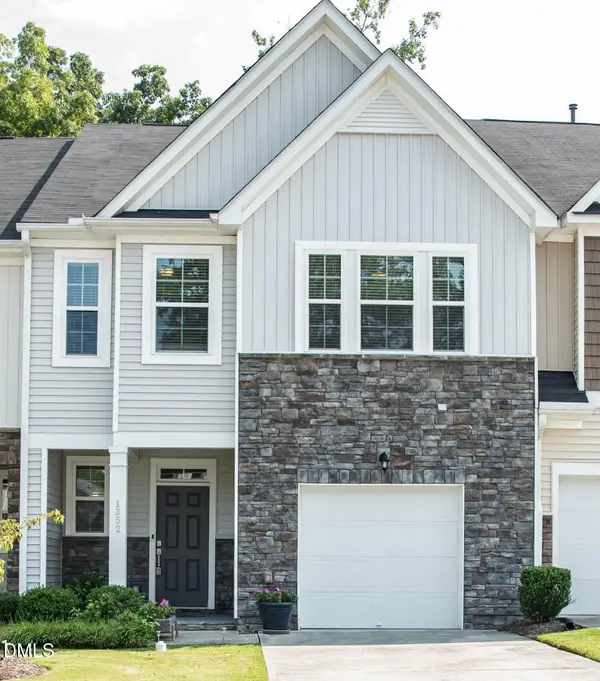 $425,000Coming Soon3 beds 3 baths
1352 Southpoint Trail, Durham, NC 27713
MLS# 10186238Listed by: ELMS LANE LLC - Coming Soon
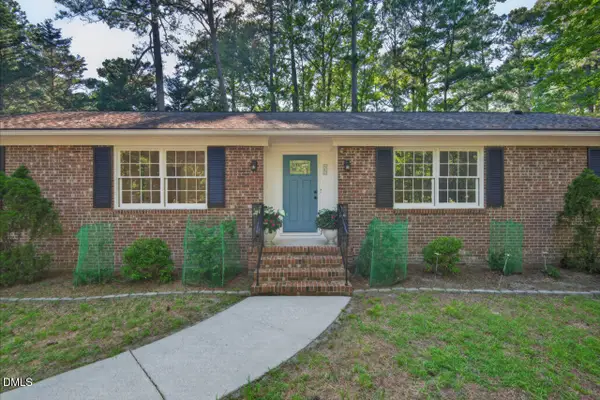 $550,000Coming Soon5 beds 3 baths
515 Duluth Street, Durham, NC 27705
MLS# 10186081Listed by: BERKSHIRE HATHAWAY HOMESERVICE - Coming Soon
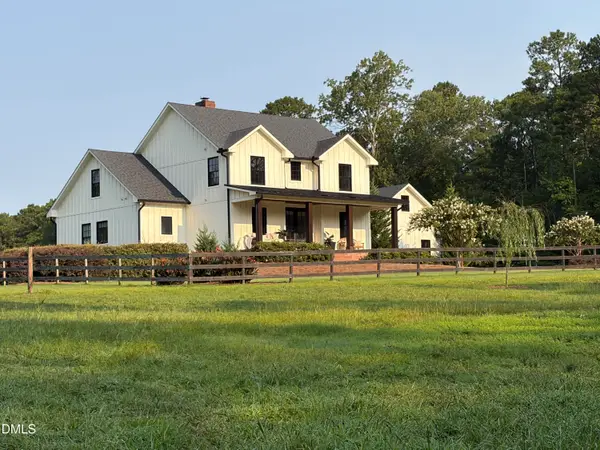 $1,950,000Coming Soon3 beds 3 baths
275 Hickory Trace Lane, Durham, NC 27713
MLS# 10185753Listed by: TENPOINT PROPERTIES - New
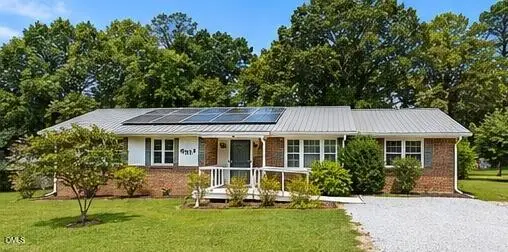 $385,000Active3 beds 2 baths1,600 sq. ft.
6517 Whitt Road, Durham, NC 27712
MLS# 10187134Listed by: RE/MAX ONE HUNDRED - New
 $681,387Active5 beds 5 baths3,718 sq. ft.
3813 Sweet Ivy Landing, Durham, NC 27703
MLS# 10187081Listed by: FONVILLE MORISEY & BAREFOOT - New
 $785,000Active4 beds 3 baths2,408 sq. ft.
1022 Moreland Avenue, Durham, NC 27707
MLS# 10187083Listed by: NEST REALTY OF THE TRIANGLE


Protect your home and budget from life's surprises with an Assurant Home Warranty, backed by a partner that supports you through every step of homeownership. Explore Plans.
©2026 Century 21 Real Estate LLC. All rights reserved. CENTURY 21®, the CENTURY 21 Logo and C21® are service marks owned by Century 21 Real Estate LLC. Century 21 Real Estate LLC fully supports the principles of the Fair Housing Act and the Equal Opportunity Act. Each office is independently owned and operated. Listing information is deemed reliable but not guaranteed accurate.