515 Duluth Street, Durham, NC 27705
Local realty services provided by:CENTURY 21 Total Real Estate Solutions
515 Duluth Street,Durham, NC 27705
$550,000
- 5 Beds
- 3 Baths
- 2,268 sq. ft.
- Multi-family
- Active
Upcoming open houses
- Sun, Aug 2302:00 pm - 04:00 pm
Listed by: heidi grable
Office: berkshire hathaway homeservice
MLS#:10186081
Source:RD
Price summary
- Price:$550,000
- Price per sq. ft.:$242.5
About this home
Location, Location, Location! Just minutes from Eno River Trails, Duke University, downtown Durham, RDU Airport, and RTP and Chapel Hill, this beautifully maintained, all brick single-level home is move-in ready! Fresh updates include all new paint inside, updated bathrooms, brand new HVAC unit, gorgeous hardwood floors, updated kitchen cabinets and vibrant backsplash, a 2024 gas water heater, and a 9-year old roof. This expansive ranch-style layout offers 5 bedrooms, 2 and a half bathrooms, a formal living room, formal dining room, and a cozy family room featuring a wood burning fireplace, open to the kitchen which includes a refrigerator, and nearby in the laundry room, a washer and dryer. The private, large, fenced backyard includes a large deck off the family room and pebble walking path around the natural yard which makes this a peaceful retreat. Included in the backyard is a separate covered shed for gardening tools and firewood. For this corner lot, the attached carport makes a nice entrance to the home, protected from the elements, yet open to the natural beauty of the Westwood neighborhood along this quiet cul-de-sac. What a fabulous location - don't miss this opportunity for a great home in a beloved neighborhood, minutes from all that you love to do!...
Contact an agent
Home facts
- Year built:1970
- Subdivision & Development:Westwood Estates
- Listing ID #:10186081
- Added:8 day(s) ago
- Updated:August 21, 2026 at 10:00 PM
Rooms and interior
- Bedrooms:5
- Total bathrooms:3
- Full bathrooms:2
- Rooms Total:10
- Flooring:Hardwood
- Kitchen Description:Dishwasher, Dryer, Free-Standing Gas Range, Washer
- Living area:2,268 sq. ft.
Heating and cooling
- Cooling:Central Air
- Central air:Yes
Structure and exterior
- Roof:Shingle
- Year built:1970
- Building area:2,268 sq. ft.
- Lot area:0.4 Acres
- Lot Features:Back Yard, Corner, Cul-de-sac, Hardwood Trees, Landscaped
- Architectural Style:Ranch
- Construction Materials:Brick
- Exterior Features:Courtyard, Deck, Fenced Yard
- Levels:One
Schools
- High school:Durham - Riverside High
- Middle school:Durham - George L Carrington Middle
- Elementary school:Durham - Hillandale Elementary
Utilities
- Water:Public
- Sewer:Public Sewer
Finances and disclosures
- Price:$550,000
- Price per sq. ft.:$242.5
- Tax amount:$4,471
Features and amenities
- Laundry features:Laundry Room, Main Level
Parking
- Parking description:Attached Carport, Concrete, Driveway
- Carport spaces:1
 Listings marked with a Doorify MLS icon are provided courtesy of the Doorify MLS, of North Carolina, Internet Data Exchange Database. Brokers make an effort to deliver accurate information, but buyers should independently verify any information on which they will rely in a transaction. The listing broker shall not be responsible for any typographical errors, misinformation, or misprints, and they shall be held totally harmless from any damages arising from reliance upon this data. This data is provided exclusively for consumers’ personal, non-commercial use. Copyright 2026 Doorify MLS of North Carolina. All rights reserved.
New listings near 515 Duluth Street
- Coming Soon
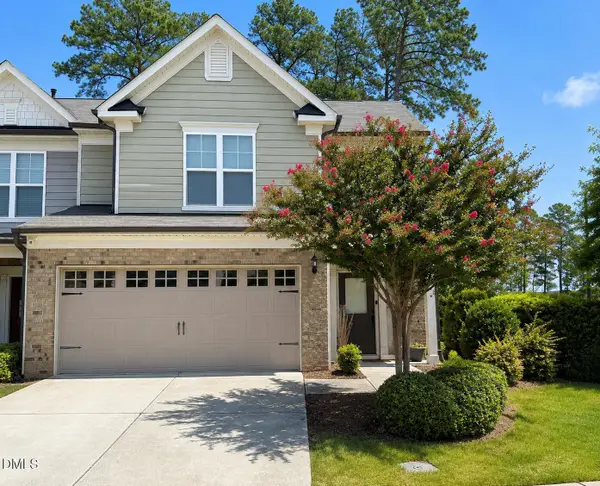 $418,900Coming Soon3 beds 3 baths1,889 sq. ft.
1004 Saffron Loop, Durham, NC 27713
MLS# 10187846Listed by: KELLER WILLIAMS ELITE REALTY - Coming Soon
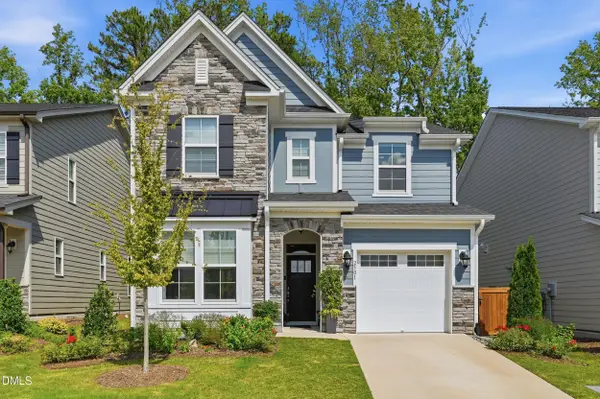
 $560,000Coming Soon4 beds 3 baths2,231 sq. ft.
2501 Maplemere Court, Durham, NC 27703
MLS# 10187505Listed by: CENTURY 21 TRIANGLE GROUP - Coming Soon
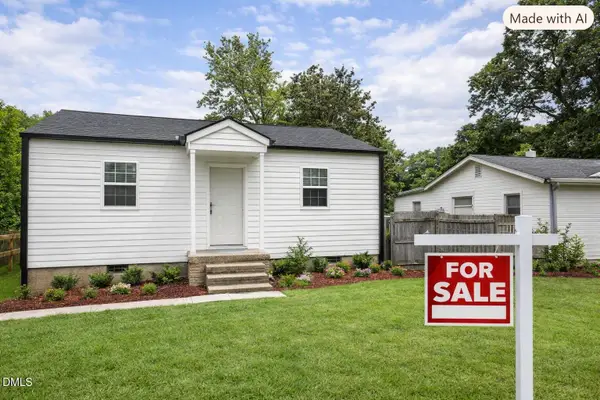 $350,000Coming Soon2 beds 1 baths784 sq. ft.
1409 Berkeley Street, Durham, NC 27705
MLS# 10187413Listed by: BETTERSIGHTREALTY LLC - Coming Soon
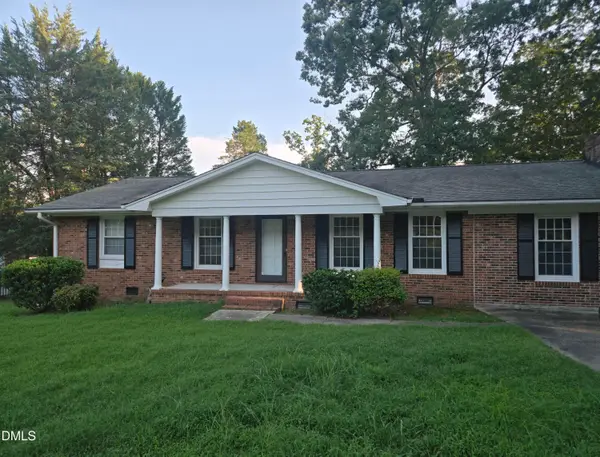 $412,000Coming Soon3 beds 2 baths1,640 sq. ft.
1402 Snow Hill Road, Durham, NC 27712
MLS# 10186632Listed by: NORTHGROUP REAL ESTATE, INC. - New
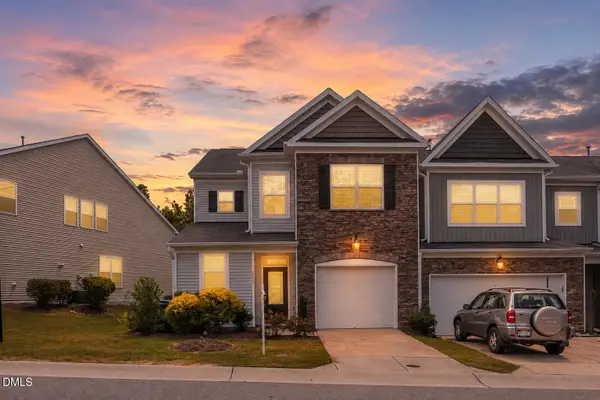 $399,900Active3 beds 3 baths2,208 sq. ft.
5530 Jessip Street, Morrisville, NC 27560
MLS# 10187820Listed by: TANIA PAUL & ASSOCIATES REALTY - New
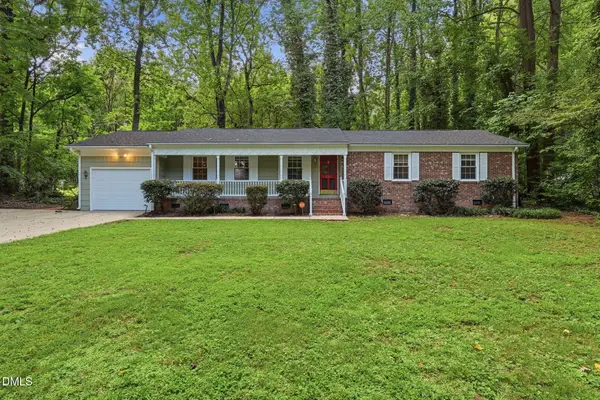 $400,000Active3 beds 2 baths1,645 sq. ft.
401 Andover Road, Durham, NC 27712
MLS# 10187851Listed by: MAINSTAY BROKERAGE LLC - Open Sat, 1 to 3pmNew
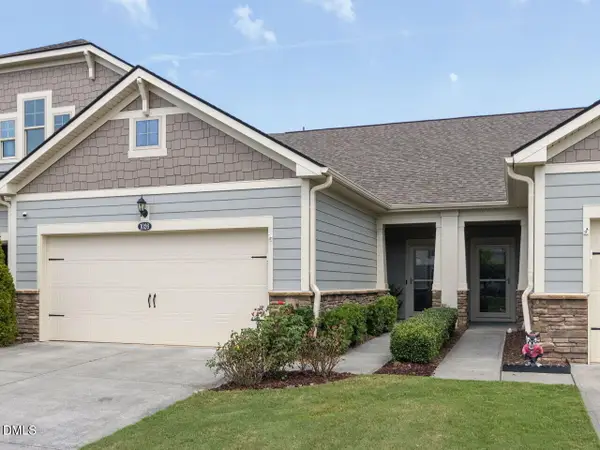 $442,500Active2 beds 2 baths1,550 sq. ft.
1026 Carraway Lane, Durham, NC 27703
MLS# 10187858Listed by: COLDWELL BANKER HPW - New
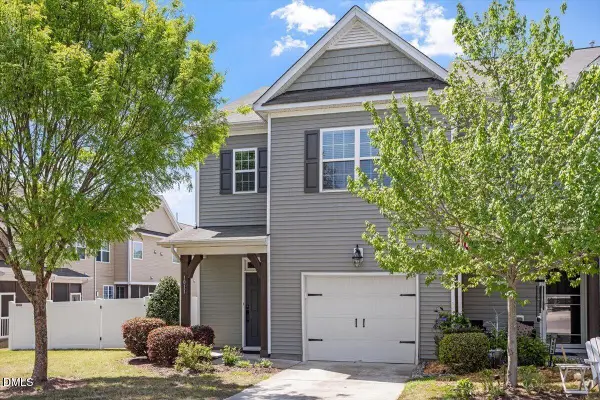 $309,000Active2 beds 3 baths1,679 sq. ft.
1011 Skyler Lane, Durham, NC 27705
MLS# 10187874Listed by: DICKERSON BRADY REALTY, INC. - New
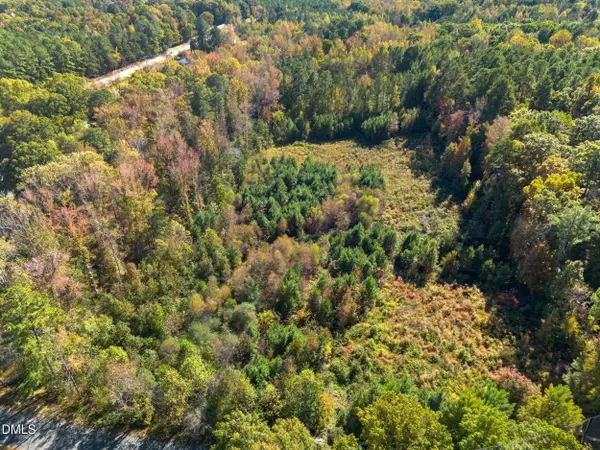 $175,000Active1.58 Acres
1205 Terry Road, Durham, NC 27712
MLS# 10187835Listed by: COMPASS -- RALEIGH - New
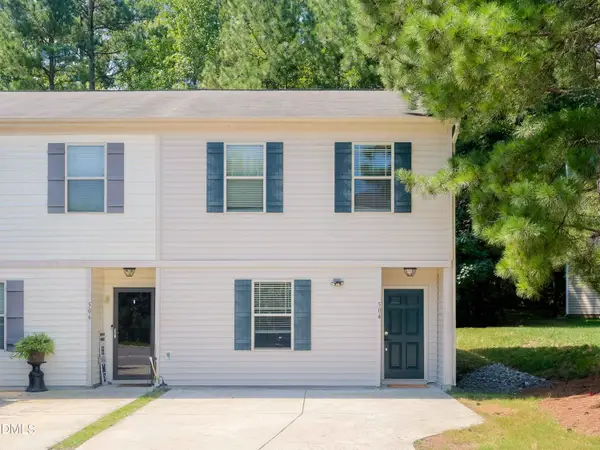 $257,000Active3 beds 3 baths1,259 sq. ft.
504 Hobkirks Place, Durham, NC 27704
MLS# 10187834Listed by: LUXE RESIDENTIAL, LLC


Protect your home and budget from life's surprises with an Assurant Home Warranty, backed by a partner that supports you through every step of homeownership. Explore Plans.
©2026 Century 21 Real Estate LLC. All rights reserved. CENTURY 21®, the CENTURY 21 Logo and C21® are service marks owned by Century 21 Real Estate LLC. Century 21 Real Estate LLC fully supports the principles of the Fair Housing Act and the Equal Opportunity Act. Each office is independently owned and operated. Listing information is deemed reliable but not guaranteed accurate.