
1511 Sassafras Hill Street, Durham, NC 27712
Local realty services provided by:CENTURY 21 Triangle Group
1511 Sassafras Hill Street,Durham, NC 27712
$399,900
- 3 Beds
- 3 Baths
- 1,618 sq. ft.
- Single family
- Active
Listed by: tung vu
Office: west & woodall real estate - d
MLS#:10167221
Source:RD
Price summary
- Price:$399,900
- Price per sq. ft.:$247.16
- Monthly HOA dues:$25
About this home
Every neighborhood has that one house people picture when they hear the words "white picket fence." At 1511 Sassafras Hill Street, that's this house. Within a quiet cul-de-sac in North Durham, it has the kind of curb appeal that feels familiar the moment you pull up. Inside, the first-floor primary suite makes everyday living easy, while the updated kitchen: with granite countertops, a gas range, and a large island, naturally becomes the center of the home. Upstairs, the loft isn't just extra square footage. It's the spot for the home office, the workout room, or the place where hobbies don't have to compete for space. One favorite detail is the detached garage connected by a breezeway, giving shelter when you need to get to the garage on a rainy day. It's a feature you don't see often, adding a little character while creating the perfect spot for a workshop, extra storage, or simply keeping a bit of separation between home and hobbies. The sealed crawlspace is a major upgrade that helps manage moisture, improve efficiency, and provide a little extra peace of mind. Step out back and you're greeted by a wooded backdrop, fully fenced. It's the kind of setting that makes a cup of coffee last a little longer in the morning. A white picket fence, a quiet cul-de-sac, and a porch light waiting at the end of the day. Some things don't need reinventing, they just need the right people to call them home. *Seller is open to concessions pending appropriate offer.*...
Contact an agent
Home facts
- Year built:2016
- Subdivision & Development:Snow Hill Preserve
- Listing ID #:10167221
- Added:120 day(s) ago
- Updated:September 11, 2026 at 06:19 PM
Rooms and interior
- Bedrooms:3
- Total bathrooms:3
- Full bathrooms:2
- Rooms Total:3
- Flooring:Laminate
- Kitchen Description:Dishwasher, Dryer, Oven, Range, Refrigerator, Washer
- Living area:1,618 sq. ft.
Heating and cooling
- Cooling:Central Air
- Heating:Central
- Central air:Yes
Structure and exterior
- Roof:Shingle
- Year built:2016
- Building area:1,618 sq. ft.
- Lot area:0.25 Acres
- Architectural Style:Bungalow
- Construction Materials:Fiber Cement, Vinyl Siding
- Exterior Features:Fenced Yard
- Levels:Two
Schools
- High school:Durham - Northern High
- Middle school:Durham - Lucas Middle School
- Elementary school:Durham - Little River Elementary
Utilities
- Water:Public
- Sewer:Public Sewer
Finances and disclosures
- Price:$399,900
- Price per sq. ft.:$247.16
- Tax amount:$4,194
Parking
- Garage:Yes
- Garage spaces:1
 Listings marked with a Doorify MLS icon are provided courtesy of the Doorify MLS, of North Carolina, Internet Data Exchange Database. Brokers make an effort to deliver accurate information, but buyers should independently verify any information on which they will rely in a transaction. The listing broker shall not be responsible for any typographical errors, misinformation, or misprints, and they shall be held totally harmless from any damages arising from reliance upon this data. This data is provided exclusively for consumers’ personal, non-commercial use. Copyright 2026 Doorify MLS of North Carolina. All rights reserved.
New listings near 1511 Sassafras Hill Street
- Coming Soon
 $469,900Coming Soon3 beds 2 baths1,956 sq. ft.
710 Constitution Drive, Durham, NC 27705
MLS# 10192270Listed by: REAL BROKER, LLC - CAROLINA COLLECTIVE REALTY - Coming Soon
 $599,000Coming Soon4 beds 3 baths1,963 sq. ft.
7 Mill Haven Court, Durham, NC 27713
MLS# 10192118Listed by: COLDWELL BANKER ADVANTAGE - Coming SoonOpen Sat, 12 to 2pm
 $700,000Coming Soon3 beds 2 baths1,732 sq. ft.
408 Gray Avenue, Durham, NC 27701
MLS# 10192016Listed by: NEST REALTY OF THE TRIANGLE - Coming SoonOpen Sat, 11am to 1pm
 $500,000Coming Soon3 beds 2 baths1,932 sq. ft.
3818 Hermine Street, Durham, NC 27705
MLS# 10191624Listed by: HOWARD HANNA ALLEN TATE HILLSB - Coming Soon
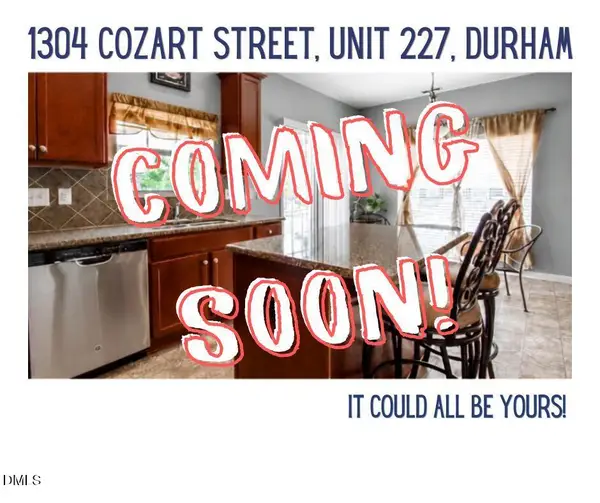 $270,000Coming Soon3 beds 3 baths1,575 sq. ft.
1304 Cozart Street, Durham, NC 27704
MLS# 10191380Listed by: COLDWELL BANKER ADVANTAGE - Coming Soon
 $385,000Coming Soon2 beds 1 baths1,247 sq. ft.
2720 University Drive, Durham, NC 27707
MLS# 10191121Listed by: NEST REALTY OF THE TRIANGLE - Coming Soon
 $225,000Coming Soon2 beds 2 baths1,195 sq. ft.
5300 Cheek Road, Durham, NC 27704
MLS# 10191111Listed by: BORDEAUX SMITH REALTY LLC - Open Sat, 3 to 5pmNew
 $715,000Active4 beds 2 baths1,918 sq. ft.
2220 W Club Boulevard, Durham, NC 27705
MLS# 10192256Listed by: NEST REALTY OF THE TRIANGLE - New
 $415,000Active3 beds 3 baths2,148 sq. ft.
5605 Genesee Drive, Durham, NC 27712
MLS# 10192269Listed by: COLDWELL BANKER ADVANTAGE - New
 $330,000Active3 beds 2 baths1,503 sq. ft.
2402 Otis Street, Durham, NC 27707
MLS# 10192246Listed by: FATHOM REALTY NC, LLC


Protect your home and budget from life's surprises with an Assurant Home Warranty, backed by a partner that supports you through every step of homeownership. Explore Plans.
©2026 Century 21 Real Estate LLC. All rights reserved. CENTURY 21®, the CENTURY 21 Logo and C21® are service marks owned by Century 21 Real Estate LLC. Century 21 Real Estate LLC fully supports the principles of the Fair Housing Act and the Equal Opportunity Act. Each office is independently owned and operated. Listing information is deemed reliable but not guaranteed accurate.