
1606 Holly Grove Way, Durham, NC 27713
Local realty services provided by:CENTURY 21 Triangle Group
1606 Holly Grove Way,Durham, NC 27713
$265,000
- 2 Beds
- 3 Baths
- 1,275 sq. ft.
- Multi-family
- Active
Listed by: noah b chase
Office: howard hanna allen tate durham
MLS#:10188781
Source:RD
Price summary
- Price:$265,000
- Price per sq. ft.:$207.84
- Monthly HOA dues:$120
About this home
End unit at 1606 Holly Grove Way, which means more windows, more light, and only one shared wall.
Two bedrooms upstairs, each with its own full bath, so nobody is negotiating over a shower in the morning. Half bath on the main floor for guests. 1,275 square feet, built in 2010, and easy to keep up.
The kitchen has stainless appliances plus both an island and a peninsula, which is more counter space than most townhomes this size give you. It opens into the living room, so whoever is cooking is still part of the conversation. Fireplace in the living room, and a surprisingly private back patio for morning coffee. Two assigned parking spaces are included
HOA dues are $120 a month and they cover the things that get expensive: roof shingles, gutters and downspouts, exterior surfaces and shutters, lawn and grounds, the private streets and driveways. You take care of what is inside your own walls, plus the HVAC.
Location does the heavy lifting. Quick to RTP and RDU, close to NCCU, and downtown Durham is a short drive when you want dinner out....
Contact an agent
Home facts
- Year built:2010
- Listing ID #:10188781
- Added:1 day(s) ago
- Updated:August 26, 2026 at 10:00 PM
Rooms and interior
- Bedrooms:2
- Total bathrooms:3
- Full bathrooms:2
- Rooms Total:6
- Flooring:Carpet, Vinyl, Wood
- Dining Description:Eat-in Kitchen
- Bathrooms Description:Bathtub/Shower Combination, Double Vanity
- Kitchen Description:Dishwasher, Electric Oven, Electric Water Heater, Microwave, Refrigerator, Washer/Dryer
- Living area:1,275 sq. ft.
Heating and cooling
- Cooling:Ceiling Fan(s), Central Air, Dual, Electric
- Heating:Heat Pump
- Central air:Yes
Structure and exterior
- Roof:Shingle
- Year built:2010
- Building area:1,275 sq. ft.
- Lot area:0.03 Acres
- Architectural Style:Traditional
- Construction Materials:Frame
- Exterior Features:Patio
- Foundation Description:Slab
- Levels:Two
Schools
- High school:Durham - Hillside High
- Middle school:Durham - James E Shepard Magnet Middle School
- Elementary school:Durham - Fayetteville Street Elementary
Utilities
- Water:Public
- Sewer:Public Sewer
Finances and disclosures
- Price:$265,000
- Price per sq. ft.:$207.84
- Tax amount:$2,747
Features and amenities
- Laundry features:In Hall, Inside, Upper Level
Parking
- Total parking spaces:2
- Parking description:Asphalt, Assigned, Guest, Off Street, Parking Lot
 Listings marked with a Doorify MLS icon are provided courtesy of the Doorify MLS, of North Carolina, Internet Data Exchange Database. Brokers make an effort to deliver accurate information, but buyers should independently verify any information on which they will rely in a transaction. The listing broker shall not be responsible for any typographical errors, misinformation, or misprints, and they shall be held totally harmless from any damages arising from reliance upon this data. This data is provided exclusively for consumers’ personal, non-commercial use. Copyright 2026 Doorify MLS of North Carolina. All rights reserved.
New listings near 1606 Holly Grove Way
- Coming Soon
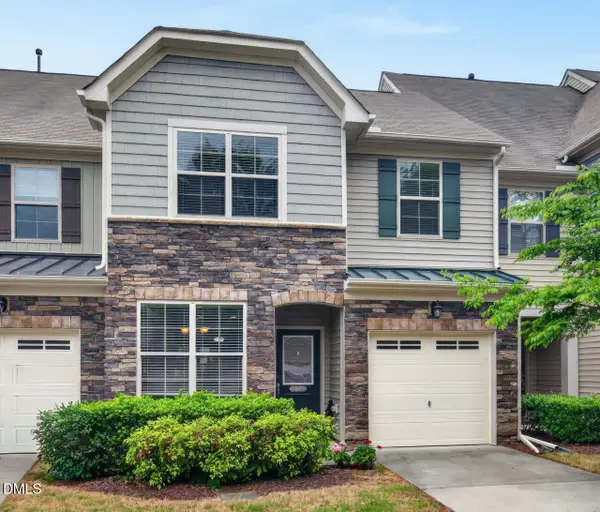 $425,000Coming Soon4 beds 3 baths1,938 sq. ft.
106 Salmon River Drive, Durham, NC 27705
MLS# 10187967Listed by: RELEVATE REAL ESTATE INC. - Coming Soon
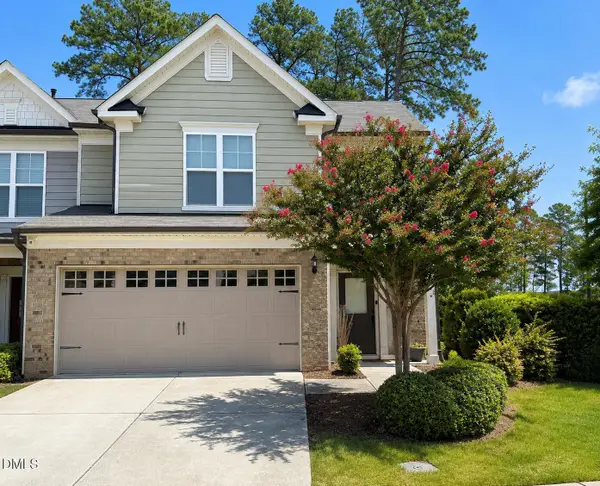 $418,900Coming Soon3 beds 3 baths1,889 sq. ft.
1004 Saffron Loop, Durham, NC 27713
MLS# 10187846Listed by: KELLER WILLIAMS ELITE REALTY - Coming Soon
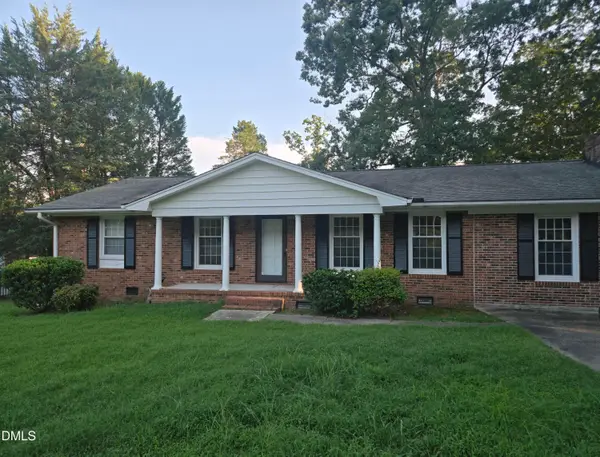 $412,000Coming Soon3 beds 2 baths1,640 sq. ft.
1402 Snow Hill Road, Durham, NC 27712
MLS# 10186632Listed by: NORTHGROUP REAL ESTATE, INC. - New
 $300,000Active3.08 Acres
2328 Rada Drive, Durham, NC 27703
MLS# 10188751Listed by: PICKETT-SPROUSE COMMERCIAL RE - Open Sun, 12 to 2pmNew
 $299,000Active4 beds 2 baths1,289 sq. ft.
502 Canal Street, Durham, NC 27701
MLS# 10188760Listed by: URBAN DURHAM REALTY - New
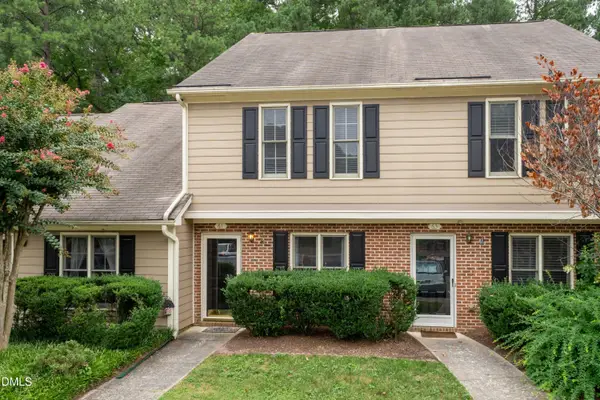 $270,000Active2 beds 3 baths1,222 sq. ft.
61 Crystal Oaks Court, Durham, NC 27707
MLS# 10188715Listed by: KELLER WILLIAMS CENTRAL - New
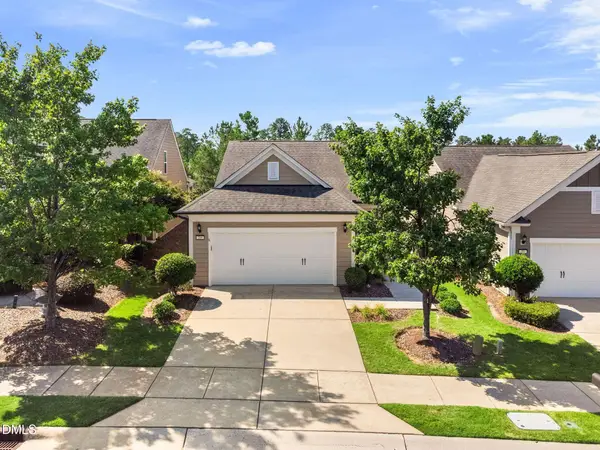 $445,000Active2 beds 2 baths1,436 sq. ft.
209 Rosedale Creek Drive, Durham, NC 27703
MLS# 10188722Listed by: KELLER WILLIAMS LEGACY - Open Sat, 2 to 4pmNew
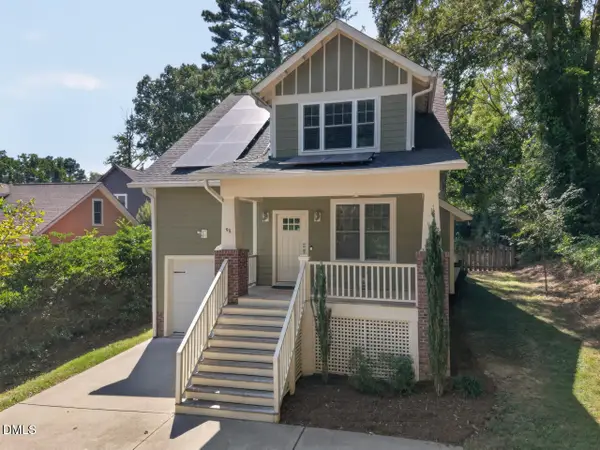 $670,000Active4 beds 4 baths2,134 sq. ft.
98 W Murray Avenue, Durham, NC 27704
MLS# 10188724Listed by: BERKSHIRE HATHAWAY HOMESERVICE - Open Sat, 12 to 2pmNew
 $534,000Active3 beds 2 baths1,523 sq. ft.
6914 Falconbridge Road, Chapel Hill, NC 27517
MLS# 10188729Listed by: NEST REALTY OF THE TRIANGLE


Protect your home and budget from life's surprises with an Assurant Home Warranty, backed by a partner that supports you through every step of homeownership. Explore Plans.
©2026 Century 21 Real Estate LLC. All rights reserved. CENTURY 21®, the CENTURY 21 Logo and C21® are service marks owned by Century 21 Real Estate LLC. Century 21 Real Estate LLC fully supports the principles of the Fair Housing Act and the Equal Opportunity Act. Each office is independently owned and operated. Listing information is deemed reliable but not guaranteed accurate.