
1634 Glacier Drive, Durham, NC 27713
Local realty services provided by:CENTURY 21 New Beginnings
1634 Glacier Drive,Durham, NC 27713
$414,500
- 3 Beds
- 3 Baths
- 1,935 sq. ft.
- Single family
- Active
Listed by: gokul jayabalan
Office: mmvg triangle group llc.
MLS#:10201423
Source:RD
Price summary
- Price:$414,500
- Price per sq. ft.:$214.21
- Monthly HOA dues:$135
About this home
Exceptional Value - Beautifully Maintained End-Unit Townhome - Priced for a Quick Sale! Welcome to this beautifully designed and exceptionally well-maintained end-unit townhome in the highly desirable 55 at the Park community in Durham! Built in 2023, this move-in-ready home offers 3 bedrooms, 2.5 bathrooms, and approximately 1,935 square feet of thoughtfully designed living space, filled with natural light and enhanced by peaceful wooded and pond views. This home has been lovingly maintained, and its condition reflects the pride of ownership throughout. Appliances - Refreigerator, Washer & Dryer convey with the home. The open-concept first floor features a spacious family room, dining area, and upgraded kitchen with granite countertops, crisp white cabinetry, stainless steel appliances, a large center island, and abundant storage. Whether entertaining guests or enjoying everyday family life, this inviting layout offers the perfect combination of style and functionality. Upstairs, the spacious owner's suite provides a relaxing private retreat with an en-suite bathroom and tranquil pond views. Enjoy peaceful mornings and frequent bird sightings, with scenic walking trails leading to the nearby dog park. The community also offers a children's play area and expansive open green spaces, making it especially appealing to pet lovers and anyone who enjoys spending time outdoors. Conveniently located in the heart of the Triangle, this home offers easy access to major employment centers, shopping, dining, universities, and transportation. Location Highlights - Approximate Drive Times Research Triangle Park (RTP): 7 minutes The Streets at Southpoint: 10 minutes Raleigh-Durham International Airport: 14 minutes I-40 access: Minutes away Downtown Durham: 15 minutes Duke University & Duke Hospital: 20 minutes UNC Chapel Hill: 20-25 minutes Don't Miss This Opportunity! Why pay more for a comparable home when you can own a newer, beautifully maintained townhome in a desirable Durham community at a newly reduced price? The price has been reduced with a quick sale in mind. If you've been looking for a well-cared-for, move-in-ready home offering modern finishes, peaceful surroundings, and an excellent Triangle location, this is an opportunity worth seeing before it's gone!...
Contact an agent
Home facts
- Year built:2023
- Subdivision & Development:55 at the Park
- Listing ID #:10201423
- Added:1 day(s) ago
- Updated:November 03, 2026 at 12:36 PM
Rooms and interior
- Bedrooms:3
- Total bathrooms:3
- Full bathrooms:2
- Rooms Total:9
- Flooring:Carpet, Hardwood, Tile, Vinyl, Wood
- Bathrooms Description:Double Vanity
- Kitchen Description:Built-In Range, Dishwasher, Dryer, Free-Standing Refrigerator, Gas Range, Ice Maker, Microwave, Range, Refrigerator, Stainless Steel Appliance(s), Washer, Washer/Dryer
- Living area:1,935 sq. ft.
Heating and cooling
- Cooling:Central Air, Zoned
- Heating:Forced Air, Natural Gas
- Central air:Yes
Structure and exterior
- Roof:Shingle
- Year built:2023
- Building area:1,935 sq. ft.
- Lot area:0.08 Acres
- Architectural Style:Traditional
- Construction Materials:Shake Siding, Vertical Siding, Vinyl Siding
- Exterior Features:Barbecue, Dog Run, Outdoor Grill, Patio, Playground, Rain Gutters
- Foundation Description:Concrete Perimeter, Slab
- Levels:Two
Schools
- High school:Durham - Hillside High
- Middle school:Durham - Lowes Grove Middle
- Elementary school:Durham - Parkwood Elementary
Utilities
- Water:Public
- Sewer:Public Sewer
Finances and disclosures
- Price:$414,500
- Price per sq. ft.:$214.21
- Tax amount:$4,312
Features and amenities
- Laundry features:In Unit, Inside, Laundry Room
Parking
- Total parking spaces:4
- Parking description:Attached, Driveway, Garage
- Garage:Yes
- Garage spaces:2
 Listings marked with a Doorify MLS icon are provided courtesy of the Doorify MLS, of North Carolina, Internet Data Exchange Database. Brokers make an effort to deliver accurate information, but buyers should independently verify any information on which they will rely in a transaction. The listing broker shall not be responsible for any typographical errors, misinformation, or misprints, and they shall be held totally harmless from any damages arising from reliance upon this data. This data is provided exclusively for consumers’ personal, non-commercial use. Copyright 2026 Doorify MLS of North Carolina. All rights reserved. RD Member Broker: Ellisha Mayers
New listings near 1634 Glacier Drive
- Coming Soon
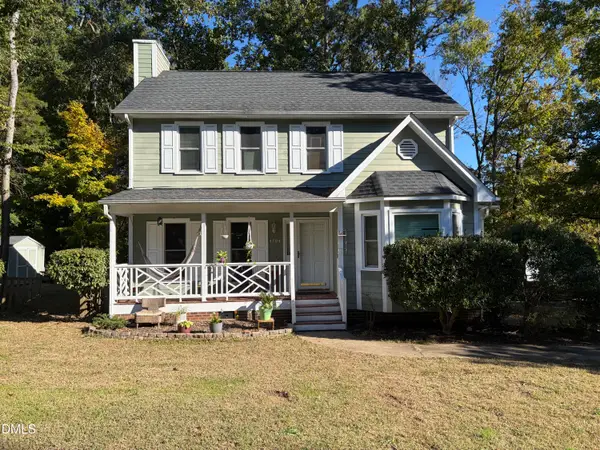 $369,000Coming Soon3 beds 3 baths1,576 sq. ft.
4704 Lazyriver Drive, Durham, NC 27712
MLS# 10201340Listed by: COLDWELL BANKER HPW - Coming Soon
 $515,000Coming Soon4 beds 4 baths2,274 sq. ft.
1211 Falling Rock Place, Durham, NC 27703
MLS# 10200858Listed by: ADORN REALTY - Coming Soon
 $345,000Coming Soon3 beds 3 baths1,943 sq. ft.
1905 Buffalo Way, Durham, NC 27704
MLS# 4437466Listed by: OFFERPAD BROKERAGE LLC 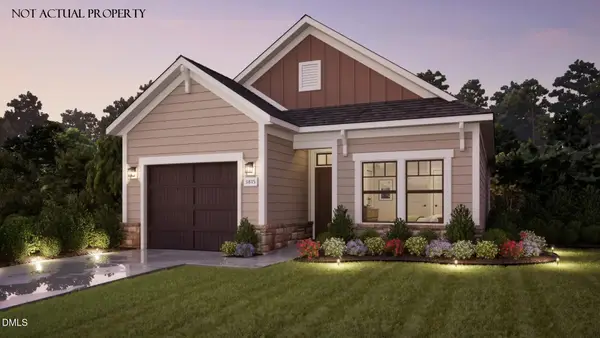 $527,164Pending2 beds 2 baths1,401 sq. ft.
1005 Blackburn Street, Durham, NC 27703
MLS# 10201287Listed by: PLOWMAN PROPERTIES LLC.- New
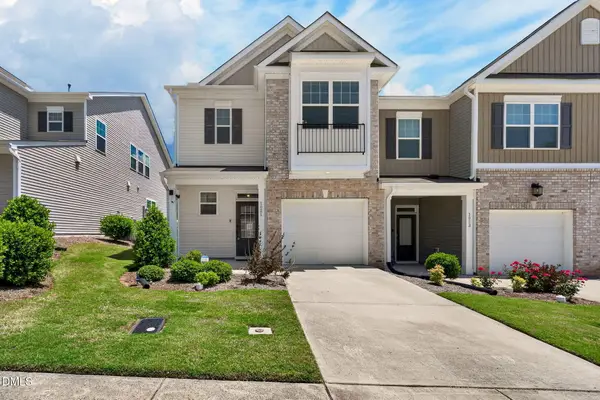 $369,900Active3 beds 3 baths1,815 sq. ft.
1021 Brightskies Street, Morrisville, NC 27560
MLS# 10201420Listed by: LOGOS FAMILY REALTY LLC - New
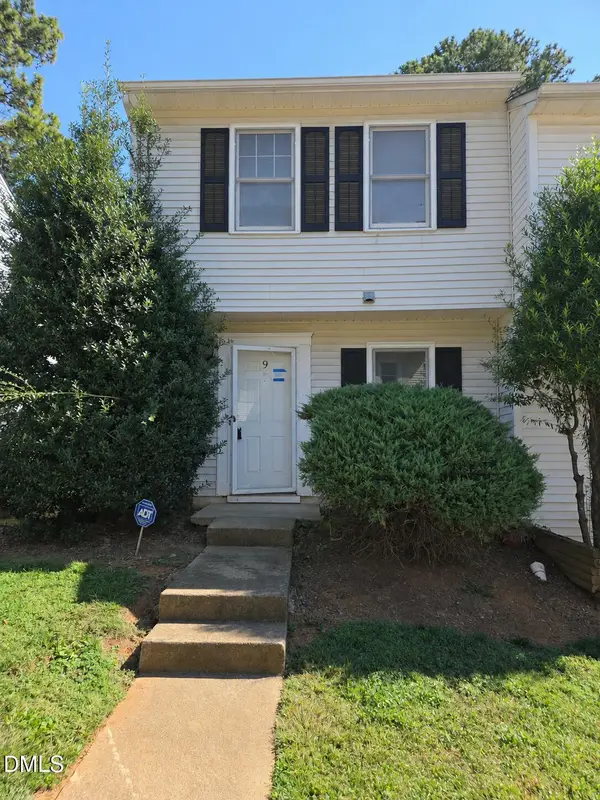 $162,500Active2 beds 2 baths1,088 sq. ft.
9 Durbin Place, Durham, NC 27705
MLS# 10201415Listed by: SUCCESS REALTY - New
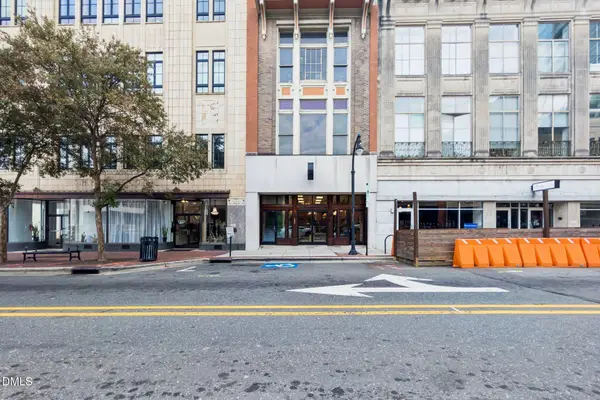 $895,000Active1 beds 2 baths2,049 sq. ft.
105 W Main St #2, Durham, NC 27701
MLS# 10201388Listed by: BEYCOME BROKERAGE REALTY LLC - New
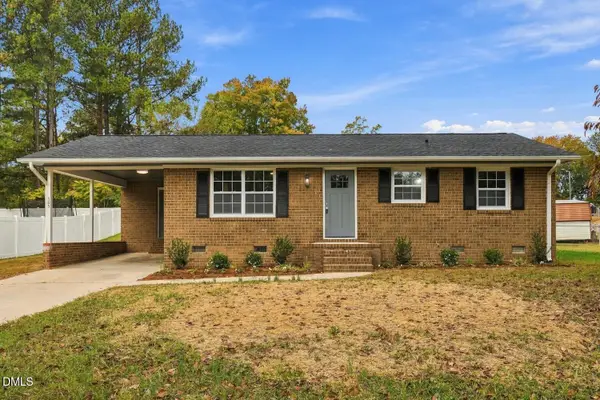 $249,900Active3 beds 1 baths1,022 sq. ft.
565 Clayton Road, Durham, NC 27703
MLS# 10201343Listed by: TRAMMEL BROTHERS INC. - New
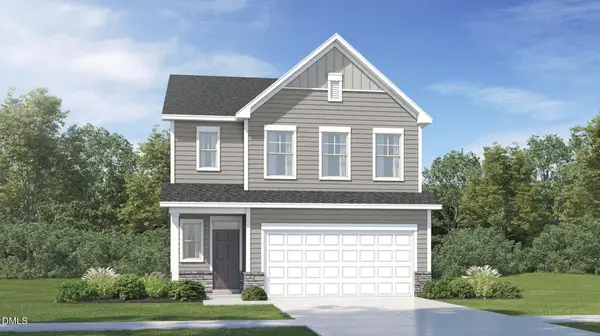 $449,990Active5 beds 3 baths2,375 sq. ft.
1106 Yellow Leaf Lane, Durham, NC 27703
MLS# 10201347Listed by: LENNAR CAROLINAS LLC


Protect your home and budget from life's surprises with an Assurant Home Warranty, backed by a partner that supports you through every step of homeownership. Explore Plans.
©2026 Century 21 Real Estate LLC. All rights reserved. CENTURY 21®, the CENTURY 21 Logo and C21® are service marks owned by Century 21 Real Estate LLC. Century 21 Real Estate LLC fully supports the principles of the Fair Housing Act and the Equal Opportunity Act. Each office is independently owned and operated. Listing information is deemed reliable but not guaranteed accurate.