
1944 Hinesley Drive, Durham, NC 27703
Local realty services provided by:CENTURY 21 Total Real Estate Solutions
1944 Hinesley Drive,Durham, NC 27703
$326,690
- 3 Beds
- 3 Baths
- 1,678 sq. ft.
- Multi-family
- Active
Listed by: kenneth ward
Office: d.r. horton, inc.
MLS#:10149610
Source:RD
Price summary
- Price:$326,690
- Price per sq. ft.:$194.69
About this home
Welcome to 1944 Hinesley Drive at Copper Run South. This Denver townhome offers 3 bedrooms, 2.5 bathrooms, and approximately 1,678 square feet, along with a 1-car garage. The first floor features an open layout that brings together the kitchen, dining area, and family room, creating a comfortable and connected living space. The kitchen includes quartz countertops, stainless steel appliances, shaker-style cabinetry with crown molding, a ceramic tile backsplash, and a spacious island for added seating and workspace. Upstairs, the primary suite features a walk-in closet, dual vanities, and a walk-in shower. Two additional bedrooms provide flexible options for guests, work, or hobbies, while a centrally located laundry area adds everyday convenience. Designed with comfort and functionality in mind, this home offers a layout that works well for a variety of lifestyles. * Photos are not of actual home or interior features and are representative of floor plan only. *
Contact an agent
Home facts
- Year built:2026
- Subdivision & Development:Copper Run South
- Listing ID #:10149610
- Added:152 day(s) ago
- Updated:August 02, 2026 at 02:55 PM
Rooms and interior
- Bedrooms:3
- Total bathrooms:3
- Full bathrooms:2
- Rooms Total:1
- Flooring:Carpet, Luxury Vinyl, Vinyl
- Bathrooms Description:Walk-In Shower
- Kitchen Description:Cooktop, Dishwasher, Electric Range, Electric Water Heater, Free-Standing Electric Range
- Living area:1,678 sq. ft.
Heating and cooling
- Cooling:Electric
- Heating:Electric
Structure and exterior
- Roof:Architectural Shingle
- Year built:2026
- Building area:1,678 sq. ft.
- Lot area:0.05 Acres
- Lot Features:Landscaped
- Architectural Style:A-frame
- Construction Materials:Vinyl Siding
- Exterior Features:Patio
- Foundation Description:Slab
- Levels:Two
Schools
- High school:Durham - Southern School of Energy and Sustainability
- Middle school:Durham - Neal Middle
- Elementary school:Durham - Bethesda Elementary
Utilities
- Water:Public
- Sewer:Public Sewer
Finances and disclosures
- Price:$326,690
- Price per sq. ft.:$194.69
Features and amenities
- Laundry features:Electric Dryer Hookup, Washer Hookup
Parking
- Parking description:Attached, Concrete, Garage, Garage Door Opener, Garage Faces Front
- Garage:Yes
- Garage spaces:1
 Listings marked with a Doorify MLS icon are provided courtesy of the Doorify MLS, of North Carolina, Internet Data Exchange Database. Brokers make an effort to deliver accurate information, but buyers should independently verify any information on which they will rely in a transaction. The listing broker shall not be responsible for any typographical errors, misinformation, or misprints, and they shall be held totally harmless from any damages arising from reliance upon this data. This data is provided exclusively for consumers’ personal, non-commercial use. Copyright 2026 Doorify MLS of North Carolina. All rights reserved.
New listings near 1944 Hinesley Drive
- New
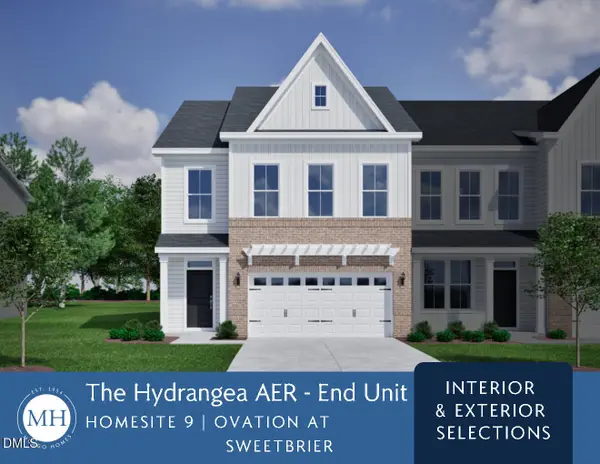 $429,418Active3 beds 3 baths1,883 sq. ft.
601 Lanceleaf Lane, Durham, NC 27703
MLS# 10183930Listed by: CLAYTON PROPERTIES GROUP INC - New
 $1,400,000Active2 beds 2 baths2,071 sq. ft.
110 N Corcoran Street, Durham, NC 27701
MLS# 10183932Listed by: URBAN DURHAM REALTY - New
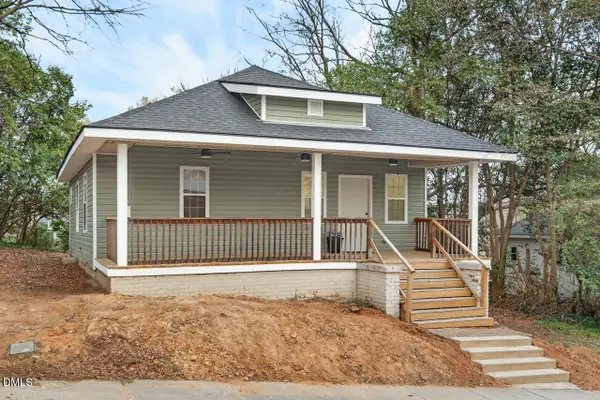 $259,000Active2 beds 2 baths906 sq. ft.
1107 Franklin Street, Durham, NC 27701
MLS# 10183938Listed by: BERKSHIRE HATHAWAY HOMESERVICE - New
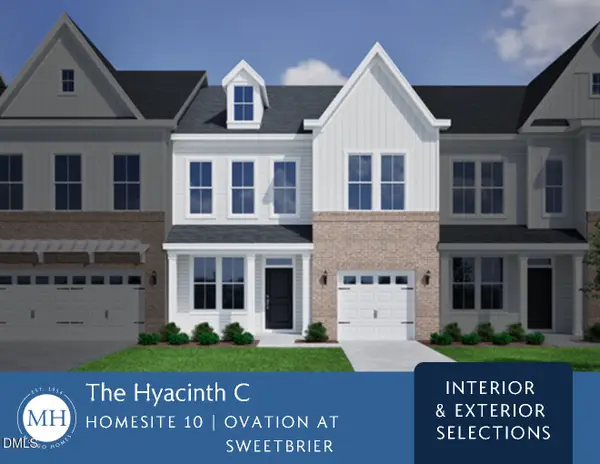 $401,963Active3 beds 3 baths1,856 sq. ft.
603 Lanceleaf Lane, Durham, NC 27703
MLS# 10183935Listed by: CLAYTON PROPERTIES GROUP INC - New
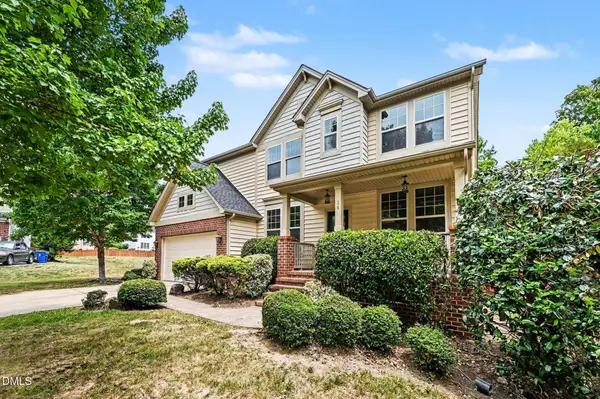 $498,500Active4 beds 3 baths2,673 sq. ft.
14 Brightfield Lane, Durham, NC 27712
MLS# 10183878Listed by: MARK SPAIN REAL ESTATE - New
 $375,000Active3 beds 2 baths1,697 sq. ft.
5100 Stardust Drive, Durham, NC 27712
MLS# 10183885Listed by: CANTRELL REAL ESTATE GROUP LLC - New
 $340,000Active2 beds 2 baths1,031 sq. ft.
1713 Valley Run, Durham, NC 27707
MLS# 10183831Listed by: HAMPTON & COMPANY REAL ESTATE - New
 $275,000Active3 beds 3 baths1,540 sq. ft.
3201 Ivey Wood Lane, Durham, NC 27703
MLS# 10183842Listed by: COLDWELL BANKER HPW - New
 $699,000Active2 beds 2 baths1,597 sq. ft.
1105 N Gregson Street, Durham, NC 27701
MLS# 10183801Listed by: MARIE AUSTIN REALTY - New
 $357,500Active4 beds 3 baths1,757 sq. ft.
32 S Angela Circle, Durham, NC 27703
MLS# 10183797Listed by: RE/MAXDIAMOND REALTY


Protect your home and budget from life's surprises with an Assurant Home Warranty, backed by a partner that supports you through every step of homeownership. Explore Plans.
©2026 Century 21 Real Estate LLC. All rights reserved. CENTURY 21®, the CENTURY 21 Logo and C21® are service marks owned by Century 21 Real Estate LLC. Century 21 Real Estate LLC fully supports the principles of the Fair Housing Act and the Equal Opportunity Act. Each office is independently owned and operated. Listing information is deemed reliable but not guaranteed accurate.