
2 Creeks Edge Court, Durham, NC 27713
Local realty services provided by:CENTURY 21 Total Real Estate Solutions
2 Creeks Edge Court,Durham, NC 27713
$520,000
- 3 Beds
- 3 Baths
- 1,947 sq. ft.
- Single family
- Pending
Listed by: nico douglas crecco
Office: compass -- chapel hill - durham
MLS#:10182371
Source:RD
Price summary
- Price:$520,000
- Price per sq. ft.:$267.08
- Monthly HOA dues:$18.75
About this home
Cheerful on Creeks Edge! This beautifully updated two-story home is filled with thoughtful upgrades and inviting spaces. The open-concept floor plan features soaring ceilings, a spacious first-floor primary suite, a versatile flex room, and generously sized secondary bedrooms bathed in natural light. Recent improvements include updated hardwood floors, brand-new carpet, refreshed bathrooms, new countertops, fresh interior paint, and more. Enjoy your peaceful private backyard whether it be alfresco dining under the stars with friends and family, or playing catch with a four legged buddy in the fenced in backyard. Ideally located in South Durham, you'll enjoy convenient access to The Streets at Southpoint, the American Tobacco Trail, Research Triangle Park, and countless shopping, dining, and outdoor recreation opportunities.
Contact an agent
Home facts
- Year built:1994
- Subdivision & Development:Crooked Creek
- Listing ID #:10182371
- Added:49 day(s) ago
- Updated:September 11, 2026 at 06:19 PM
Rooms and interior
- Bedrooms:3
- Total bathrooms:3
- Full bathrooms:2
- Rooms Total:9
- Flooring:Carpet, Hardwood, Tile
- Dining Description:Living/Dining Room Combination
- Bathrooms Description:Double Vanity, Separate Shower, Soaking Tub, Walk-In Shower
- Kitchen Description:Dishwasher, Disposal, Electric Oven, Electric Range, Gas Water Heater, Microwave, Plumbed For Ice Maker, Stainless Steel Appliance(s), Vented Exhaust Fan, Water Heater
- Basement:Yes
- Basement Description:Crawl Space
- Living area:1,947 sq. ft.
Heating and cooling
- Cooling:Central Air, Electric
- Central air:Yes
Structure and exterior
- Roof:Shingle
- Year built:1994
- Building area:1,947 sq. ft.
- Lot area:0.28 Acres
- Lot Features:Back Yard, Front Yard, Hardwood Trees, Landscaped
- Architectural Style:Traditional, Transitional
- Construction Materials:HardiPlank Type
- Exterior Features:Covered, Deck, Fenced Yard, Front Porch, Rain Gutters
- Levels:One and One Half
Schools
- High school:Durham - Hillside High
- Middle school:Durham - Lowes Grove Middle
- Elementary school:Durham - Pearsontown Elementary
Utilities
- Water:Public
- Sewer:Public Sewer
Finances and disclosures
- Price:$520,000
- Price per sq. ft.:$267.08
- Tax amount:$4,232
Features and amenities
- Laundry features:Electric Dryer Hookup, Inside, Laundry Room, Main Level, Washer Hookup
Parking
- Parking description:Attached, Concrete, Driveway, Garage, Garage Door Opener, Garage Faces Front
- Garage:Yes
- Garage spaces:1
 Listings marked with a Doorify MLS icon are provided courtesy of the Doorify MLS, of North Carolina, Internet Data Exchange Database. Brokers make an effort to deliver accurate information, but buyers should independently verify any information on which they will rely in a transaction. The listing broker shall not be responsible for any typographical errors, misinformation, or misprints, and they shall be held totally harmless from any damages arising from reliance upon this data. This data is provided exclusively for consumers’ personal, non-commercial use. Copyright 2026 Doorify MLS of North Carolina. All rights reserved.
New listings near 2 Creeks Edge Court
- Coming Soon
 $469,900Coming Soon3 beds 2 baths1,956 sq. ft.
710 Constitution Drive, Durham, NC 27705
MLS# 10192270Listed by: REAL BROKER, LLC - CAROLINA COLLECTIVE REALTY - Coming Soon
 $599,000Coming Soon4 beds 3 baths1,963 sq. ft.
7 Mill Haven Court, Durham, NC 27713
MLS# 10192118Listed by: COLDWELL BANKER ADVANTAGE - Coming SoonOpen Sat, 12 to 2pm
 $700,000Coming Soon3 beds 2 baths1,732 sq. ft.
408 Gray Avenue, Durham, NC 27701
MLS# 10192016Listed by: NEST REALTY OF THE TRIANGLE - Coming SoonOpen Sat, 11am to 1pm
 $500,000Coming Soon3 beds 2 baths1,932 sq. ft.
3818 Hermine Street, Durham, NC 27705
MLS# 10191624Listed by: HOWARD HANNA ALLEN TATE HILLSB - Coming Soon
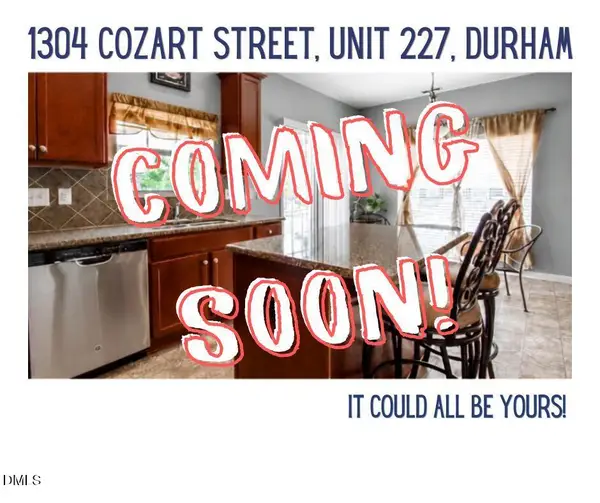 $270,000Coming Soon3 beds 3 baths1,575 sq. ft.
1304 Cozart Street, Durham, NC 27704
MLS# 10191380Listed by: COLDWELL BANKER ADVANTAGE - Coming Soon
 $385,000Coming Soon2 beds 1 baths1,247 sq. ft.
2720 University Drive, Durham, NC 27707
MLS# 10191121Listed by: NEST REALTY OF THE TRIANGLE - Coming Soon
 $225,000Coming Soon2 beds 2 baths1,195 sq. ft.
5300 Cheek Road, Durham, NC 27704
MLS# 10191111Listed by: BORDEAUX SMITH REALTY LLC - New
 $715,000Active4 beds 2 baths1,918 sq. ft.
2220 W Club Boulevard, Durham, NC 27705
MLS# 10192256Listed by: NEST REALTY OF THE TRIANGLE - New
 $415,000Active3 beds 3 baths2,148 sq. ft.
5605 Genesee Drive, Durham, NC 27712
MLS# 10192269Listed by: COLDWELL BANKER ADVANTAGE - New
 $330,000Active3 beds 2 baths1,503 sq. ft.
2402 Otis Street, Durham, NC 27707
MLS# 10192246Listed by: FATHOM REALTY NC, LLC


Protect your home and budget from life's surprises with an Assurant Home Warranty, backed by a partner that supports you through every step of homeownership. Explore Plans.
©2026 Century 21 Real Estate LLC. All rights reserved. CENTURY 21®, the CENTURY 21 Logo and C21® are service marks owned by Century 21 Real Estate LLC. Century 21 Real Estate LLC fully supports the principles of the Fair Housing Act and the Equal Opportunity Act. Each office is independently owned and operated. Listing information is deemed reliable but not guaranteed accurate.