
2 Tumlin Court, Durham, NC 27703
Local realty services provided by:CENTURY 21 Total Real Estate Solutions
2 Tumlin Court,Durham, NC 27703
$285,000
- 3 Beds
- 2 Baths
- 1,165 sq. ft.
- Single family
- Active
Listed by: tonya denise headen
Office: lpt realty, llc.
MLS#:10200546
Source:RD
Price summary
- Price:$285,000
- Price per sq. ft.:$244.64
- Monthly HOA dues:$11.58
About this home
CHARM, COMFORT & CONVENIENCE IN DURHAM! Welcome to this charming home tucked away on the corner lot of a cul-de-sac setting in Durham's established Ridgewood community! Offering a wonderful combination of comfort, functionality, and convenience, this home provides an inviting retreat while keeping you connected to everything the Bull City has to offer. Step inside to discover a welcoming living area featuring a cozy fireplace, an eat-in kitchen, and a thoughtfully designed floor plan. With three bedrooms and two full bathrooms, the home offers flexible living spaces, including an upstairs primary suite with vaulted ceilings and a dedicated nook perfect for a home office, reading space, or personal retreat. The beauty of this home extends beyond its interior! Step outside to discover a spacious, fully fenced backyard offering privacy and the perfect setting for outdoor entertaining, relaxing evenings, or gathering around the fire pit on the patio. As an added bonus, the storage shed conveys with the property! Water heater replaced in 2022! HVAC replaced in 2023! Roof replaced in 2024! LOCATION, LOCATION, LOCATION! Enjoy convenient access to Highway 98, shopping, grocery stores, restaurants, and everyday essentials. Downtown Durham's vibrant dining, entertainment, and cultural attractions are just a short drive away, while connections to major Triangle highways make exploring the surrounding area convenient. Whether you're enjoying a quiet evening at home or heading out to experience all that Durham has to offer, this location provides a wonderful balance of neighborhood charm and city convenience. A place to call home, with the best of Durham within reach!...
Contact an agent
Home facts
- Year built:1999
- Subdivision & Development:Ridgewood
- Listing ID #:10200546
- Added:2 day(s) ago
- Updated:October 30, 2026 at 10:03 PM
Rooms and interior
- Bedrooms:3
- Total bathrooms:2
- Full bathrooms:2
- Rooms Total:1
- Flooring:Carpet, Hardwood
- Living area:1,165 sq. ft.
Heating and cooling
- Cooling:Central Air
- Heating:Central, Electric, Fireplace(s), Natural Gas
- Central air:Yes
Structure and exterior
- Roof:Shingle
- Year built:1999
- Building area:1,165 sq. ft.
- Lot area:0.14 Acres
- Architectural Style:Traditional
- Construction Materials:Vinyl Siding
- Foundation Description:Slab
- Levels:One and One Half
Schools
- High school:Durham - Southern School of Energy and Sustainability
- Middle school:Durham - Neal Middle
- Elementary school:Durham - Glenn Elementary
Utilities
- Water:Public
- Sewer:Public Sewer
Finances and disclosures
- Price:$285,000
- Price per sq. ft.:$244.64
- Tax amount:$2,614
 Listings marked with a Doorify MLS icon are provided courtesy of the Doorify MLS, of North Carolina, Internet Data Exchange Database. Brokers make an effort to deliver accurate information, but buyers should independently verify any information on which they will rely in a transaction. The listing broker shall not be responsible for any typographical errors, misinformation, or misprints, and they shall be held totally harmless from any damages arising from reliance upon this data. This data is provided exclusively for consumers’ personal, non-commercial use. Copyright 2026 Doorify MLS of North Carolina. All rights reserved.
New listings near 2 Tumlin Court
- Coming Soon
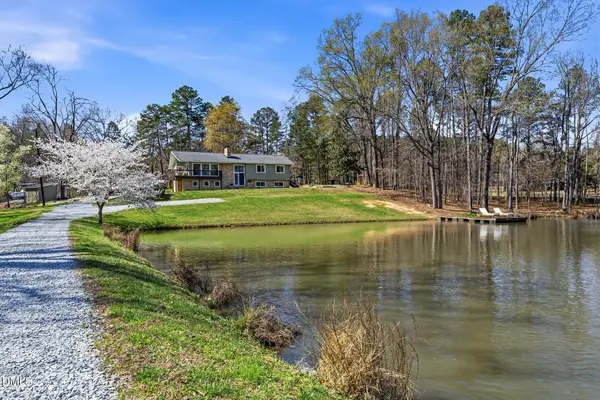 $1,299,000Coming Soon4 beds 4 baths3,252 sq. ft.
3008 Snow Hill Road, Durham, NC 27712
MLS# 10200908Listed by: TRIANGLE MIDTOWN REALTY - Coming Soon
 $515,000Coming Soon4 beds 4 baths2,274 sq. ft.
1211 Falling Rock Place, Durham, NC 27703
MLS# 10200858Listed by: ADORN REALTY - Coming Soon
 $619,900Coming Soon4 beds 3 baths2,564 sq. ft.
9 Montcrest Drive, Durham, NC 27713
MLS# 10200669Listed by: SITON REALTY - Coming Soon
 $345,000Coming Soon3 beds 3 baths1,943 sq. ft.
1905 Buffalo Way, Durham, NC 27704
MLS# 4437466Listed by: OFFERPAD BROKERAGE LLC - New
 $897,500Active4 beds 3 baths2,885 sq. ft.
3420 Medford Road, Durham, NC 27705
MLS# 10201091Listed by: COLDWELL BANKER HPW - New
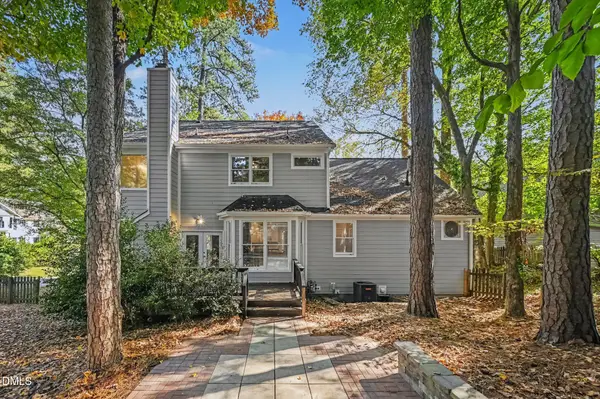 $565,000Active4 beds 3 baths2,347 sq. ft.
5100 Brookstone Drive, Durham, NC 27713
MLS# 10201092Listed by: MARK SPAIN REAL ESTATE - New
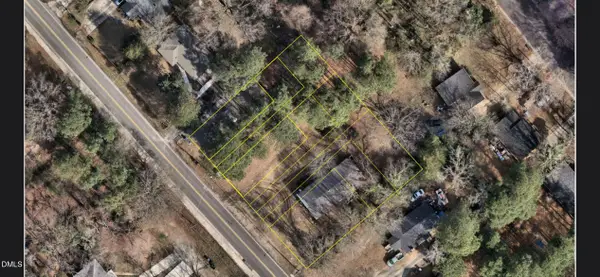 $399,000Active0.6 Acres
1827 S Alston Avenue, Durham, NC 27707
MLS# 10201071Listed by: FATHOM REALTY NC - New
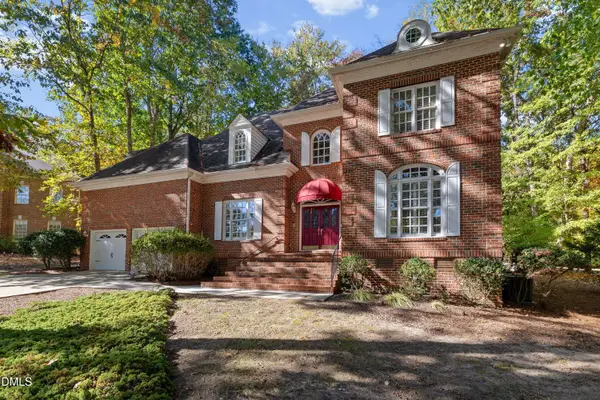 $699,900Active5 beds 4 baths3,817 sq. ft.
5 Moss Creek Court, Durham, NC 27712
MLS# 10201078Listed by: C-A-RE REALTY 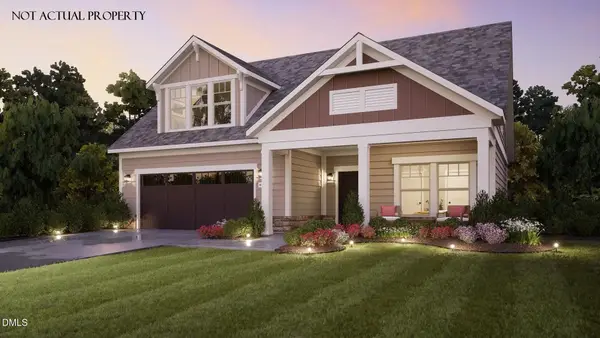 $892,625Pending3 beds 3 baths2,841 sq. ft.
1204 Salford Court, Durham, NC 27703
MLS# 10200955Listed by: PLOWMAN PROPERTIES LLC.- New
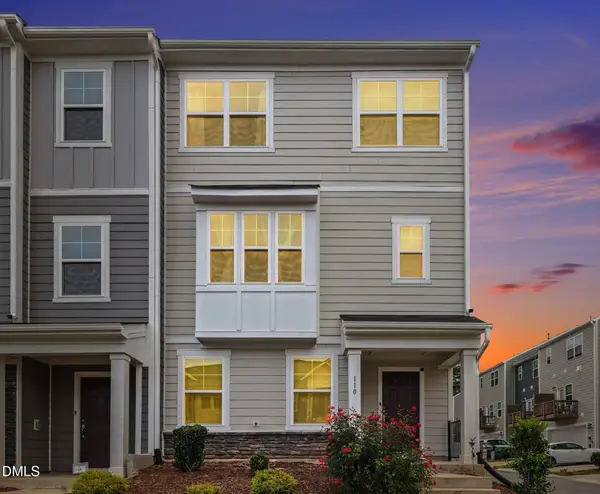 $429,900Active4 beds 4 baths2,295 sq. ft.
110 Maple Grv Lane, Durham, NC 27703
MLS# 10200960Listed by: NAVIGATE REALTY


Protect your home and budget from life's surprises with an Assurant Home Warranty, backed by a partner that supports you through every step of homeownership. Explore Plans.
©2026 Century 21 Real Estate LLC. All rights reserved. CENTURY 21®, the CENTURY 21 Logo and C21® are service marks owned by Century 21 Real Estate LLC. Century 21 Real Estate LLC fully supports the principles of the Fair Housing Act and the Equal Opportunity Act. Each office is independently owned and operated. Listing information is deemed reliable but not guaranteed accurate.