
200 Swift Creek Crossing, Durham, NC 27713
Local realty services provided by:CENTURY 21 New Beginnings
200 Swift Creek Crossing,Durham, NC 27713
$1,050,000
- 4 Beds
- 4 Baths
- - sq. ft.
- Multi-family
- Sold
Listed by: patricia owen
Office: compass -- chapel hill - durham
MLS#:10167685
Source:RD
Sorry, we are unable to map this address
Price summary
- Price:$1,050,000
- Monthly HOA dues:$83.33
About this home
Ideally located on a beautifully landscaped 0.46 acre corner lot in Durham's sought-after The Hills at Southpoint, 200 Swift Creek Crossing offers the perfect blend of luxury, comfort, and everyday livability. With 3,806 square feet, 4 bedrooms, and 3.5 baths, this home was thoughtfully designed for both elegant entertaining and relaxed living.
Stepping inside, you're welcomed by a gracious staircase flowing to a dramatic double-height living room filled with an abundance of windows that flood the space with natural light. A stunning fireplace with floor to ceiling stone surround anchors the room, creating a warm and sophisticated focal point for gathering and relaxing.
The home's design seamlessly connects the sitting room, family room, and dining rooms and flows to the kitchen and living room, creating an inviting layout that feels both spacious and comfortable. Glass french doors from the entry open to an office with built in shelving for first floor work space. The spa-lieke primary suite includes space for a sitting area with an ensuite bathroom offering a separate tub, walk-in shower, and long vanity with plenty of storage. The beautifully appointed chef's kitchen features granite countertops, a gracious center island, ample cabinetry, gas cooktop, double ovens and inviting dining area that opens directly to the outdoor living spaces. Whether hosting holiday dinners, casual get-togethers, or quiet evenings at home, the effortless flow between rooms makes everyday living feel exceptional.
Step outside to enjoy the deck overlooking an expansive patio, private in-ground pool, and cozy firepit -- an ideal backdrop for entertaining or unwinding with friends and family. The fenced backyard is thoughtfully designed with established landscaping and a wrought iron fence, offering both beauty and privacy. A 3-car garage and generous living spaces throughout add to the home's exceptional functionality and appeal.
Located in The Hills at Southpoint, residents enjoy access to outstanding community amenities including a clubhouse, pools, playground and tennis courts, all conveniently close to shopping, and dining. With easy access to University of North Carolina at Chapel Hill, Duke University, Research Triangle Park, and Raleigh-Durham International Airport, this location offers central convenience for work, travel, and entertainment.
This is more than a home -- it's an elegant lifestyle designed to makes everyday living feel exceptional....
Contact an agent
Home facts
- Year built:2011
- Subdivision & Development:The Hills at Southpoint
- Listing ID #:10167685
- Added:79 day(s) ago
- Updated:August 03, 2026 at 07:11 AM
Rooms and interior
- Bedrooms:4
- Total bathrooms:4
- Full bathrooms:3
- Rooms Total:18
- Flooring:Carpet, Ceramic Tile, Hardwood
- Dining Description:Eat-in Kitchen
- Bathrooms Description:Bathtub/Shower Combination, Separate Shower, Walk-In Shower
- Kitchen Description:Dishwasher, Disposal, Double Oven, Gas Cooktop, Plumbed For Ice Maker, Range Hood, Self Cleaning Oven, Stainless Steel Appliance(s), Water Heater
Heating and cooling
- Cooling:Central Air, Zoned
- Heating:Forced Air, Natural Gas, Zoned
- Central air:Yes
Structure and exterior
- Roof:Architectural Shingle
- Year built:2011
- Lot Features:Back Yard, Corner, Front Yard, Landscaped, Level, Private, Rectangular Lot
- Architectural Style:Traditional, Transitional
- Construction Materials:Brick, Fiber Cement
- Exterior Features:Deck, Fenced Yard, Fire Pit, Front Porch, Patio, Private Yard, Rain Gutters
- Levels:Two
Schools
- High school:Chatham - Jordan Matthews High
- Middle school:Durham - Sherwood Githens Middle
- Elementary school:Craven - Creekside Elementary
Utilities
- Water:Public
- Sewer:Public Sewer
Finances and disclosures
- Price:$1,050,000
- Tax amount:$9,418
Features and amenities
- Laundry features:Laundry Room, Main Level, Sink, Washer Hookup
- Pool features:Fenced, In Ground, Outdoor Pool, Private
Parking
- Parking description:Attached, Concrete, Driveway, Garage, Garage Door Opener, Garage Faces Side, Off Street
- Garage:Yes
- Garage spaces:3
 Listings marked with a Doorify MLS icon are provided courtesy of the Doorify MLS, of North Carolina, Internet Data Exchange Database. Brokers make an effort to deliver accurate information, but buyers should independently verify any information on which they will rely in a transaction. The listing broker shall not be responsible for any typographical errors, misinformation, or misprints, and they shall be held totally harmless from any damages arising from reliance upon this data. This data is provided exclusively for consumers’ personal, non-commercial use. Copyright 2026 Doorify MLS of North Carolina. All rights reserved. RD Member Broker: Ellisha Mayers
New listings near 200 Swift Creek Crossing
- New
 $425,000Active3 beds 2 baths1,550 sq. ft.
3116 Stanford Drive, Durham, NC 27707
MLS# 10183991Listed by: HOWARD HANNA ALLEN TATE DURHAM - New
 $319,000Active3 beds 3 baths1,380 sq. ft.
1005 Orchard Oriole Lane, Durham, NC 27713
MLS# 10183950Listed by: WEICHERT, REALTORS-MARK THOMAS - New
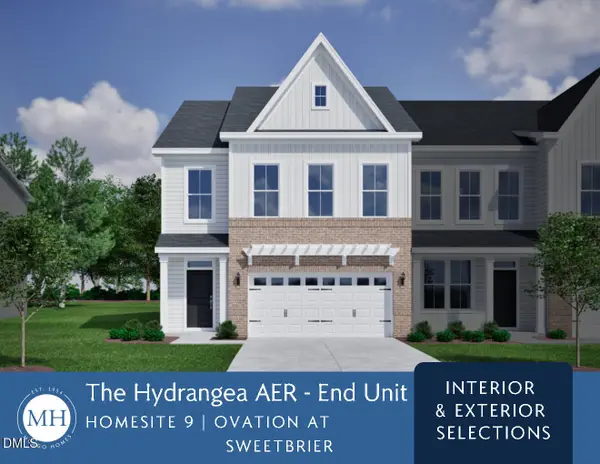 $429,418Active3 beds 3 baths1,883 sq. ft.
601 Lanceleaf Lane, Durham, NC 27703
MLS# 10183930Listed by: CLAYTON PROPERTIES GROUP INC - New
 $1,400,000Active2 beds 2 baths2,071 sq. ft.
110 N Corcoran Street, Durham, NC 27701
MLS# 10183932Listed by: URBAN DURHAM REALTY - New
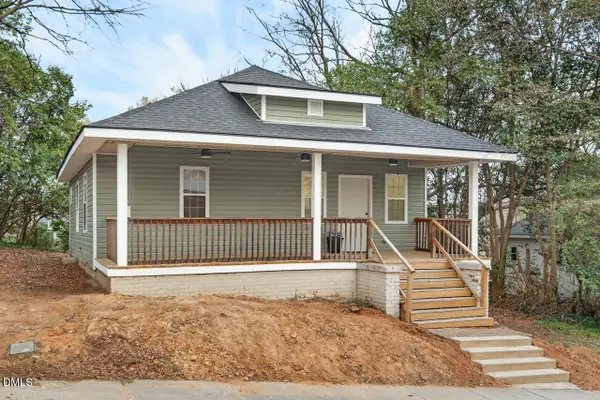 $259,000Active2 beds 2 baths906 sq. ft.
1107 Franklin Street, Durham, NC 27701
MLS# 10183938Listed by: BERKSHIRE HATHAWAY HOMESERVICE - New
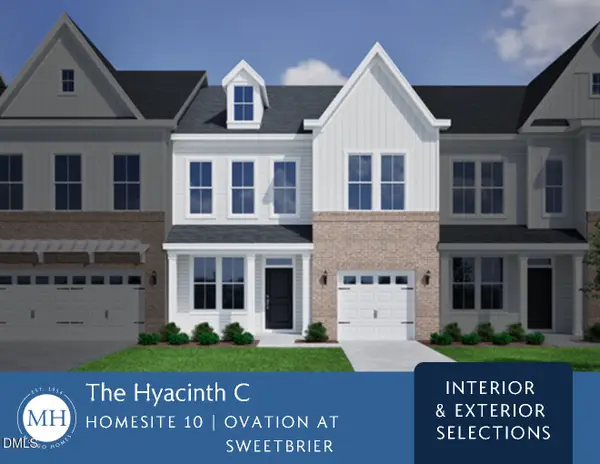 $401,963Active3 beds 3 baths1,856 sq. ft.
603 Lanceleaf Lane, Durham, NC 27703
MLS# 10183935Listed by: CLAYTON PROPERTIES GROUP INC - New
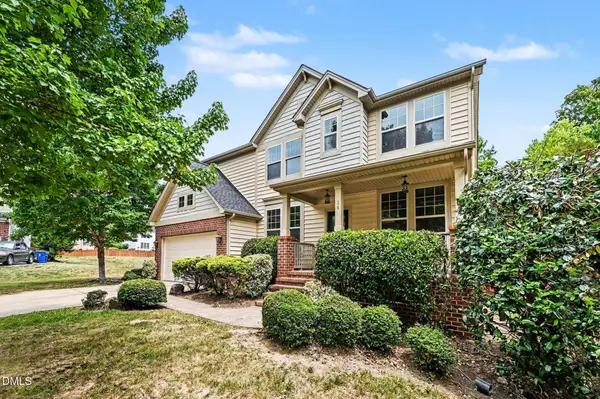 $498,500Active4 beds 3 baths2,673 sq. ft.
14 Brightfield Lane, Durham, NC 27712
MLS# 10183878Listed by: MARK SPAIN REAL ESTATE - New
 $375,000Active3 beds 2 baths1,697 sq. ft.
5100 Stardust Drive, Durham, NC 27712
MLS# 10183885Listed by: CANTRELL REAL ESTATE GROUP LLC - New
 $340,000Active2 beds 2 baths1,031 sq. ft.
1713 Valley Run, Durham, NC 27707
MLS# 10183831Listed by: HAMPTON & COMPANY REAL ESTATE - New
 $275,000Active3 beds 3 baths1,540 sq. ft.
3201 Ivey Wood Lane, Durham, NC 27703
MLS# 10183842Listed by: COLDWELL BANKER HPW


Protect your home and budget from life's surprises with an Assurant Home Warranty, backed by a partner that supports you through every step of homeownership. Explore Plans.
©2026 Century 21 Real Estate LLC. All rights reserved. CENTURY 21®, the CENTURY 21 Logo and C21® are service marks owned by Century 21 Real Estate LLC. Century 21 Real Estate LLC fully supports the principles of the Fair Housing Act and the Equal Opportunity Act. Each office is independently owned and operated. Listing information is deemed reliable but not guaranteed accurate.